
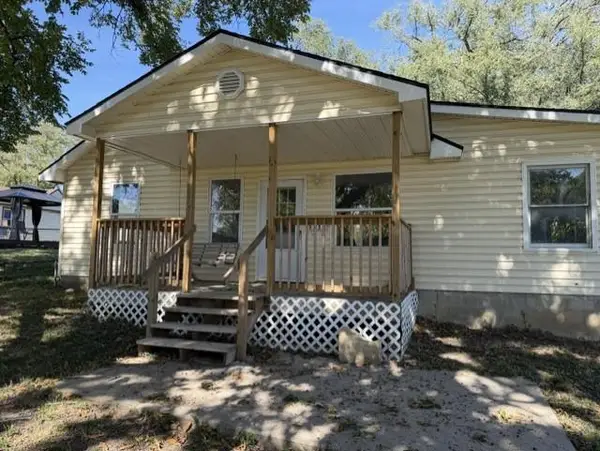
5250 N 97th Street, Kansas City, KS 66109
Local realty services provided by:Better Homes and Gardens Real Estate Kansas City Homes
5250 N 97th Street,Kansas City, KS 66109
$279,000
- 3 Beds
- 1 Baths
- 1,550 sq. ft.
- Single family
- Coming Soon
Listed by: kim brown
Office: reecenichols -johnson county w
MLS#:2646873
Source:MOKS_HL
Price summary
- Price:$279,000
- Price per sq. ft.:$180
About this home
LOCATION, LAND & OPPORTUNITY — ALL IN THE HEART OF PIPER! Discover the perfect combination of country charm, convenience, and endless possibilities! Ideally located just minutes from The Legends, Kansas Speedway, shopping, dining, entertainment, and major highway access, this charming 3-bedroom home sits on nearly ONE ACRE in the highly sought-after Piper School District with NO HOA!
Enjoy peaceful countryside views, inviting curb appeal, and room to spread out while staying close to everything Kansas City has to offer! Inside, you'll find an updated kitchen, newer carpeting, and the character that makes this property feel like home. She is cozy and with recent improvements that include new landscaping, a newer roof, updated HVAC system, water heater, and double-pane windows, updated appliances, you will LOVE the value this one brings!
BRING YOUR HOBBIES, TOYS & ADVENTURES! The oversized 2-car detached garage, two additional outbuildings with concrete floors, and spacious walk-out basement provide incredible flexibility for storage, workshops, recreational equipment, and more. With nearly an acre to enjoy and no HOA restrictions, the possibilities are exciting!
CURRENTLY TENANT-OCCUPIED, this property also presents an opportunity for investors seeking a rental property in a desirable and growing area of western Kansas City, Kansas.
Whether you're looking for your next investment, a place to make your own, or a property offering extra space and convenience, this one checks so many boxes! LOCATION, LOCATION, LOCATION — NEAR THE LEGENDS, IN PIPER, ON NEARLY AN ACRE!...
Contact an agent
Home facts
- Year built:1960
- Subdivision & Development:Other
- Listing ID #:2646873
- Updated:October 13, 2026 at 11:22 AM
Rooms and interior
- Bedrooms:3
- Total bathrooms:1
- Full bathrooms:1
- Rooms Total:7
- Kitchen Description:Microwave, Refrigerator
- Basement:Yes
- Basement Description:Unfinished, Walk Out
- Living area:1,550 sq. ft.
Heating and cooling
- Cooling:Electric
- Heating:Central Gas
Structure and exterior
- Roof:Composition
- Year built:1960
- Building area:1,550 sq. ft.
- Lot area:0.83 Acres
- Lot Features:Adjoin Greenspace
- Architectural Style:Ranch
- Construction Materials:Frame, Stone Trim
Schools
- High school:Piper
- Middle school:Piper
- Elementary school:Piper
Utilities
- Water:City/Public
- Sewer:Septic Tank
Finances and disclosures
- Price:$279,000
- Price per sq. ft.:$180
Features and amenities
- Appliances:Microwave, Refrigerator, Washer
- Amenities:Ceiling Fan(s)
Parking
- Parking description:Detached
- Garage:Yes
- Garage spaces:2
 HeartlandMLS©2026. Information Deemed Reliable But Not Guaranteed. This information is being provided by the HeartlandMLS. The listings presented here may or may not be listed by the Broker/Agent operating this website. This information is intended for the personal use of consumers and may not be used for any purpose other than to identify prospective properties consumers may be interested in purchasing. Data <Last Updated October 13, 2026
New listings near 5250 N 97th Street
- Coming Soon
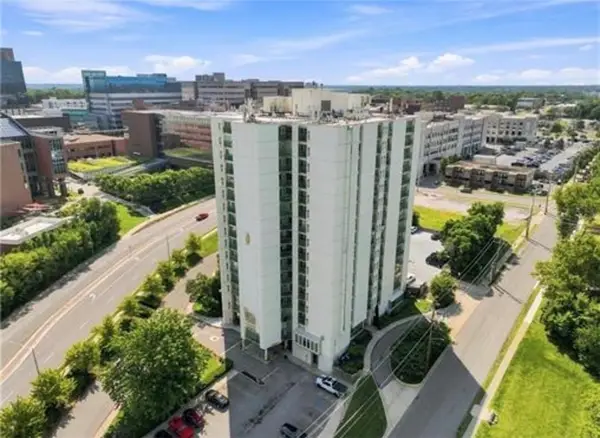 $240,000Coming Soon2 beds 2 baths942 sq. ft.
3838 Rainbow Boulevard #1011, Kansas City, KS 66103
MLS# 2646884Listed by: REECENICHOLS -JOHNSON COUNTY W - Coming Soon
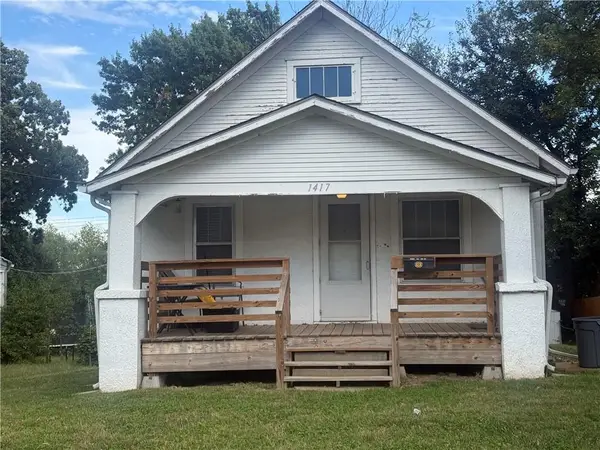 $110,000Coming Soon2 beds 1 baths896 sq. ft.
1417 S 41st Street, Kansas City, KS 66106
MLS# 2646767Listed by: KW DIAMOND PARTNERS - Coming Soon
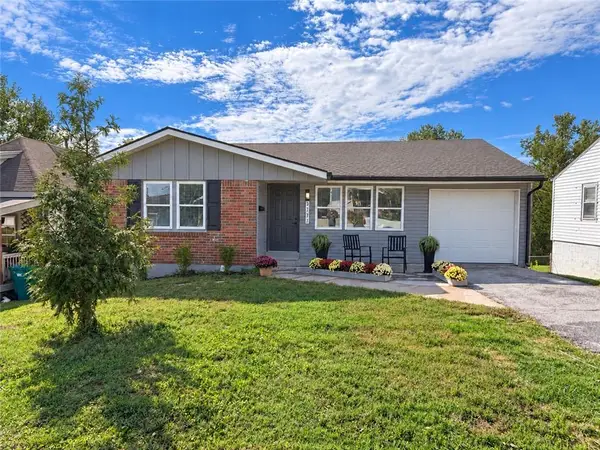 $212,000Coming Soon2 beds 1 baths1,390 sq. ft.
3171 Cleveland Avenue, Kansas City, KS 66104
MLS# 2646723Listed by: REECENICHOLS- LEAWOOD TOWN CENTER - Coming Soon
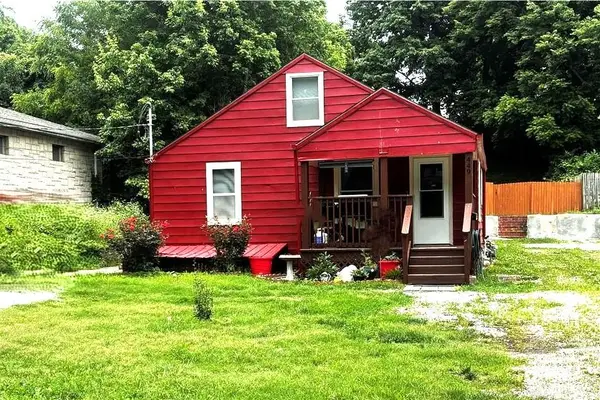 $275,000Coming Soon4 beds 2 baths2,400 sq. ft.
449 N 31st Street, Kansas City, KS 66102
MLS# 2646674Listed by: REECENICHOLS - LEES SUMMIT - Coming Soon
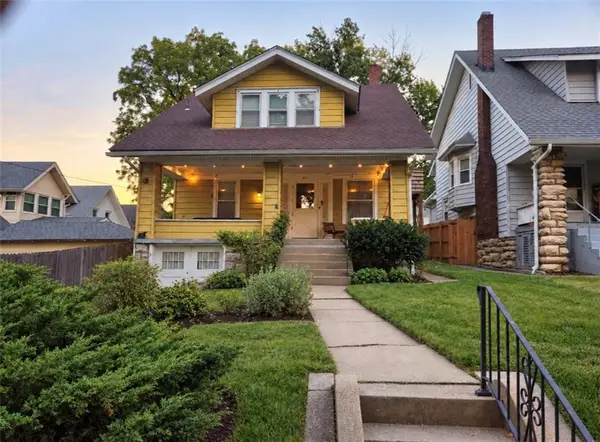 $260,000Coming Soon4 beds 2 baths3,508 sq. ft.
441 N 16th Street, Kansas City, KS 66102
MLS# 2645170Listed by: KELLER WILLIAMS KC NORTH - Coming Soon
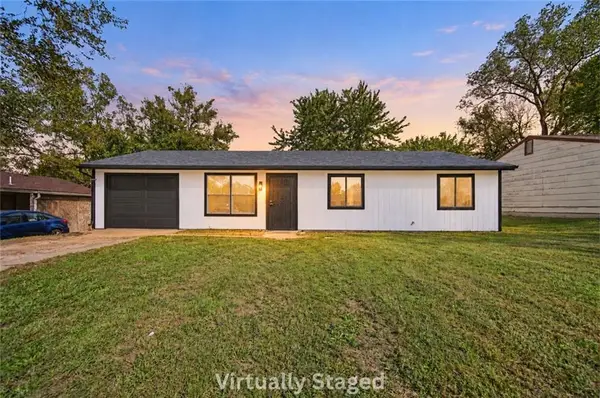 $320,000Coming Soon3 beds 2 baths2,064 sq. ft.
8017 Waverly Avenue, Kansas City, KS 66109
MLS# 2646633Listed by: KELLER WILLIAMS REALTY PARTNERS INC. - Coming Soon
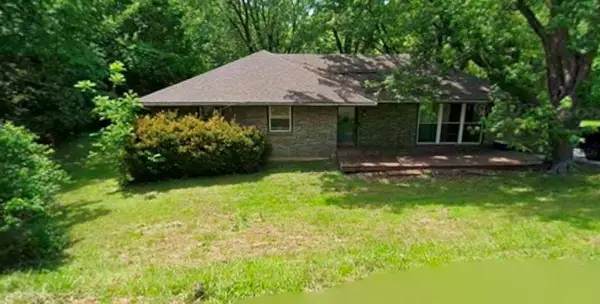 $325,000Coming Soon3 beds 3 baths2,436 sq. ft.
3524 N 73rd Drive, Kansas City, KS 66109
MLS# 2646576Listed by: BG & ASSOCIATES LLC - Coming Soon
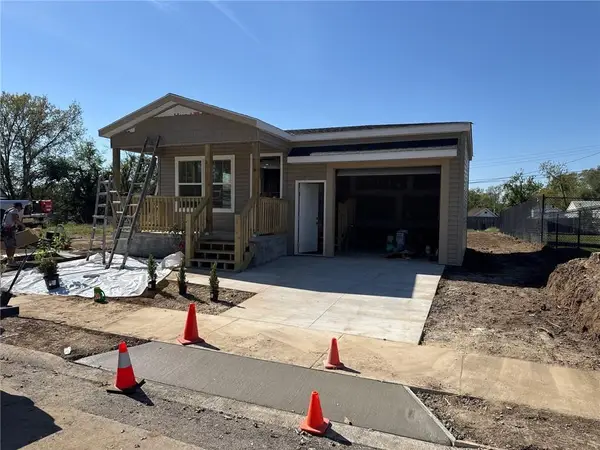 $247,900Coming Soon3 beds 2 baths1,050 sq. ft.
2544 Hiawatha Street, Kansas City, KS 66104
MLS# 2646137Listed by: KELLER WILLIAMS REALTY PARTNERS INC. - Coming Soon
 $239,950Coming Soon3 beds 1 baths1,294 sq. ft.
5638 Miami Avenue, Kansas City, KS 66106
MLS# 2646186Listed by: COLDWELL BANKER REGAN REALTORS


Protect your home and budget from life's surprises with an Assurant Home Warranty, backed by a partner that supports you through every step of homeownership. Explore Plans.
© 2026 Better Homes and Gardens Real Estate LLC. An Anywhere Real Estate company. All rights reserved. Better Homes and Gardens® Real Estate is a registered trademark owned by Meredith Operations Corporation, licensed to Better Homes and Gardens Real Estate LLC and used with permission. Better Homes and Gardens Real Estate LLC fully supports the principles of the Fair Housing Act and the Equal Opportunity Act. Listing information is deemed reliable but is not guaranteed accurate.
Each office is independently owned and operated.
Any services or products provided by third parties are not provided by, affiliated with or related to Better Homes and Gardens Real Estate LLC, or its affiliated companies.