
5416 N 101st Terrace, Kansas City, KS 66109
Local realty services provided by:Better Homes and Gardens Real Estate Kansas City Homes
5416 N 101st Terrace,Kansas City, KS 66109
$469,950
- 4 Beds
- 3 Baths
- 2,225 sq. ft.
- Single family
- Active
Listed by: kayla blevins
Office: platinum realty llc.
MLS#:2629729
Source:MOKS_HL
Price summary
- Price:$469,950
- Price per sq. ft.:$211.21
- Monthly HOA dues:$75
About this home
Welcome to this beautifully updated 4 bedroom, 2.5 bathroom home featuring fresh interior paint, brand new carpet, new kitchen appliances, new blinds, and fresh landscaping. The open concept layout offers a spacious kitchen with a large island overlooking the living and dining areas, while all four bedrooms are conveniently located upstairs, including a generous primary suite with a soaking tub. The unfinished basement with a storm shelter is ready for your personal touch. Enjoy the fully fenced backyard and deck, perfect for relaxing or entertaining. HOA dues are already paid through the end of the year. Don’t miss this move in ready home—schedule your private showing today!
Contact an agent
Home facts
- Year built:2015
- Subdivision & Development:Connor Creek- The Estates of
- Listing ID #:2629729
- Added:47 day(s) ago
- Updated:August 31, 2026 at 02:33 PM
Rooms and interior
- Bedrooms:4
- Total bathrooms:3
- Full bathrooms:2
- Half bathrooms:1
- Rooms Total:11
- Kitchen Description:Dishwasher, Disposal, Microwave
- Basement:Yes
- Basement Description:Concrete, Daylight, Full
- Living area:2,225 sq. ft.
Heating and cooling
- Cooling:Electric
- Heating:Heat Pump
Structure and exterior
- Roof:Composition
- Year built:2015
- Building area:2,225 sq. ft.
- Lot area:0.21 Acres
- Architectural Style:2 Stories
- Construction Materials:Stone Veneer, Wood Siding
- Foundation Description:Concrete
Schools
- High school:Piper
- Middle school:Piper
- Elementary school:Piper
Utilities
- Water:City/Public
- Sewer:Public Sewer
Finances and disclosures
- Price:$469,950
- Price per sq. ft.:$211.21
Features and amenities
- Appliances:Dishwasher, Disposal, Microwave
- Amenities:Ceiling Fan(s), Custom Cabinets, Pantry, Stained Cabinets, Walk-In Closet(s)
Parking
- Parking description:Attached
- Garage:Yes
- Garage spaces:3
 HeartlandMLS©2026. Information Deemed Reliable But Not Guaranteed. This information is being provided by the HeartlandMLS. The listings presented here may or may not be listed by the Broker/Agent operating this website. This information is intended for the personal use of consumers and may not be used for any purpose other than to identify prospective properties consumers may be interested in purchasing. Data <Last Updated August 31, 2026
New listings near 5416 N 101st Terrace
- Open Sat, 12 to 1:30pmNew
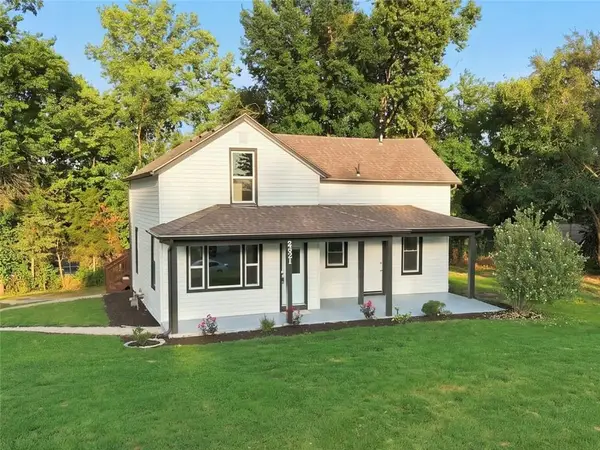 $329,900Active4 beds 3 baths2,515 sq. ft.
2421 N 72nd Street, Kansas City, KS 66109
MLS# 2639604Listed by: QUALITY CORNERSTONE REALTY - New
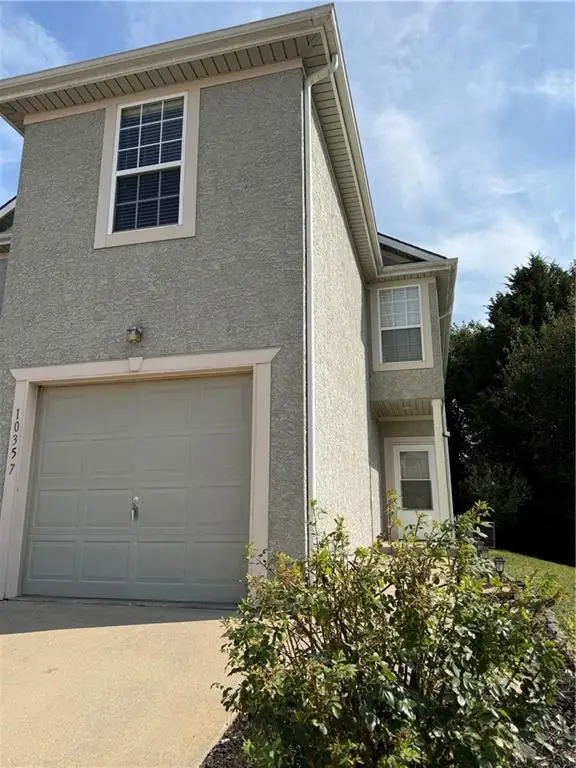 $259,950Active3 beds 3 baths1,566 sq. ft.
10357 Edith Avenue, Kansas City, KS 66109
MLS# 2638895Listed by: HOMESMART LEGACY - New
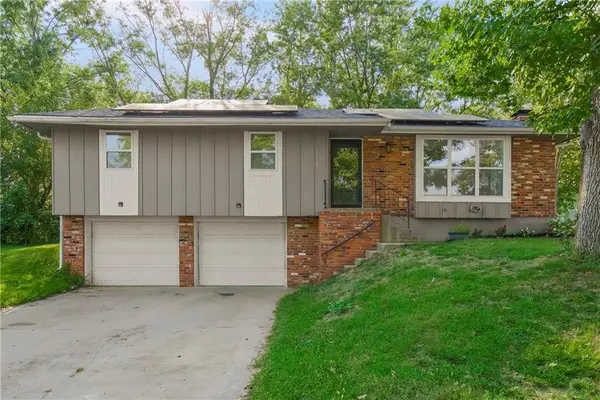 $295,000Active3 beds 3 baths1,800 sq. ft.
3116 N 84th Terrace, Kansas City, KS 66109
MLS# 2639476Listed by: KW DIAMOND PARTNERS - New
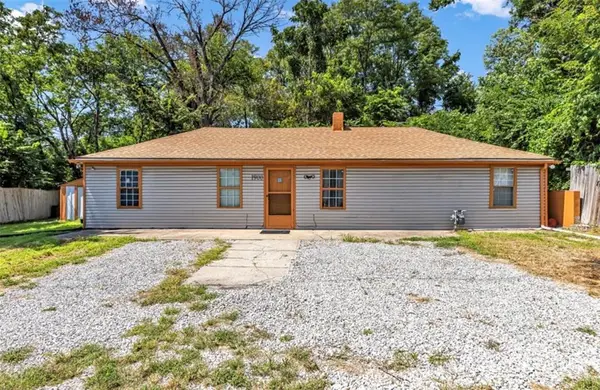 $195,000Active3 beds 1 baths1,150 sq. ft.
1900 Vermont Avenue, Kansas City, KS 66102
MLS# 2639246Listed by: REECENICHOLS -JOHNSON COUNTY W - New
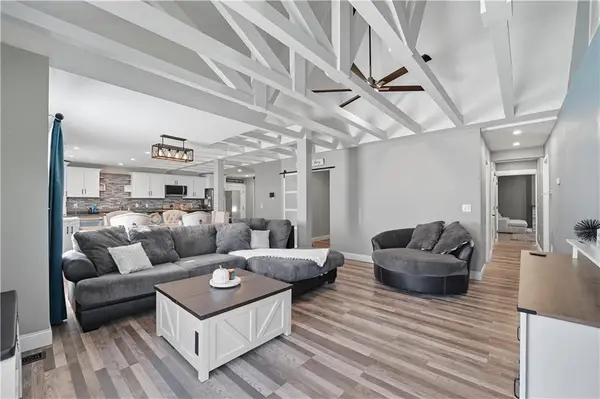 $284,000Active3 beds 2 baths1,656 sq. ft.
5820 Sloan Avenue, Kansas City, KS 66104
MLS# 2639419Listed by: COMPASS REALTY GROUP - New
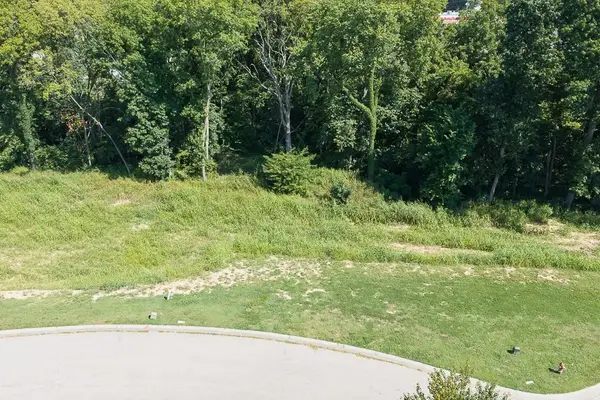 $64,000Active0.14 Acres
Lot 9 & 10 Troup Avenue, Kansas City, KS 66112
MLS# 2639407Listed by: LYNCH REAL ESTATE - New
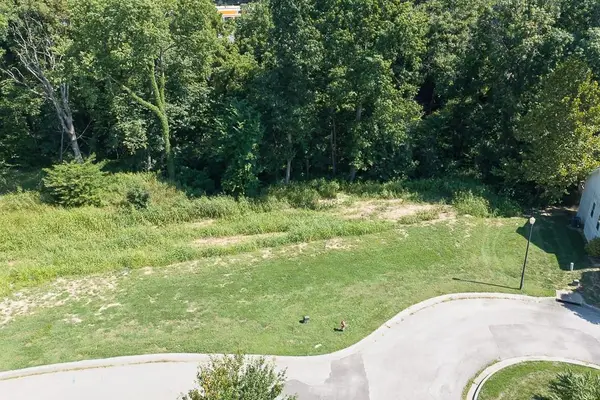 $64,000Active0.14 Acres
Lot 7 & 8 Troup Avenue, Kansas City, KS 66112
MLS# 2639410Listed by: LYNCH REAL ESTATE - New
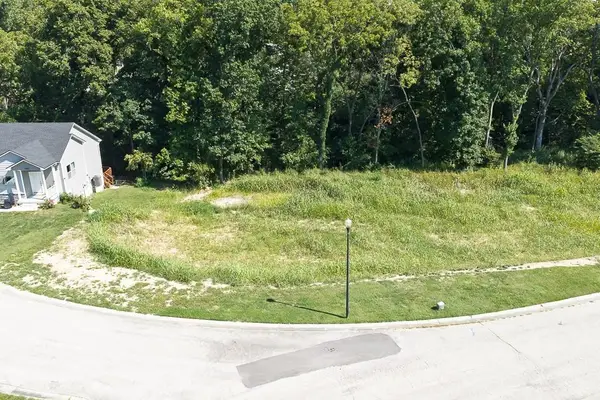 $64,000Active6.74 Acres
Lot 1 & 2 Troup Avenue, Kansas City, KS 66112
MLS# 2639411Listed by: LYNCH REAL ESTATE - New
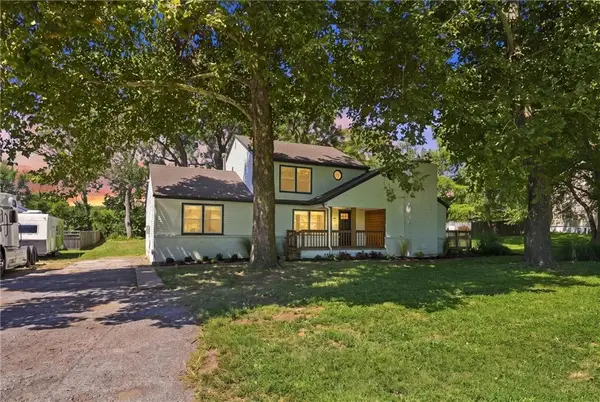 $285,000Active4 beds 3 baths2,060 sq. ft.
812 S 94th Street, Kansas City, KS 66111
MLS# 2639288Listed by: REAL BROKER, LLC - New
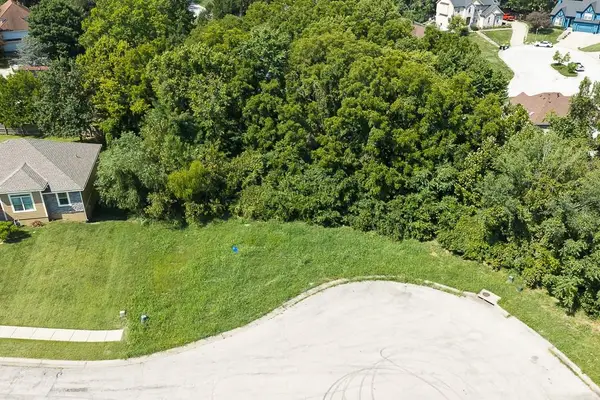 $22,000Active0.26 Acres
1916 N 78th Terrace, Kansas City, KS 66112
MLS# 2639375Listed by: LYNCH REAL ESTATE


Protect your home and budget from life's surprises with an Assurant Home Warranty, backed by a partner that supports you through every step of homeownership. Explore Plans.
© 2026 Better Homes and Gardens Real Estate LLC. An Anywhere Real Estate company. All rights reserved. Better Homes and Gardens® Real Estate is a registered trademark owned by Meredith Operations Corporation, licensed to Better Homes and Gardens Real Estate LLC and used with permission. Better Homes and Gardens Real Estate LLC fully supports the principles of the Fair Housing Act and the Equal Opportunity Act. Listing information is deemed reliable but is not guaranteed accurate.
Each office is independently owned and operated.
Any services or products provided by third parties are not provided by, affiliated with or related to Better Homes and Gardens Real Estate LLC, or its affiliated companies.