
5721 Georgia Avenue, Kansas City, KS 66104
Local realty services provided by:Better Homes and Gardens Real Estate Kansas City Homes
5721 Georgia Avenue,Kansas City, KS 66104
$240,000
- 3 Beds
- 2 Baths
- 1,712 sq. ft.
- Single family
- Active
Listed by: dixie waters
Office: reecenichols -johnson county w
MLS#:2640556
Source:MOKS_HL
Price summary
- Price:$240,000
- Price per sq. ft.:$140.19
About this home
ONE OWNER HOME. THIS HOME FEATURES MAIN FLOOR LIVING INCLUDING OFFICE/LAUNDRY OFF KITCHEN. FORMAL LIVING ROOM, FAMILY ROOM WITH WBFP, FORMAL DR AND EAT IN KITCHEN/DINING AREA - REMODELED IN 1998. PLEASE DO NO GO INTO BACK YARD FROM DINING ROOM. VIEW FROM PHYSICALLY WALKING TO THE BACK YARD. BASEMENT DOOR FROM GARAGE AREA NOT WORKING DOOR. HOME HAS MANY UPGRADES INCLUDING WATER HEATER (40 GAL TANK) ELECTRICAL PANEL, HVAC (2022) ROOF, GUTTERS(2020). CONCRETE REPAIR TO STEPS AND CRACK REPAIR ON SIDEWAL/STEPS (5 YR WARRANTY) . CEDAR CLOSET IN BASEMENT.
Contact an agent
Home facts
- Subdivision & Development:Other
- Listing ID #:2640556
- Added:3 day(s) ago
- Updated:September 14, 2026 at 02:39 PM
Rooms and interior
- Bedrooms:3
- Total bathrooms:2
- Full bathrooms:1
- Half bathrooms:1
- Rooms Total:10
- Basement:Yes
- Basement Description:Concrete, Garage Entrance
- Living area:1,712 sq. ft.
Heating and cooling
- Cooling:Central Gas
Structure and exterior
- Roof:Composition
- Building area:1,712 sq. ft.
- Lot area:0.18 Acres
- Architectural Style:Raised Ranch
- Foundation Description:Concrete
Schools
- High school:Schlagle
- Middle school:Coronado
- Elementary school:Welborn
Utilities
- Water:City/Public
- Sewer:Public Sewer
Finances and disclosures
- Price:$240,000
- Price per sq. ft.:$140.19
Parking
- Parking description:Attached, Basement
- Garage:Yes
- Garage spaces:2
 HeartlandMLS©2026. Information Deemed Reliable But Not Guaranteed. This information is being provided by the HeartlandMLS. The listings presented here may or may not be listed by the Broker/Agent operating this website. This information is intended for the personal use of consumers and may not be used for any purpose other than to identify prospective properties consumers may be interested in purchasing. Data <Last Updated September 14, 2026
New listings near 5721 Georgia Avenue
 $491,335Pending2 beds 2 baths1,519 sq. ft.
11404 Spring Avenue, Kansas City, KS 66109
MLS# 2642048Listed by: REECENICHOLS -JOHNSON COUNTY W- New
 $89,000Active3 beds 2 baths1,057 sq. ft.
1044 Barnett Avenue, Kansas City, KS 66102
MLS# 2641935Listed by: PLATINUM REALTY LLC - New
 $239,000Active2 beds 1 baths946 sq. ft.
2112 N 114th Terrace, Kansas City, KS 66109
MLS# 2632802Listed by: REECENICHOLS - COUNTRY CLUB PLAZA - New
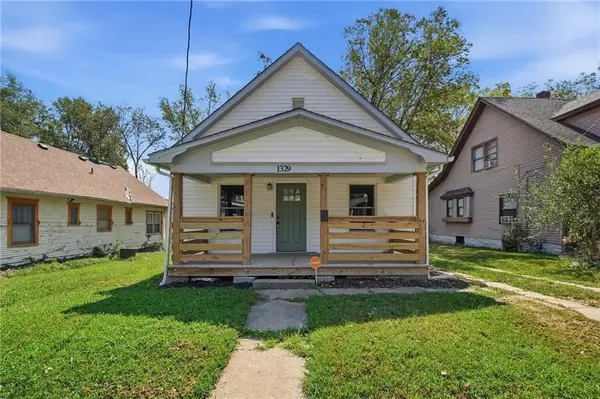 $190,000Active3 beds 2 baths2,292 sq. ft.
1329 Rowland Avenue, Kansas City, KS 66104
MLS# 2636240Listed by: REECENICHOLS-KCN - New
 $189,900Active1 beds 1 baths920 sq. ft.
2600 N 43rd Street, Kansas City, KS 66104
MLS# 2641929Listed by: QUALITY CORNERSTONE REALTY - Open Sat, 2:30 to 3:30pmNew
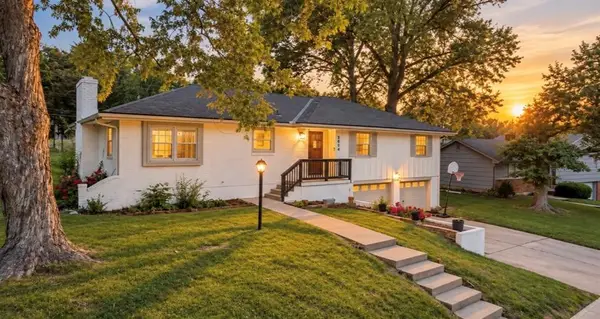 $329,900Active3 beds 3 baths3,016 sq. ft.
2914 N 79th Terrace, Kansas City, KS 66109
MLS# 2641895Listed by: QUALITY CORNERSTONE REALTY - New
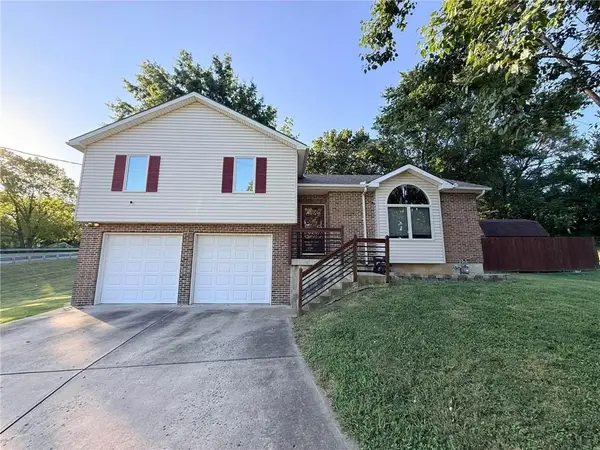 $299,500Active3 beds 3 baths2,562 sq. ft.
5215 Douglas Avenue, Kansas City, KS 66106
MLS# 2640940Listed by: PLATINUM REALTY LLC - Open Sat, 1 to 3pmNew
 $290,000Active4 beds 2 baths2,112 sq. ft.
2852 N 63rd Street, Kansas City, KS 66104
MLS# 2641103Listed by: QUALITY CORNERSTONE REALTY - New
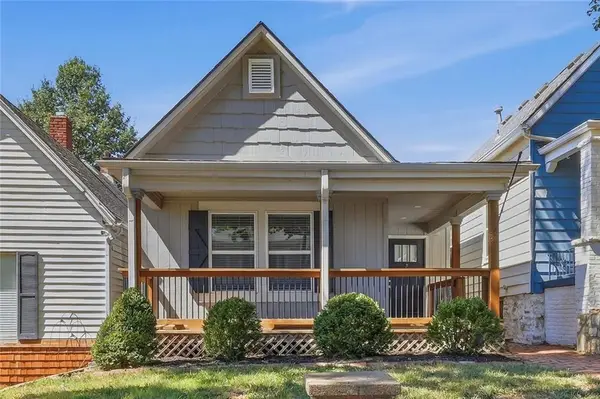 $229,000Active2 beds 2 baths1,058 sq. ft.
430 N Thompson Street, Kansas City, KS 66101
MLS# 2641143Listed by: RE/MAX PREMIER REALTY - New
 $159,000Active3 beds 1 baths1,023 sq. ft.
2918 Parkwood Boulevard, Kansas City, KS 66104
MLS# 2641761Listed by: CONTINENTAL REAL ESTATE GROUP, INC.


Protect your home and budget from life's surprises with an Assurant Home Warranty, backed by a partner that supports you through every step of homeownership. Explore Plans.
© 2026 Better Homes and Gardens Real Estate LLC. An Anywhere Real Estate company. All rights reserved. Better Homes and Gardens® Real Estate is a registered trademark owned by Meredith Operations Corporation, licensed to Better Homes and Gardens Real Estate LLC and used with permission. Better Homes and Gardens Real Estate LLC fully supports the principles of the Fair Housing Act and the Equal Opportunity Act. Listing information is deemed reliable but is not guaranteed accurate.
Each office is independently owned and operated.
Any services or products provided by third parties are not provided by, affiliated with or related to Better Homes and Gardens Real Estate LLC, or its affiliated companies.