
5727 Osage Avenue, Kansas City, KS 66106
Local realty services provided by:Better Homes and Gardens Real Estate Kansas City Homes
5727 Osage Avenue,Kansas City, KS 66106
$298,000
- 3 Beds
- 2 Baths
- 1,610 sq. ft.
- Single family
- Pending
Listed by: barb burns
Office: re/max realty suburban inc
MLS#:2629329
Source:MOKS_HL
Price summary
- Price:$298,000
- Price per sq. ft.:$185.09
About this home
Welcome home to this beautifully updated 3-bedroom, 2-bath home nestled on a quiet cul-de-sac and situated on a spacious .23-acre lot. Designed with an inviting open-concept floor plan, this home offers comfortable living spaces both inside and out. The heart of the home features a spacious kitchen and dining area with warm wood flooring, abundant cabinetry, generous countertop space, and plenty of room for gathering with family and friends. Just beyond, you'll find a bright and airy sunroom that opens to an oversized deck complete with a retractable shade canopy—perfect for relaxing or entertaining in every season. The versatile lower level offers endless possibilities as a recreation room, home office, workout space, or a spacious non-conforming fourth bedroom. Outside, you'll appreciate the low-maintenance vinyl siding, an oversized double-door workshop/shed with electricity and loft storage, and an impressive 25' x 16.5' covered third parking space—ideal for storing a boat, camper, utility vehicle, or additional vehicles. Offering flexible living spaces, exceptional storage, and fantastic outdoor amenities, this move-in-ready home combines comfort, convenience, and value in a desirable cul-de-sac location....
Contact an agent
Home facts
- Year built:1982
- Subdivision & Development:Willow Creek
- Listing ID #:2629329
- Added:51 day(s) ago
- Updated:August 31, 2026 at 08:10 AM
Rooms and interior
- Bedrooms:3
- Total bathrooms:2
- Full bathrooms:2
- Rooms Total:9
- Kitchen Description:Dishwasher, Disposal, Refrigerator
- Basement:Yes
- Basement Description:Finished, Garage Entrance
- Living area:1,610 sq. ft.
Heating and cooling
- Cooling:Electric, Window Unit(s)
- Heating:Natural Gas
Structure and exterior
- Roof:Composition
- Year built:1982
- Building area:1,610 sq. ft.
- Lot area:0.26 Acres
- Lot Features:Cul-De-Sac
- Architectural Style:Atrium Split
- Construction Materials:Vinyl Siding
Utilities
- Water:City/Public
- Sewer:Public Sewer
Finances and disclosures
- Price:$298,000
- Price per sq. ft.:$185.09
Features and amenities
- Appliances:Dishwasher, Disposal, Refrigerator, Washer
- Amenities:Ceiling Fan(s), Walk-In Closet(s)
Parking
- Parking description:Attached, Carport, Covered
- Garage:Yes
- Garage spaces:3
 HeartlandMLS©2026. Information Deemed Reliable But Not Guaranteed. This information is being provided by the HeartlandMLS. The listings presented here may or may not be listed by the Broker/Agent operating this website. This information is intended for the personal use of consumers and may not be used for any purpose other than to identify prospective properties consumers may be interested in purchasing. Data <Last Updated August 31, 2026
New listings near 5727 Osage Avenue
- New
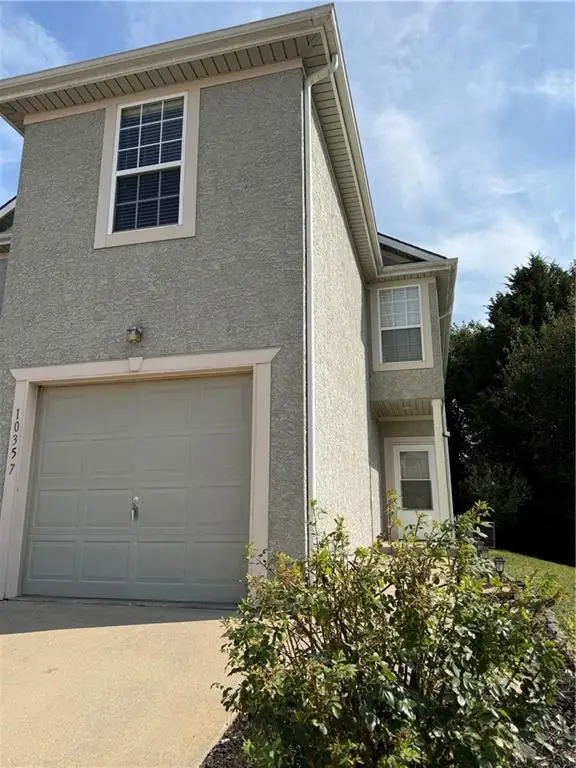 $259,950Active3 beds 3 baths1,566 sq. ft.
10357 Edith Avenue, Kansas City, KS 66109
MLS# 2638895Listed by: HOMESMART LEGACY - New
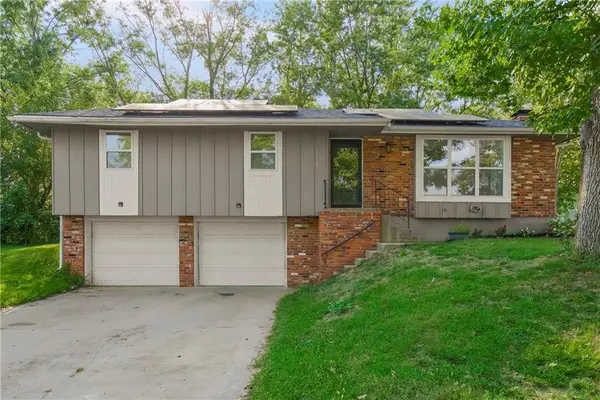 $295,000Active3 beds 3 baths1,800 sq. ft.
3116 N 84th Terrace, Kansas City, KS 66109
MLS# 2639476Listed by: KW DIAMOND PARTNERS - New
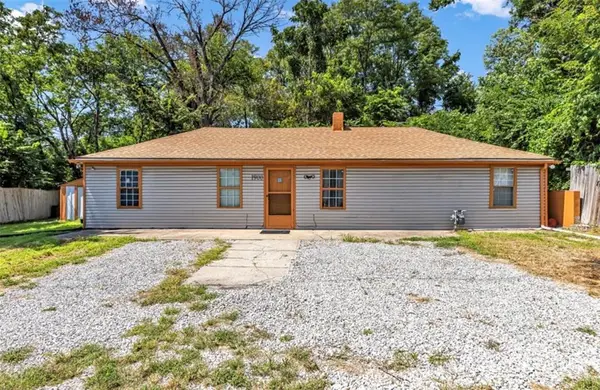 $195,000Active3 beds 1 baths1,150 sq. ft.
1900 Vermont Avenue, Kansas City, KS 66102
MLS# 2639246Listed by: REECENICHOLS -JOHNSON COUNTY W - New
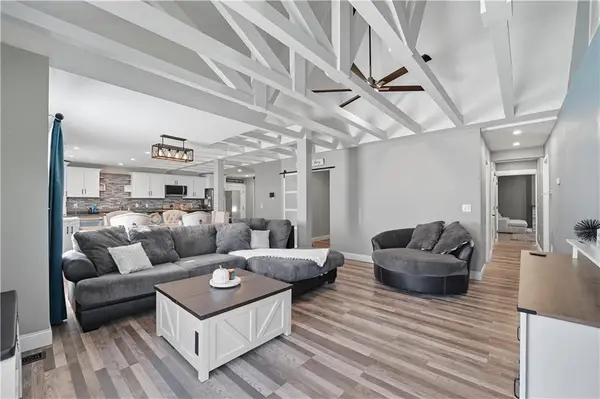 $284,000Active3 beds 2 baths1,656 sq. ft.
5820 Sloan Avenue, Kansas City, KS 66104
MLS# 2639419Listed by: COMPASS REALTY GROUP - New
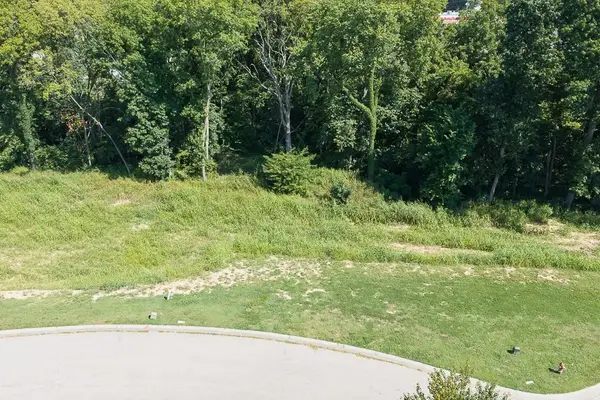 $64,000Active0.14 Acres
Lot 9 & 10 Troup Avenue, Kansas City, KS 66112
MLS# 2639407Listed by: LYNCH REAL ESTATE - New
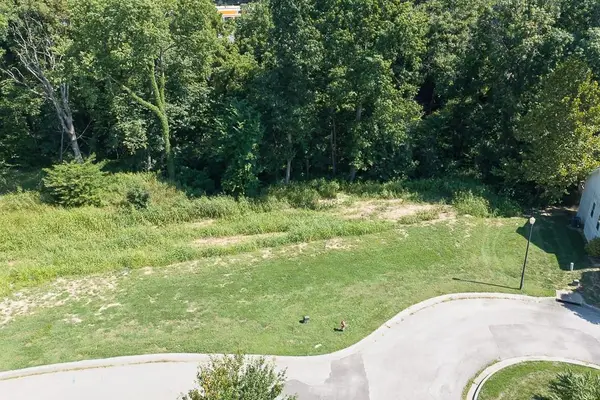 $64,000Active0.14 Acres
Lot 7 & 8 Troup Avenue, Kansas City, KS 66112
MLS# 2639410Listed by: LYNCH REAL ESTATE - New
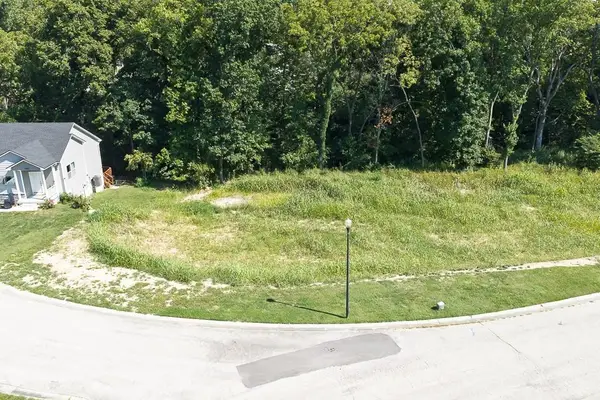 $64,000Active6.74 Acres
Lot 1 & 2 Troup Avenue, Kansas City, KS 66112
MLS# 2639411Listed by: LYNCH REAL ESTATE - New
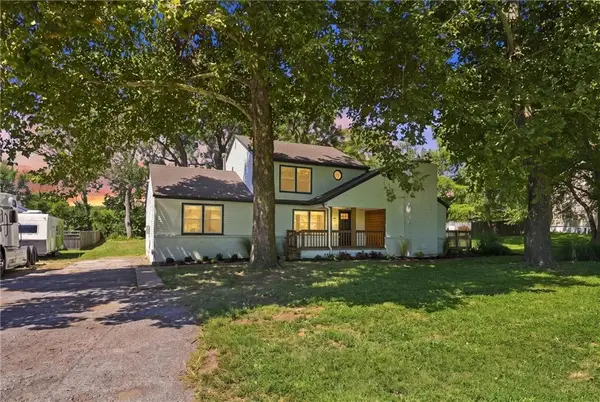 $285,000Active4 beds 3 baths2,060 sq. ft.
812 S 94th Street, Kansas City, KS 66111
MLS# 2639288Listed by: REAL BROKER, LLC - New
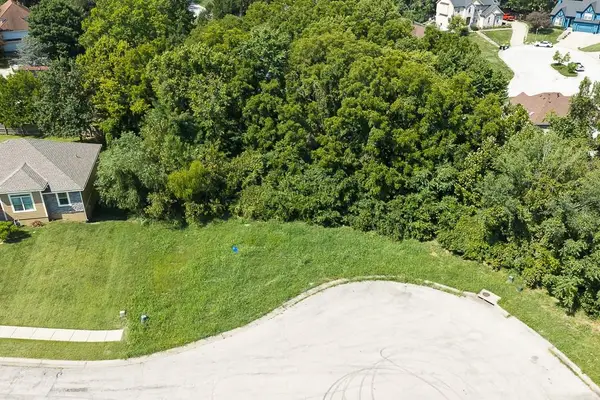 $22,000Active0.26 Acres
1916 N 78th Terrace, Kansas City, KS 66112
MLS# 2639375Listed by: LYNCH REAL ESTATE - New
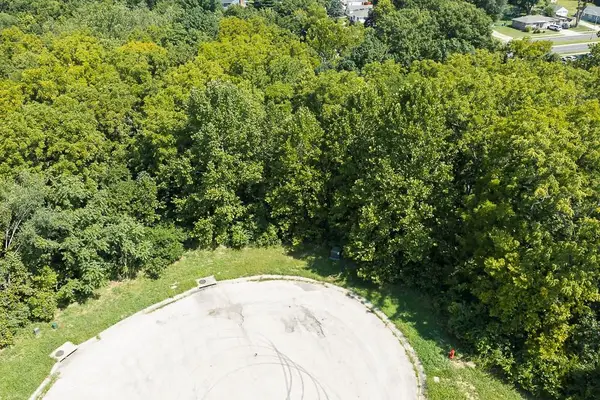 $22,000Active0.47 Acres
1935 N 78th Terrace, Kansas City, KS 66112
MLS# 2639377Listed by: LYNCH REAL ESTATE


Protect your home and budget from life's surprises with an Assurant Home Warranty, backed by a partner that supports you through every step of homeownership. Explore Plans.
© 2026 Better Homes and Gardens Real Estate LLC. An Anywhere Real Estate company. All rights reserved. Better Homes and Gardens® Real Estate is a registered trademark owned by Meredith Operations Corporation, licensed to Better Homes and Gardens Real Estate LLC and used with permission. Better Homes and Gardens Real Estate LLC fully supports the principles of the Fair Housing Act and the Equal Opportunity Act. Listing information is deemed reliable but is not guaranteed accurate.
Each office is independently owned and operated.
Any services or products provided by third parties are not provided by, affiliated with or related to Better Homes and Gardens Real Estate LLC, or its affiliated companies.