
705 N 81st Terrace, Kansas City, KS 66112
Local realty services provided by:Better Homes and Gardens Real Estate Kansas City Homes
705 N 81st Terrace,Kansas City, KS 66112
$200,000
- 3 Beds
- 1 Baths
- 960 sq. ft.
- Single family
- Active
Listed by: gina dennis
Office: reecenichols - leawood
MLS#:2639896
Source:MOKS_HL
Price summary
- Price:$200,000
- Price per sq. ft.:$208.33
About this home
LIKE A MAGAZINE! TOP-TO-BOTTOM REMODEL WITH DESIGNER FINISHES THROUGHOUT! This stunning home has been completely transformed and is truly move-in ready. The generously sized great room provides the perfect space for gathering with family and friends. Beautifully refinished hardwood floors flow throughout the living spaces and all three bedrooms, creating a warm, cohesive designer feel. The showstopping kitchen features crisp white cabinetry, quartz countertops, a gas range, eye-catching vent hood, dishwasher, and gorgeous designer backsplash. A convenient breakfast bar provides additional seating, while the pantry offers great storage. Just off the kitchen, an oversized new slider floods the breakfast area with natural light and opens directly to the backyard. Step outside to enjoy the spacious deck and fully fenced backyard, perfect for morning coffee or entertaining. A trampoline and storage shed are included, making the backyard both fun and functional. All three bedrooms offer ample closet space and stylish ceiling fans. The conveniently located laundry area is just off the bedrooms. The beautifully remodeled bathroom features a designer-tile shower, stylish flooring, and a gorgeous new vanity. Outside, the curb appeal is just as impressive with fresh exterior paint, new landscaping, and a NEW ROOF. Additional updates include a newer HVAC system, newer hot water heater, and the windows are not original. Conveniently located near major highways, shopping, dining, and everyday conveniences. This home looks even better in person!...
Contact an agent
Home facts
- Year built:1953
- Subdivision & Development:Stony Point Heights
- Listing ID #:2639896
- Added:2 day(s) ago
- Updated:September 14, 2026 at 08:16 AM
Rooms and interior
- Bedrooms:3
- Total bathrooms:1
- Full bathrooms:1
- Rooms Total:4
- Kitchen Description:Dishwasher, Disposal
- Basement:Yes
- Basement Description:Crawl Space
- Living area:960 sq. ft.
Heating and cooling
- Cooling:Electric
- Heating:Forced Air Gas
Structure and exterior
- Roof:Composition
- Year built:1953
- Building area:960 sq. ft.
- Lot area:0.24 Acres
- Architectural Style:Ranch
- Construction Materials:Frame
Schools
- High school:Washington
- Middle school:Arrowhead
- Elementary school:Stony Point North
Utilities
- Water:City/Public
- Sewer:Public Sewer
Finances and disclosures
- Price:$200,000
- Price per sq. ft.:$208.33
Features and amenities
- Appliances:Dishwasher, Disposal, Gas Range
Parking
- Parking description:Off Street
 HeartlandMLS©2026. Information Deemed Reliable But Not Guaranteed. This information is being provided by the HeartlandMLS. The listings presented here may or may not be listed by the Broker/Agent operating this website. This information is intended for the personal use of consumers and may not be used for any purpose other than to identify prospective properties consumers may be interested in purchasing. Data <Last Updated September 14, 2026
New listings near 705 N 81st Terrace
- New
 $239,000Active2 beds 1 baths946 sq. ft.
2112 N 114th Terrace, Kansas City, KS 66109
MLS# 2632802Listed by: REECENICHOLS - COUNTRY CLUB PLAZA - New
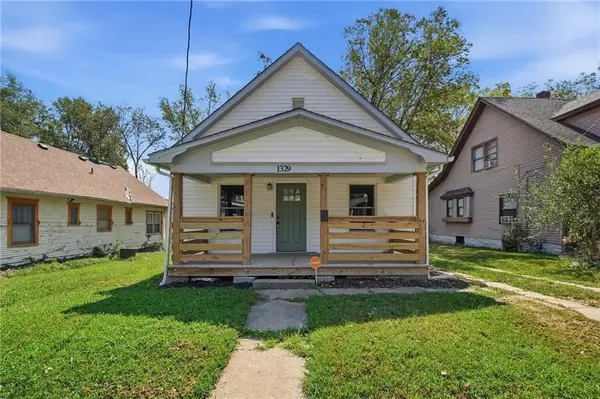 $190,000Active3 beds 2 baths2,292 sq. ft.
1329 Rowland Avenue, Kansas City, KS 66104
MLS# 2636240Listed by: REECENICHOLS-KCN - New
 $189,900Active1 beds 1 baths920 sq. ft.
2600 N 43rd Street, Kansas City, KS 66104
MLS# 2641929Listed by: QUALITY CORNERSTONE REALTY - Open Sat, 2:30 to 3:30pmNew
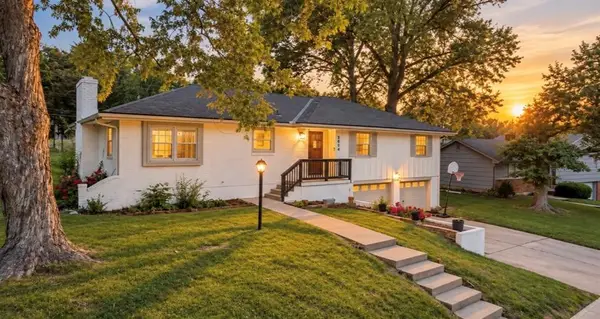 $329,900Active3 beds 3 baths3,016 sq. ft.
2914 N 79th Terrace, Kansas City, KS 66109
MLS# 2641895Listed by: QUALITY CORNERSTONE REALTY - New
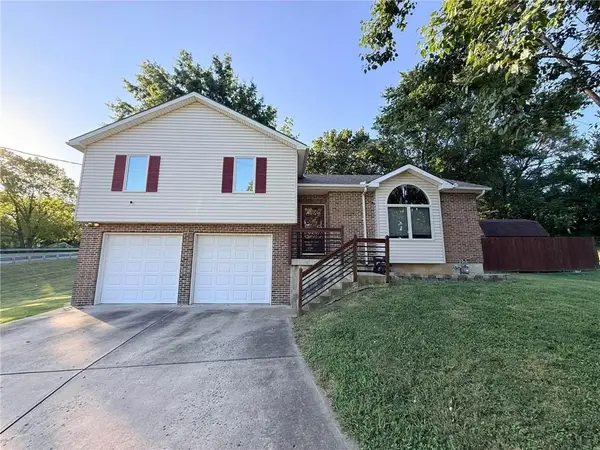 $299,500Active3 beds 3 baths2,562 sq. ft.
5215 Douglas Avenue, Kansas City, KS 66106
MLS# 2640940Listed by: PLATINUM REALTY LLC - Open Sat, 1 to 3pmNew
 $290,000Active4 beds 2 baths2,112 sq. ft.
2852 N 63rd Street, Kansas City, KS 66104
MLS# 2641103Listed by: QUALITY CORNERSTONE REALTY - New
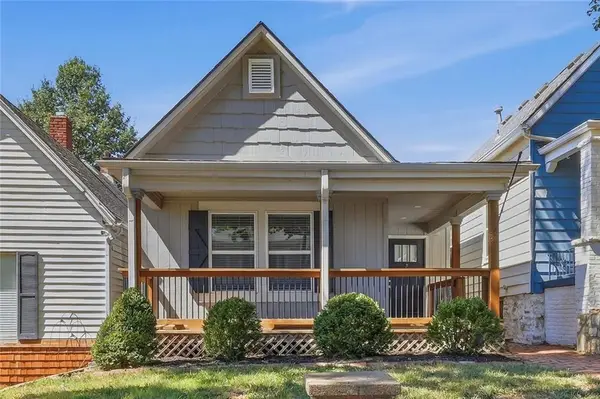 $229,000Active2 beds 2 baths1,058 sq. ft.
430 N Thompson Street, Kansas City, KS 66101
MLS# 2641143Listed by: RE/MAX PREMIER REALTY - New
 $159,000Active3 beds 1 baths1,023 sq. ft.
2918 Parkwood Boulevard, Kansas City, KS 66104
MLS# 2641761Listed by: CONTINENTAL REAL ESTATE GROUP, INC. - Open Sat, 1 to 2pmNew
 $299,900Active4 beds 2 baths2,414 sq. ft.
222 N 18th Street, Kansas City, KS 66102
MLS# 2641742Listed by: QUALITY CORNERSTONE REALTY


Protect your home and budget from life's surprises with an Assurant Home Warranty, backed by a partner that supports you through every step of homeownership. Explore Plans.
© 2026 Better Homes and Gardens Real Estate LLC. An Anywhere Real Estate company. All rights reserved. Better Homes and Gardens® Real Estate is a registered trademark owned by Meredith Operations Corporation, licensed to Better Homes and Gardens Real Estate LLC and used with permission. Better Homes and Gardens Real Estate LLC fully supports the principles of the Fair Housing Act and the Equal Opportunity Act. Listing information is deemed reliable but is not guaranteed accurate.
Each office is independently owned and operated.
Any services or products provided by third parties are not provided by, affiliated with or related to Better Homes and Gardens Real Estate LLC, or its affiliated companies.