245 N Cherokee Ct, Kechi, KS 67067

Local realty services provided by:Better Homes and Gardens Real Estate Wostal Realty
245 N Cherokee Ct,Kechi, KS 67067
$255,000
  • 3 Beds
  • 2 Baths
  • 1,742 sq. ft.
  • Single family
  • Active
Upcoming open houses
  • Sun, Jul 12
    02:00 pm - 04:00 pm
Listed by: steve myers, jon shortsleeve
Office: lpt realty, llc.
MLS#:675350
Source:South Central Kansas MLS

Price summary

  • Price:$255,000
  • Price per sq. ft.:$146.38

About this home

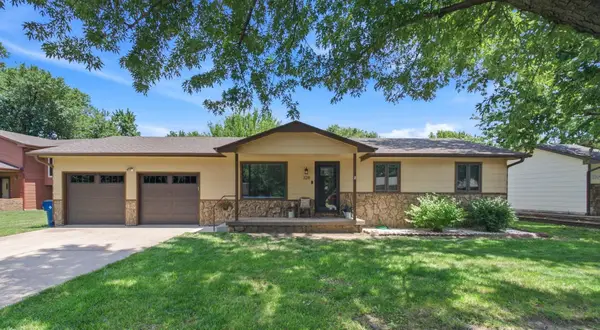
Nestled in a peaceful neighborhood, this inviting 3-bedroom, 2-bath split-level home offers a comfortable and functional layout designed for everyday living. The bright main level features an open living, dining, and kitchen area that flows seamlessly onto an impressive 20' x 20' covered deck—the perfect place to relax, entertain, and take in the beautiful views. The lower level provides a private primary bedroom, a full bathroom, and a cozy family room complete with an electric fireplace, creating a warm and welcoming retreat. Outside, you'll appreciate the above ground pool in the large, beautifully shaded back yard with mature trees, along with the added charm of producing peach trees that offer fresh fruit right at home.

Contact an agent

contact an agent

Yes, I would like more information. Please use and/or share my information with a BHGRE®  affiliated agent to contact me about my real estate needs. By clicking Send message, I request to be contacted by phone or text message and consent to being contacted by automated means. I understand that my consent to receive calls or texts is not a condition of purchasing any property, goods, or services. Alternatively, I understand that I can access real estate services by email or I can contact the agent myself.

If a BHGRE®  affiliated agent is not available in the area where I need assistance, I agree to be contacted by a real estate agent affiliated with another brand owned or licensed by Anywhere Real Estate (CENTURY 21® , Coldwell Banker® , Corcoran® , ERA® , Sotheby's International Realty® ).
 I acknowledge that I have read and agree to theTerms of useandPrivacy notice

Home facts

  • Year built:1986
  • Listing ID #:675350
  • Added:1 day(s) ago
  • Updated:July 09, 2026 at 10:56 PM

Rooms and interior

  • Bedrooms:3
  • Total bathrooms:2
  • Full bathrooms:2
  • Dining Description:Kitchen/Dining Combo
  • Kitchen Description:Dishwasher, Disposal, Laminate Counters, Range Hood, Refrigerator
  • Bedroom Description:Master Bedroom on Separate Floor, Split Bedroom Plan
  • Basement:Yes
  • Basement Description:Finished
  • Living area:1,742 sq. ft.

Heating and cooling

  • Cooling:Central Air, Electric
  • Heating:Forced Air, Natural Gas
  • Central air:Yes

Structure and exterior

  • Roof:Composition
  • Year built:1986
  • Building area:1,742 sq. ft.
  • Lot area:0.25 Acres
  • Lot Features:City Lot, Cul-De-Sac
  • Architectural Style:Contemporary
  • Construction Materials:Frame w/More than 50% Mas
  • Exterior Features:Guttering - ALL
  • Foundation Description:Full, View Out
  • Levels:One and One Half

Schools

  • High school:Heights
  • Middle school:Stucky
  • Elementary school:Chisholm Trail

Utilities

  • Sewer:Sewer Available

Finances and disclosures

  • Price:$255,000
  • Price per sq. ft.:$146.38
  • Tax amount:$2,820 (2025)

Features and amenities

  • Appliances:Dishwasher, Disposal, Refrigerator
  • Laundry features:220 Equipment, In Basement

Parking

  • Parking description:Attached, Opener
  • Garage:Yes
  • Garage spaces:2
Copyright 2026 South Central Kansas MLS. All rights reserved. Listings courtesy of South Central Kansas as distributed by MLS GRID<lastMLSCheckTimestamp>. This information is not verified for authenticity or accuracy, is not guaranteed and may not reflect all real estate activity in the market. The information being provided is provided exclusively for consumers’ personal, non-commercial use, that it may not be used for any purpose other than to identify prospective properties consumers may be interested in purchasing. © 1993-2026 South Central Kansas MLS. All rights reserved.