
26639 SE 300th Road, Kincaid, KS 66039
Local realty services provided by:Better Homes and Gardens Real Estate Kansas City Homes
26639 SE 300th Road,Kincaid, KS 66039
$695,000
- 5 Beds
- 5 Baths
- 3,928 sq. ft.
- Single family
- Active
Listed by: bailey lyons
Office: lyons realty group
MLS#:2644143
Source:MOKS_HL
Price summary
- Price:$695,000
- Price per sq. ft.:$176.93
About this home
Elevated country living with picturesque views! Set on 9 acres, this stylish raised ranch was designed with uncompromising quality inside and out. Over 5,000 SF (4,000 finished) and a highly functional layout ensures there is no shortage of room! The vibe is set by the stone clad front porch with chunky wood beams, and that same modern country aesthetic carries inside where you'll find rich hardwood floors and warm neutrals. The vaulted living room centers on a stone fireplace and flows to the dining room and gourmet kitchen, featuring custom hickory cabinetry, white subway tile backsplash, a hammered copper farmhouse sink, stainless appliances, and a walk-in pantry. The sliding glass door from this open-concept space leads to your new favorite spot for the upcoming Fall evenings: a stamped, stained concrete patio with a fire pit and unobstructed views. The vaulted primary suite and spa-like bath sit privately on one end of the home, while the opposite side houses a dedicated office and two bedrooms flanking a Jack and Jill bath and a half. Rounding out the main floor offerings is a third full bath and connecting laundry room, next to a mudroom with convenient built-in cubbies. The main floor is great, but downstairs, the finished basement holds its own. No dark rooms or low ceilings, just a massive rec room, two more bedrooms, a 4th full bath, a workout area, and a huge storage space that doubles as a safe room. Clearly, this well-appointed home was built to impress, and built to last, with plenty of upgrades like onyx showers and vanity tops, solid wood doors, trim, and cabinets, 2x6 construction, Hardy siding, a metal roof, a whole-home water softener, and efficient vertical-well geothermal heat/air. This high caliber home, on 9+/- acres, with mature timber, a pond, flat land for homesteading or hobby farming, private ATV trails, a 25x32 attached garage (with RV hook-up), and a 30x80 three-sided barn... consider all the boxes checked, and book your showing today!...
Contact an agent
Home facts
- Year built:2014
- Subdivision & Development:Other
- Listing ID #:2644143
- Added:7 day(s) ago
- Updated:October 09, 2026 at 02:26 PM
Rooms and interior
- Bedrooms:5
- Total bathrooms:5
- Full bathrooms:4
- Half bathrooms:1
- Rooms Total:10
- Basement:Yes
- Basement Description:Egress Window(s), Finished, Full
- Living area:3,928 sq. ft.
Heating and cooling
- Cooling:Electric
Structure and exterior
- Roof:Metal
- Year built:2014
- Building area:3,928 sq. ft.
- Lot area:8.58 Acres
- Architectural Style:Raised Ranch
- Construction Materials:Frame, Stone Veneer
Utilities
- Water:Rural
- Sewer:Lagoon
Finances and disclosures
- Price:$695,000
- Price per sq. ft.:$176.93
Parking
- Parking description:Attached
- Garage:Yes
- Garage spaces:2
 HeartlandMLS©2026. Information Deemed Reliable But Not Guaranteed. This information is being provided by the HeartlandMLS. The listings presented here may or may not be listed by the Broker/Agent operating this website. This information is intended for the personal use of consumers and may not be used for any purpose other than to identify prospective properties consumers may be interested in purchasing. Data <Last Updated October 9, 2026
New listings near 26639 SE 300th Road
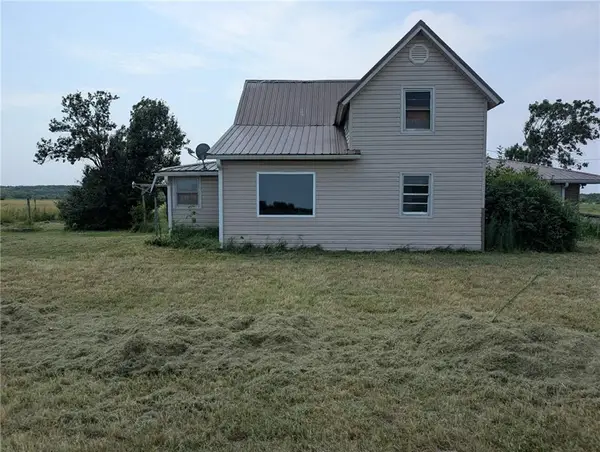 $146,900Pending4 beds 2 baths1,809 sq. ft.
17841 SE Wabaunsee Road, Kincaid, KS 66039
MLS# 2633252Listed by: RE/MAX CONNECTIONS $360,000Active-- beds -- baths
SE 800 Road, Kincaid, KS 66039
MLS# 2635139Listed by: CROWN REALTY $198,000Pending-- beds -- baths
3528 West Virginia Road, Kincaid, KS 66039
MLS# 2634337Listed by: CROWN REALTY $245,000Active-- beds -- baths
00000 SE 900 Road, Kincaid, KS 66039
MLS# 2632910Listed by: REALTY EXECUTIVES $599,000Pending-- beds -- baths
300 Road & Oregon Road, Kincaid, KS 66039
MLS# 2627662Listed by: REALTY EXECUTIVES $328,000Pending-- beds -- baths
00 SE Trego Road, Kincaid, KS 66039
MLS# 2614752Listed by: CROWN REALTY $309,000Active3 beds 2 baths1,540 sq. ft.
106 S Preston Street, Kincaid, KS 66039
MLS# 2605616Listed by: INFINITY REAL ESTATE, LLC $525,000Active3 beds 3 baths1,276 sq. ft.
33670 SE 31 Highway, Kincaid, KS 66039
MLS# 2598766Listed by: THE KANSAS PROPERTY PLACE $24,000Active0.32 Acres
315 Commercial Street, Kincaid, KS 66039
MLS# 2564641Listed by: CROWN REALTY


Protect your home and budget from life's surprises with an Assurant Home Warranty, backed by a partner that supports you through every step of homeownership. Explore Plans.
© 2026 Better Homes and Gardens Real Estate LLC. An Anywhere Real Estate company. All rights reserved. Better Homes and Gardens® Real Estate is a registered trademark owned by Meredith Operations Corporation, licensed to Better Homes and Gardens Real Estate LLC and used with permission. Better Homes and Gardens Real Estate LLC fully supports the principles of the Fair Housing Act and the Equal Opportunity Act. Listing information is deemed reliable but is not guaranteed accurate.
Each office is independently owned and operated.
Any services or products provided by third parties are not provided by, affiliated with or related to Better Homes and Gardens Real Estate LLC, or its affiliated companies.