
220 Crestview Street, Lansing, KS 66043
Local realty services provided by:Better Homes and Gardens Real Estate Kansas City Homes
220 Crestview Street,Lansing, KS 66043
$340,000
- 4 Beds
- 3 Baths
- 2,057 sq. ft.
- Single family
- Active
Upcoming open houses
- Sun, Sep 2712:30 pm - 01:30 pm
Listed by: tonia stutz
Office: reilly real estate llc.
MLS#:2642889
Source:MOKS_HL
Price summary
- Price:$340,000
- Price per sq. ft.:$165.29
About this home
The vaulted ceilings in the living room anchor the entry of this residence, establishing a inviting atmosphere. The spacious updated kitchen offers lots of cabinets and area for a breakfast table with the formal dining room steps away both rooms overlook the living room, creating a environment for hosting gatherings.
This home offers multiple living areas, including a upper level with a spacious primary bedroom featuring a full bath, alongside two additional bedrooms and another full bath. The lower level extends the living space with a family room featuring a brick fireplace, an additional bedroom, an updated full bath, and a dedicated laundry room. Fresh interior paint runs throughout the home, and the seller is offering a flooring allowance with an accepted offer.
Outdoor living and storage options are plentiful, featuring an all-weather deck, large firepit, a newer hot tub, and a work shed or a she shed equipped with garage door access. A two-car garage with a over size drive offers plenty of off street parking.
Situated in a neighborhood with mature trees, great curb appeal the exterior presents a newer roof, siding, windows, and garage doors, completing this well-prepared property....
Contact an agent
Home facts
- Year built:1985
- Subdivision & Development:None
- Listing ID #:2642889
- Added:6 day(s) ago
- Updated:September 24, 2026 at 11:48 PM
Rooms and interior
- Bedrooms:4
- Total bathrooms:3
- Full bathrooms:3
- Rooms Total:11
- Kitchen Description:Dishwasher, Microwave, Refrigerator
- Basement:Yes
- Basement Description:Concrete, Finished, Walk Out
- Living area:2,057 sq. ft.
Heating and cooling
- Cooling:Electric
- Heating:Natural Gas
Structure and exterior
- Roof:Composition
- Year built:1985
- Building area:2,057 sq. ft.
- Lot area:0.37 Acres
- Architectural Style:Front/Back Split
- Construction Materials:Brick Trim, Vinyl Siding
- Foundation Description:Concrete
Utilities
- Water:City/Public
- Sewer:Public Sewer
Finances and disclosures
- Price:$340,000
- Price per sq. ft.:$165.29
Features and amenities
- Appliances:Dishwasher, Microwave, Refrigerator, Washer
- Amenities:Ceiling Fan(s), Pantry, Walk-In Closet(s)
Parking
- Parking description:Attached, Off Street
- Garage:Yes
- Garage spaces:2
 HeartlandMLS©2026. Information Deemed Reliable But Not Guaranteed. This information is being provided by the HeartlandMLS. The listings presented here may or may not be listed by the Broker/Agent operating this website. This information is intended for the personal use of consumers and may not be used for any purpose other than to identify prospective properties consumers may be interested in purchasing. Data <Last Updated September 24, 2026
New listings near 220 Crestview Street
- New
 $148,000Active2 beds 1 baths877 sq. ft.
204 S 2nd Street, Lansing, KS 66043
MLS# 2642429Listed by: PLATINUM REALTY LLC  $225,000Active3 beds 2 baths1,675 sq. ft.
249 Fairlane Street, Lansing, KS 66043
MLS# 2641114Listed by: THE MORENO GROUP $275,000Active3 beds 3 baths1,970 sq. ft.
449 Hithergreen Drive, Lansing, KS 66043
MLS# 2637140Listed by: THE MORENO GROUP Listed by BHGRE$420,000Active5 beds 4 baths3,100 sq. ft.
620 Meadowlark Road, Lansing, KS 66043
MLS# 2639682Listed by: BHG KANSAS CITY HOMES $495,000Active6 beds 4 baths3,800 sq. ft.
405 Hillcrest Street, Lansing, KS 66043
MLS# 2636194Listed by: BG & ASSOCIATES LLC $329,950Pending3 beds 4 baths2,486 sq. ft.
206 Fawn Valley Street, Lansing, KS 66043
MLS# 2639948Listed by: REECENICHOLS - COUNTRY CLUB PLAZA $369,000Active4 beds 3 baths2,930 sq. ft.
122 Oakbrook Court, Lansing, KS 66043
MLS# 2639678Listed by: REILLY REAL ESTATE LLC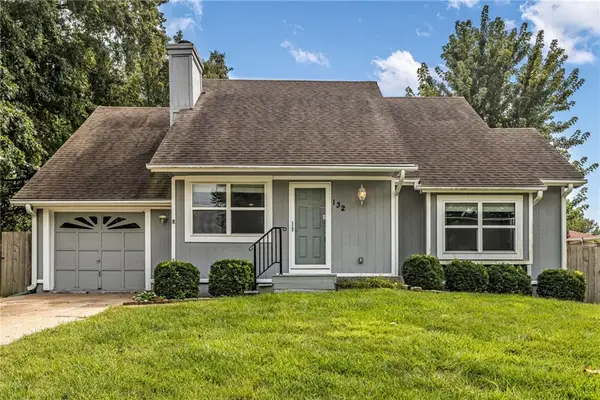 $298,500Active5 beds 2 baths2,092 sq. ft.
132 Emile Street, Lansing, KS 66043
MLS# 2639184Listed by: REILLY REAL ESTATE LLC- Open Sun, 11am to 12:30pm
 $595,000Active4 beds 3 baths2,005 sq. ft.
964 N 5th Highway, Lansing, KS 66043
MLS# 2635696Listed by: PLATINUM REALTY LLC


Protect your home and budget from life's surprises with an Assurant Home Warranty, backed by a partner that supports you through every step of homeownership. Explore Plans.
© 2026 Better Homes and Gardens Real Estate LLC. An Anywhere Real Estate company. All rights reserved. Better Homes and Gardens® Real Estate is a registered trademark owned by Meredith Operations Corporation, licensed to Better Homes and Gardens Real Estate LLC and used with permission. Better Homes and Gardens Real Estate LLC fully supports the principles of the Fair Housing Act and the Equal Opportunity Act. Listing information is deemed reliable but is not guaranteed accurate.
Each office is independently owned and operated.
Any services or products provided by third parties are not provided by, affiliated with or related to Better Homes and Gardens Real Estate LLC, or its affiliated companies.