
508 Maple Lane, Lansing, KS 66043
Local realty services provided by:Better Homes and Gardens Real Estate Kansas City Homes
508 Maple Lane,Lansing, KS 66043
$370,000
- 4 Beds
- 3 Baths
- 2,482 sq. ft.
- Single family
- Active
Listed by: trisha alton
Office: realty executives
MLS#:2632281
Source:MOKS_HL
Price summary
- Price:$370,000
- Price per sq. ft.:$149.07
About this home
MOTIVATED SELLER! Welcome home to 508 Maple Lane in Lansing! Nestled on a spacious 1-acre lot, this well-maintained front/back split offers the perfect combination of space, privacy, and convenience. Featuring 4 bedrooms, 3 full bathrooms, and approximately 2,482 finished square feet, this home provides room for everyone to spread out and enjoy. The functional layout offers multiple living areas, generous bedroom sizes, and abundant natural light throughout. Newer roof! Enjoy peaceful outdoor living with plenty of space for entertaining, gardening, pets, or future additions. Home has gas generator ready for when the electric goes out! Located in a desirable Lansing neighborhood with easy access to schools, shopping, dining, and Fort Leavenworth, this property delivers the rare opportunity to enjoy country-like space while remaining close to town amenities. Don’t miss your chance to make this beautiful property your next home! Seller is offering a home warranty to buyer, up to $550. Photos are enhanced by AI....
Contact an agent
Home facts
- Year built:1984
- Subdivision & Development:Other
- Listing ID #:2632281
- Added:50 day(s) ago
- Updated:September 24, 2026 at 02:15 PM
Rooms and interior
- Bedrooms:4
- Total bathrooms:3
- Full bathrooms:3
- Rooms Total:7
- Kitchen Description:Dishwasher, Disposal
- Basement:Yes
- Basement Description:Finished
- Living area:2,482 sq. ft.
Heating and cooling
- Cooling:Electric
- Heating:Forced Air Gas
Structure and exterior
- Roof:Composition
- Year built:1984
- Building area:2,482 sq. ft.
- Lot area:1 Acres
- Lot Features:Acreage, City Lot
- Architectural Style:Front/Back Split
- Construction Materials:Frame
Utilities
- Water:City/Public
- Sewer:Jet Aeration, Septic Tank
Finances and disclosures
- Price:$370,000
- Price per sq. ft.:$149.07
Features and amenities
- Appliances:Built-In Oven, Dishwasher, Disposal
Parking
- Parking description:Attached
- Garage:Yes
- Garage spaces:2
 HeartlandMLS©2026. Information Deemed Reliable But Not Guaranteed. This information is being provided by the HeartlandMLS. The listings presented here may or may not be listed by the Broker/Agent operating this website. This information is intended for the personal use of consumers and may not be used for any purpose other than to identify prospective properties consumers may be interested in purchasing. Data <Last Updated September 24, 2026
New listings near 508 Maple Lane
- New
 $340,000Active4 beds 3 baths2,057 sq. ft.
220 Crestview Street, Lansing, KS 66043
MLS# 2642889Listed by: REILLY REAL ESTATE LLC - New
 $148,000Active2 beds 1 baths877 sq. ft.
204 S 2nd Street, Lansing, KS 66043
MLS# 2642429Listed by: PLATINUM REALTY LLC  $225,000Active3 beds 2 baths1,675 sq. ft.
249 Fairlane Street, Lansing, KS 66043
MLS# 2641114Listed by: THE MORENO GROUP $275,000Active3 beds 3 baths1,970 sq. ft.
449 Hithergreen Drive, Lansing, KS 66043
MLS# 2637140Listed by: THE MORENO GROUP Listed by BHGRE$420,000Active5 beds 4 baths3,100 sq. ft.
620 Meadowlark Road, Lansing, KS 66043
MLS# 2639682Listed by: BHG KANSAS CITY HOMES $495,000Active6 beds 4 baths3,800 sq. ft.
405 Hillcrest Street, Lansing, KS 66043
MLS# 2636194Listed by: BG & ASSOCIATES LLC $329,950Pending3 beds 4 baths2,486 sq. ft.
206 Fawn Valley Street, Lansing, KS 66043
MLS# 2639948Listed by: REECENICHOLS - COUNTRY CLUB PLAZA $369,000Active4 beds 3 baths2,930 sq. ft.
122 Oakbrook Court, Lansing, KS 66043
MLS# 2639678Listed by: REILLY REAL ESTATE LLC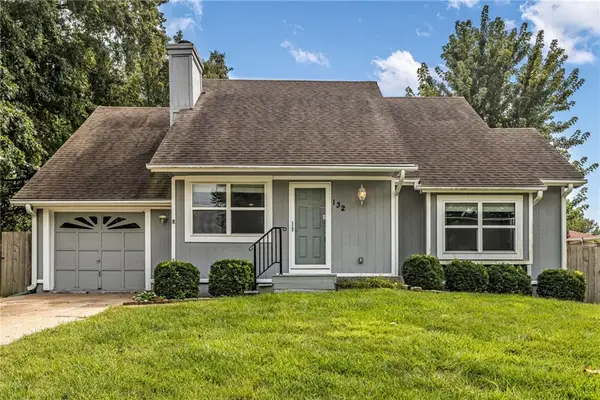 $298,500Active5 beds 2 baths2,092 sq. ft.
132 Emile Street, Lansing, KS 66043
MLS# 2639184Listed by: REILLY REAL ESTATE LLC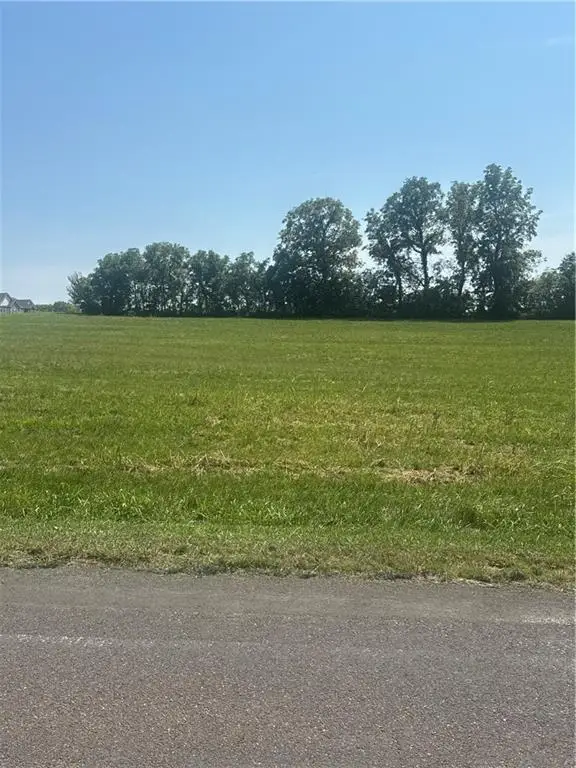 $155,000Active2.8 Acres
0000 Clearview Drive, Leavenworth, KS 66048
MLS# 2638023Listed by: REILLY REAL ESTATE LLC


Protect your home and budget from life's surprises with an Assurant Home Warranty, backed by a partner that supports you through every step of homeownership. Explore Plans.
© 2026 Better Homes and Gardens Real Estate LLC. An Anywhere Real Estate company. All rights reserved. Better Homes and Gardens® Real Estate is a registered trademark owned by Meredith Operations Corporation, licensed to Better Homes and Gardens Real Estate LLC and used with permission. Better Homes and Gardens Real Estate LLC fully supports the principles of the Fair Housing Act and the Equal Opportunity Act. Listing information is deemed reliable but is not guaranteed accurate.
Each office is independently owned and operated.
Any services or products provided by third parties are not provided by, affiliated with or related to Better Homes and Gardens Real Estate LLC, or its affiliated companies.