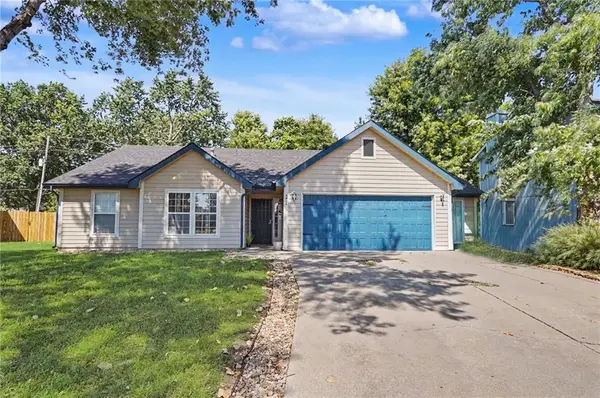
1112 Randall Road, Lawrence, KS 66049

Local realty services provided by:Better Homes and Gardens Real Estate Kansas City Homes
1112 Randall Road,Lawrence, KS 66049
$299,900
  • 3 Beds
  • 2 Baths
  • 1,508 sq. ft.
  • Single family
  • Active
Listed by: cheri drake
Office: mcgrew real estate inc
MLS#:2634176
Source:MOKS_HL

Price summary

  • Price:$299,900
  • Price per sq. ft.:$198.87

About this home

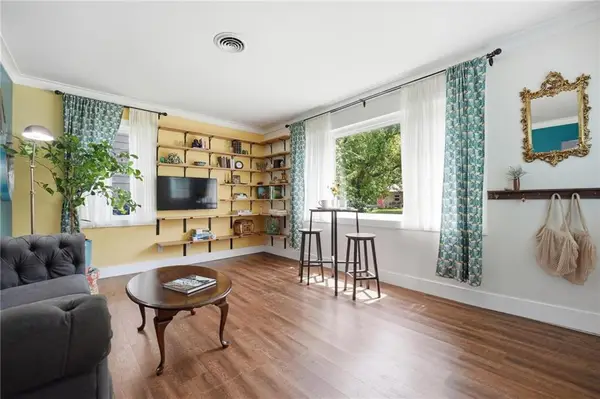
Space, versatility and a central location come together in this bi-level home. The open-concept main level features all bedrooms conveniently located on the same floor. The kitchen offers granite countertops, a slate backsplash, a built-in trash and recycling cabinet, and appliances that remain with the home. The updated main bathroom includes marble countertops, while the lower level provides additional living and entertaining space with a fireplace, bathroom and laundry area. Outside, enjoy the spacious deck overlooking the fenced backyard. Major improvements include a replacement radon mitigation fan (2024), refrigerator (2022), dishwasher, garbage disposal and sump pump (2019), air conditioner (2017), furnace, water heater and radon mitigation system (2015), and roof (2014). With plenty of functional space inside and out, this home is ready for its next chapter!

Contact an agent

contact an agent

Yes, I would like more information. Please use and/or share my information with a BHGRE®  affiliated agent to contact me about my real estate needs. By clicking Send message, I request to be contacted by phone or text message and consent to being contacted by automated means. I understand that my consent to receive calls or texts is not a condition of purchasing any property, goods, or services. Alternatively, I understand that I can access real estate services by email or I can contact the agent myself.

If a BHGRE®  affiliated agent is not available in the area where I need assistance, I agree to be contacted by a real estate agent affiliated with another brand owned or licensed by Anywhere Real Estate (CENTURY 21® , Coldwell Banker® , Corcoran® , ERA® , Sotheby's International Realty® ).
 I acknowledge that I have read and agree to theTerms of useandPrivacy notice

Home facts

  • Year built:1972
  • Subdivision & Development:Holiday Hills
  • Listing ID #:2634176
  • Added:1 day(s) ago
  • Updated:August 04, 2026 at 04:33 PM

Rooms and interior

  • Bedrooms:3
  • Total bathrooms:2
  • Full bathrooms:2
  • Rooms Total:3
  • Kitchen Description:Dishwasher, Disposal, Microwave, Refrigerator
  • Basement:Yes
  • Basement Description:Finished
  • Living area:1,508 sq. ft.

Heating and cooling

  • Cooling:Electric
  • Heating:Forced Air Gas

Structure and exterior

  • Roof:Composition
  • Year built:1972
  • Building area:1,508 sq. ft.
  • Lot area:0.21 Acres
  • Architectural Style:Split Entry
  • Construction Materials:Frame

Schools

  • High school:Lawrence
  • Middle school:West Junior High
  • Elementary school:Sunset Hill

Utilities

  • Water:City/Public
  • Sewer:Public Sewer

Finances and disclosures

  • Price:$299,900
  • Price per sq. ft.:$198.87

Features and amenities

  • Appliances:Dishwasher, Disposal, Free-Standing Electric Oven, Microwave, Refrigerator, Washer

Parking

  • Parking description:Attached
  • Garage:Yes
  • Garage spaces:2
MLS LogoHeartlandMLS©2026. Information Deemed Reliable But Not Guaranteed. This information is being provided by the HeartlandMLS. The listings presented here may or may not be listed by the Broker/Agent operating this website. This information is intended for the personal use of consumers and may not be used for any purpose other than to identify prospective properties consumers may be interested in purchasing. Data <Last Updated August 4, 2026