
1141 Delaware Street, Lawrence, KS 66044
Local realty services provided by:Better Homes and Gardens Real Estate Kansas City Homes
1141 Delaware Street,Lawrence, KS 66044
$619,900
- 3 Beds
- 3 Baths
- 1,976 sq. ft.
- Single family
- Active
Listed by: nicholas lerner
Office: mcgrew real estate inc
MLS#:2638196
Source:MOKS_HL
Price summary
- Price:$619,900
- Price per sq. ft.:$313.71
About this home
Modern, architecturally distinctive urban home with a strong contemporary feel in the heart of East Lawrence. Already impressive when originally built in 2020, a Jason Todd Construction renovation sent this home to the next level. Tall ceilings and clean lines. The primary suite features a spacious bedroom, versatile flex room (configurations: giant walk-in closet/laundry room/workout room/or whatever fits our lifestyle), plus a nicely appointed bathroom (pre-wired for a future sauna!) with an impressive walk-in shower. Near the front entry, the bathroom co-functions as a safe room. Upstairs, you’ll find two additional bedrooms, a Jack and Jill Bathroom, and a library/loft area. Outside, the backyard is an oasis, while the alley-accessed concrete parking area provides additional off-street parking and potential for an electric hookup. Storage is cleverly tucked throughout the home. More than meets the eye. Prime location close to historic Hobbs Park, the Warehouse Arts District, and Downtown. Primo house. Primo Neighborhood. Schedule a showing today!...
Contact an agent
Home facts
- Year built:2020
- Subdivision & Development:Other
- Listing ID #:2638196
- Added:1 day(s) ago
- Updated:August 23, 2026 at 02:21 PM
Rooms and interior
- Bedrooms:3
- Total bathrooms:3
- Full bathrooms:2
- Half bathrooms:1
- Rooms Total:4
- Basement:Yes
- Basement Description:Slab
- Living area:1,976 sq. ft.
Heating and cooling
- Cooling:Electric
- Heating:Forced Air Gas
Structure and exterior
- Roof:Composition
- Year built:2020
- Building area:1,976 sq. ft.
- Lot area:0.13 Acres
- Architectural Style:1.5 Stories
- Construction Materials:Frame
- Foundation Description:Slab
Schools
- High school:Free State
- Middle school:Central
- Elementary school:New York
Utilities
- Water:City/Public
- Sewer:Public Sewer
Finances and disclosures
- Price:$619,900
- Price per sq. ft.:$313.71
Parking
- Parking description:Attached
- Garage:Yes
- Garage spaces:2
 HeartlandMLS©2026. Information Deemed Reliable But Not Guaranteed. This information is being provided by the HeartlandMLS. The listings presented here may or may not be listed by the Broker/Agent operating this website. This information is intended for the personal use of consumers and may not be used for any purpose other than to identify prospective properties consumers may be interested in purchasing. Data <Last Updated August 23, 2026
New listings near 1141 Delaware Street
- Open Sun, 1am to 3pmNew
 $365,000Active4 beds 2 baths1,858 sq. ft.
1421 Monterey Way, Lawrence, KS 66049
MLS# 2636200Listed by: KELLER WILLIAMS REALTY PARTNERS INC. - New
 $229,000Active3 beds 1 baths1,100 sq. ft.
412 Michigan Street, Lawrence, KS 66044
MLS# 2638080Listed by: PLATINUM REALTY LLC - New
 $225,000Active8.81 Acres
11770 246th Street, Lawrence, KS 66044
MLS# 2636314Listed by: HECK LAND COMPANY - New
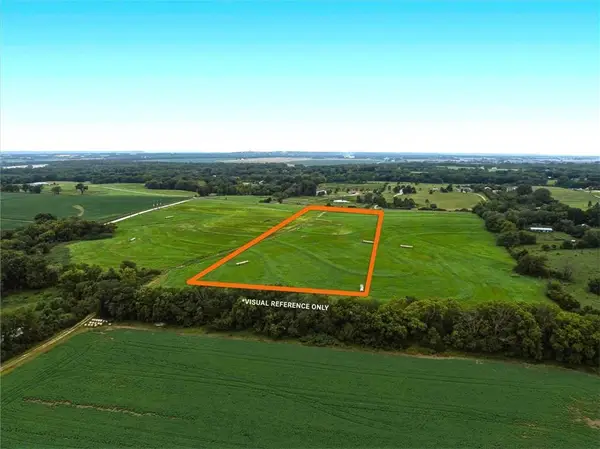 $225,000Active8.81 Acres
11698 246th Street, Lawrence, KS 66044
MLS# 2636319Listed by: HECK LAND COMPANY - New
 $225,000Active8.81 Acres
11670 246th Street, Lawrence, KS 66044
MLS# 2636326Listed by: HECK LAND COMPANY - New
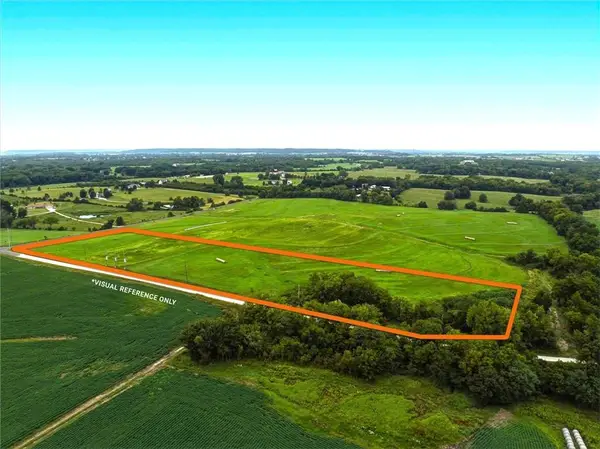 $225,000Active8.73 Acres
11620 246th Street, Lawrence, KS 66044
MLS# 2636430Listed by: HECK LAND COMPANY - New
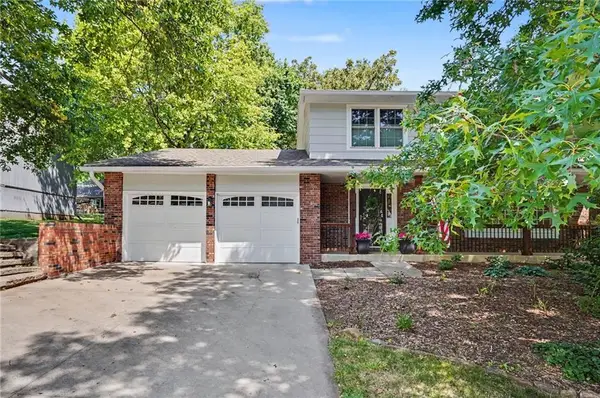 $468,400Active5 beds 4 baths2,628 sq. ft.
3200 Longhorn Drive, Lawrence, KS 66049
MLS# 2637540Listed by: MCGREW REAL ESTATE INC - New
 $284,900Active-- beds -- baths
522-524 Florida Street, Lawrence, KS 66044
MLS# 2637876Listed by: MCGREW REAL ESTATE INC - New
 $450,000Active4 beds 4 baths1,884 sq. ft.
545 Tennessee Street, Lawrence, KS 66044
MLS# 2637468Listed by: UNITED REAL ESTATE KANSAS CITY


Protect your home and budget from life's surprises with an Assurant Home Warranty, backed by a partner that supports you through every step of homeownership. Explore Plans.
© 2026 Better Homes and Gardens Real Estate LLC. An Anywhere Real Estate company. All rights reserved. Better Homes and Gardens® Real Estate is a registered trademark owned by Meredith Operations Corporation, licensed to Better Homes and Gardens Real Estate LLC and used with permission. Better Homes and Gardens Real Estate LLC fully supports the principles of the Fair Housing Act and the Equal Opportunity Act. Listing information is deemed reliable but is not guaranteed accurate.
Each office is independently owned and operated.
Any services or products provided by third parties are not provided by, affiliated with or related to Better Homes and Gardens Real Estate LLC, or its affiliated companies.