
2009 Atchison Avenue, Lawrence, KS 66047
Local realty services provided by:Better Homes and Gardens Real Estate Kansas City Homes
2009 Atchison Avenue,Lawrence, KS 66047
- 4 Beds
- 2 Baths
- - sq. ft.
- Single family
- Sold
Listed by: anna clemente
Office: mcgrew real estate inc
MLS#:2634402
Source:MOKS_HL
Sorry, we are unable to map this address
Price summary
- Price:
About this home
Spacious one-level home backing to green space in Lawrence's Heatherwood neighborhood, located just off Clinton Parkway with convenient access to the Crossing at KU, shopping, dining, and easy commuting. This well-maintained 4-bedroom, 2-bath home offers 1,833 sq ft of comfortable living with vaulted ceilings, exposed wood beam, and a rustic masonry fireplace. The recently updated kitchen features new white cabinetry, granite countertops, a new oven and microwave, and a stainless steel refrigerator. Both bathrooms have been recently updated, making this home ready to enjoy. Relish in the private, oversized fenced-in backyard with mature trees, direct access to green space and a nature trail you'll love.
Contact an agent
Home facts
- Year built:1981
- Subdivision & Development:Other
- Listing ID #:2634402
- Added:40 day(s) ago
- Updated:September 12, 2026 at 07:00 AM
Rooms and interior
- Bedrooms:4
- Total bathrooms:2
- Full bathrooms:2
- Rooms Total:9
- Kitchen Description:Dishwasher, Microwave, Refrigerator
- Basement:Yes
- Basement Description:Slab
Heating and cooling
- Cooling:Central Gas
- Heating:Natural Gas
Structure and exterior
- Roof:Composition
- Year built:1981
- Lot Features:Adjoin Greenspace
- Architectural Style:1.5 Stories
- Construction Materials:Frame
- Foundation Description:Slab
Utilities
- Water:City/Public
- Sewer:Public Sewer
Finances and disclosures
- Price:
Features and amenities
- Appliances:Built-In Oven, Dishwasher, Microwave, Refrigerator, Stainless Steel Appliance(s), Washer
Parking
- Parking description:Attached
- Garage:Yes
- Garage spaces:2
 HeartlandMLS©2026. Information Deemed Reliable But Not Guaranteed. This information is being provided by the HeartlandMLS. The listings presented here may or may not be listed by the Broker/Agent operating this website. This information is intended for the personal use of consumers and may not be used for any purpose other than to identify prospective properties consumers may be interested in purchasing. Data <Last Updated September 12, 2026
New listings near 2009 Atchison Avenue
- New
 $210,000Active2 beds 1 baths924 sq. ft.
1226 Almira Street, Lawrence, KS 66044
MLS# 2641825Listed by: CRYSTAL CLEAR REALTY - New
 $685,000Active4 beds 4 baths3,589 sq. ft.
643 N 750 Road, Lawrence, KS 66047
MLS# 2640650Listed by: MCGREW REAL ESTATE INC - Open Sun, 1 to 2pmNew
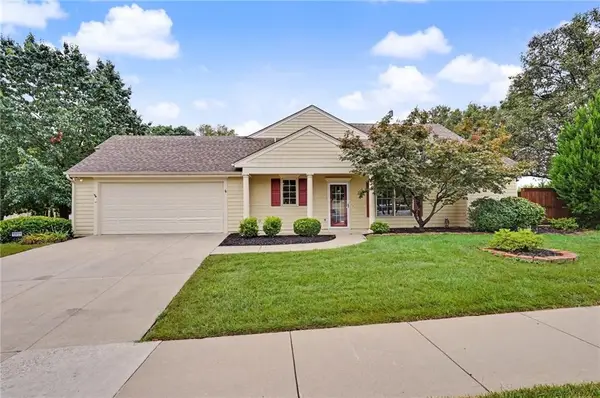 $365,000Active2 beds 2 baths1,484 sq. ft.
5933 Longleaf Circle, Lawrence, KS 66049
MLS# 2641478Listed by: CRYSTAL CLEAR REALTY - New
 Listed by BHGRE$265,000Active4 beds 2 baths1,650 sq. ft.
1518 Davis Road, Lawrence, KS 66046
MLS# 2641764Listed by: BHG KANSAS CITY HOMES - New
 $195,000Active3 beds 2 baths1,246 sq. ft.
1502 W 25th Court #D8, Lawrence, KS 66046
MLS# 2641767Listed by: COMPASS REALTY GROUP - New
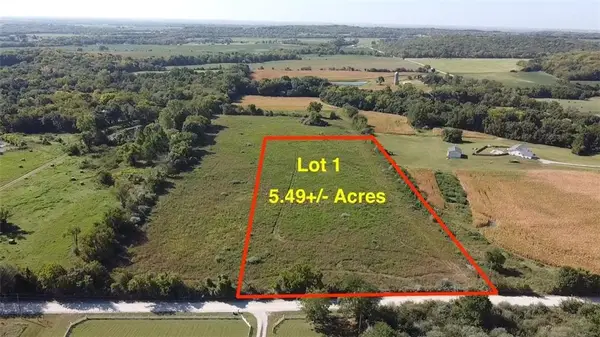 $165,000Active5.49 Acres
Lot 1 Hemphill Road, Lawrence, KS 66044
MLS# 2641515Listed by: REILLY REAL ESTATE LLC - New
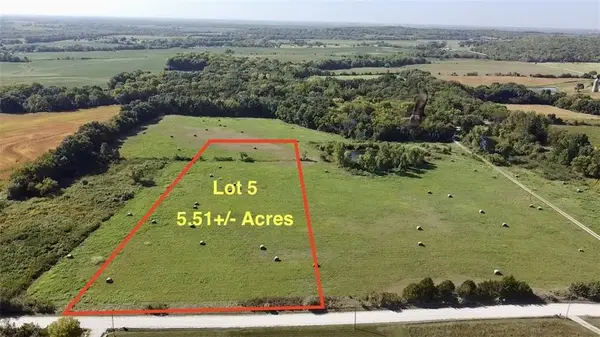 $165,000Active5.51 Acres
Lot 5 Hemphill Road, Lawrence, KS 66044
MLS# 2641535Listed by: REILLY REAL ESTATE LLC - New
 $165,000Active5.5 Acres
Lot 6 Hemphill Road, Lawrence, KS 66044
MLS# 2641537Listed by: REILLY REAL ESTATE LLC - New
 $599,900Active3 beds 3 baths2,733 sq. ft.
406 Stoneridge Drive, Lawrence, KS 66049
MLS# 2641329Listed by: MCGREW REAL ESTATE INC - New
 $615,000Active3 beds 4 baths2,108 sq. ft.
824 Indiana Street, Lawrence, KS 66044
MLS# 2641668Listed by: CRYSTAL CLEAR REALTY


Protect your home and budget from life's surprises with an Assurant Home Warranty, backed by a partner that supports you through every step of homeownership. Explore Plans.
© 2026 Better Homes and Gardens Real Estate LLC. An Anywhere Real Estate company. All rights reserved. Better Homes and Gardens® Real Estate is a registered trademark owned by Meredith Operations Corporation, licensed to Better Homes and Gardens Real Estate LLC and used with permission. Better Homes and Gardens Real Estate LLC fully supports the principles of the Fair Housing Act and the Equal Opportunity Act. Listing information is deemed reliable but is not guaranteed accurate.
Each office is independently owned and operated.
Any services or products provided by third parties are not provided by, affiliated with or related to Better Homes and Gardens Real Estate LLC, or its affiliated companies.