
2038 Tennessee St, Lawrence, KS 66046
Local realty services provided by:Better Homes and Gardens Real Estate Wostal Realty
2038 Tennessee St,Lawrence, KS 66046
- 2 Beds
- 1 Baths
- - sq. ft.
- Single family
- Sold
Listed by: karim majed, cole ridley
Office: keller williams realty partner
MLS#:245735
Source:KS_TAAR
Sorry, we are unable to map this address
Price summary
- Price:
About this home
Welcome to this charming 2-bedroom, 1-bath ranch in the heart of Lawrence! Offering 1,080 square feet of comfortable living space, this home features beautiful parquet oak flooring in both bedrooms, brand new interior and exterior paint, a cozy fireplace, and an attached one-car garage. The manageable lot and single-level layout make everyday living easy, while the convenient location provides quick access to the University of Kansas, downtown Lawrence, shopping, dining, and major roadways. Can be sold furnished for a great rental! Some photos include virtual staging
Contact an agent
Home facts
- Year built:1945
- Subdivision & Development:Not Subdivided
- Listing ID #:245735
- Added:55 day(s) ago
- Updated:September 17, 2026 at 07:39 AM
Rooms and interior
- Bedrooms:2
- Total bathrooms:1
- Full bathrooms:1
- Basement:Yes
- Basement Description:Slab
Structure and exterior
- Roof:Composition
- Year built:1945
- Architectural Style:Ranch
- Construction Materials:Vinyl Siding
Schools
- High school:Lawrence High School/USD 497
- Middle school:Billy Mills Middle School/ USD 497
- Elementary school:Cordley Elementary School/USD 497
Finances and disclosures
- Price:
- Tax amount:$3,247
Parking
- Parking description:Attached
- Garage:Yes
- Garage spaces:1
New listings near 2038 Tennessee St
- New
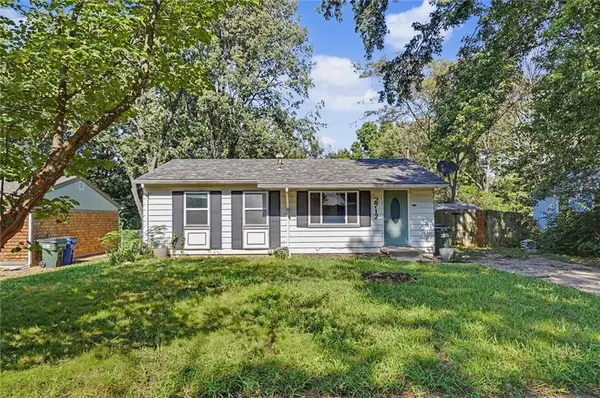 $234,900Active3 beds 1 baths1,645 sq. ft.
2717 Bonanza Street, Lawrence, KS 66046
MLS# 2642591Listed by: COLDWELL BANKER AMERICAN HOME - New
 $189,000Active2 beds 1 baths753 sq. ft.
1418 Maple Lane, Lawrence, KS 66044
MLS# 2642636Listed by: REECENICHOLS - LEAWOOD - Open Sun, 12 to 1:30pmNew
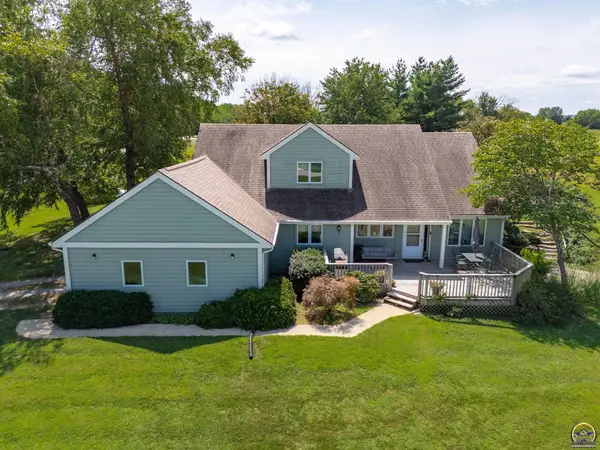 $625,000Active6 beds 3 baths3,954 sq. ft.
995 E 1549 Rd, Lawrence, KS 66046
MLS# 246600Listed by: STEPHENS REAL ESTATE INC.  $535,000Pending4 beds 3 baths2,357 sq. ft.
341 N Parker Circle, Lawrence, KS 66049
MLS# 2638449Listed by: HECK LAND COMPANY- New
 $499,900Active3 beds 2 baths1,827 sq. ft.
808 Mississippi Street, Lawrence, KS 66044
MLS# 2642418Listed by: MCGREW REAL ESTATE INC - New
 $330,000Active3 beds 1 baths1,484 sq. ft.
1411 Wagon Wheel Road, Lawrence, KS 66049
MLS# 2639868Listed by: HECK LAND COMPANY - Open Sat, 1:30 to 3:30pmNew
 $297,400Active3 beds 2 baths1,328 sq. ft.
2717 Wildflower Drive, Lawrence, KS 66047
MLS# 2641880Listed by: MCGREW REAL ESTATE INC - New
 $195,000Active3 beds 1 baths962 sq. ft.
2501 Maverick Lane, Lawrence, KS 66046
MLS# 2641949Listed by: EXP REALTY LLC - Open Sat, 2:30 to 4pmNew
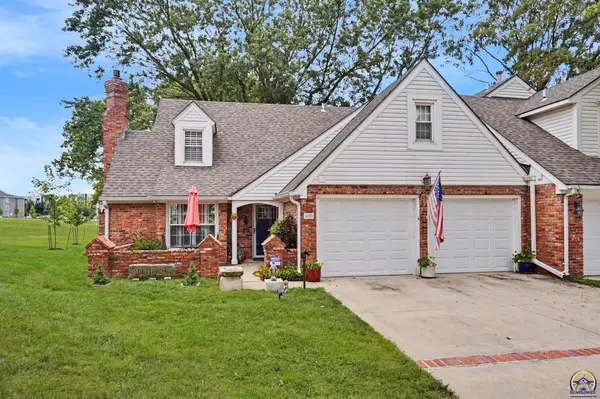 $385,000Active3 beds 2 baths2,015 sq. ft.
4009 Vintage Ct, Lawrence, KS 66047-3400
MLS# 246485Listed by: COMPASS KANSAS, LLC (LAW) - New
 $450,000Active4 beds 3 baths1,920 sq. ft.
2737 Alabama Street, Lawrence, KS 66046
MLS# 2641882Listed by: KW INTEGRITY


Protect your home and budget from life's surprises with an Assurant Home Warranty, backed by a partner that supports you through every step of homeownership. Explore Plans.
© 2026 Better Homes and Gardens Real Estate LLC. An Anywhere Real Estate company. All rights reserved. Better Homes and Gardens® Real Estate is a registered trademark owned by Meredith Operations Corporation, licensed to Better Homes and Gardens Real Estate LLC and used with permission. Better Homes and Gardens Real Estate LLC fully supports the principles of the Fair Housing Act and the Equal Opportunity Act. Listing information is deemed reliable but is not guaranteed accurate.
Each office is independently owned and operated.
Any services or products provided by third parties are not provided by, affiliated with or related to Better Homes and Gardens Real Estate LLC, or its affiliated companies.