
2341 Surrey Dr, Lawrence, KS 66046
Local realty services provided by:Better Homes and Gardens Real Estate Wostal Realty
2341 Surrey Dr,Lawrence, KS 66046
$275,000
- 3 Beds
- 3 Baths
- 1,631 sq. ft.
- Single family
- Active
Listed by: del-metrius herron
Office: kw one legacy partners, llc.
MLS#:244969
Source:KS_TAAR
Price summary
- Price:$275,000
- Price per sq. ft.:$168.61
About this home
This charming 3-bedroom, 2.5-bath townhouse offers a spacious main floor and a versatile loft area perfect for a home office, guest space, or creative retreat. This home is conveniently located with easy access to I-70, making travel to Lawrence, the Kansas City metro, and surrounding communities simple. Enjoy nearby shopping, dining, and everyday conveniences, including the new, in-progress Costco. Recent updates include a newer roof, newer HVAC system, fresh exterior paint, and solar panels, offering added value and peace of mind. Whether you’re looking for a low-maintenance home or relocating to take advantage of the region’s continued economic growth, this property offers comfort, convenience, and an excellent location.
Contact an agent
Home facts
- Year built:2005
- Subdivision & Development:Other
- Listing ID #:244969
- Added:99 day(s) ago
- Updated:September 18, 2026 at 02:46 PM
Rooms and interior
- Bedrooms:3
- Total bathrooms:3
- Full bathrooms:2
- Half bathrooms:1
- Dining Description:Kitchen/Dining Combo
- Bathrooms Description:1st Floor Half Bath
- Kitchen Description:Electric Range, Refrigerator
- Living area:1,631 sq. ft.
Heating and cooling
- Central air:Yes
Structure and exterior
- Roof:Composition
- Year built:2005
- Building area:1,631 sq. ft.
- Architectural Style:Two Story
- Construction Materials:Vinyl Siding
- Levels:2 Story
Schools
- High school:Lawrence High School/USD 497
- Middle school:Southwest Middle School/USD 497
- Elementary school:Prairie Park Elementary School/USD 497
Finances and disclosures
- Price:$275,000
- Price per sq. ft.:$168.61
- Tax amount:$3,632
Features and amenities
- Appliances:Refrigerator
- Laundry features:Main Level
Parking
- Garage:Yes
- Garage spaces:2
New listings near 2341 Surrey Dr
- New
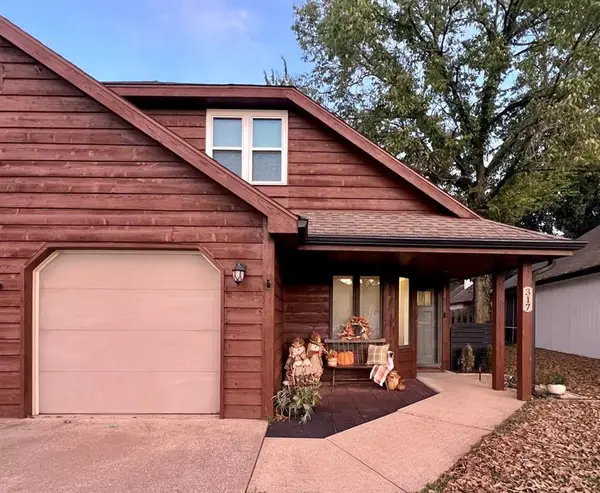 $210,000Active2 beds 2 baths1,145 sq. ft.
317 Glenview Drive, Lawrence, KS 66049
MLS# 2641735Listed by: MCGREW REAL ESTATE INC - Open Sat, 1 to 3pmNew
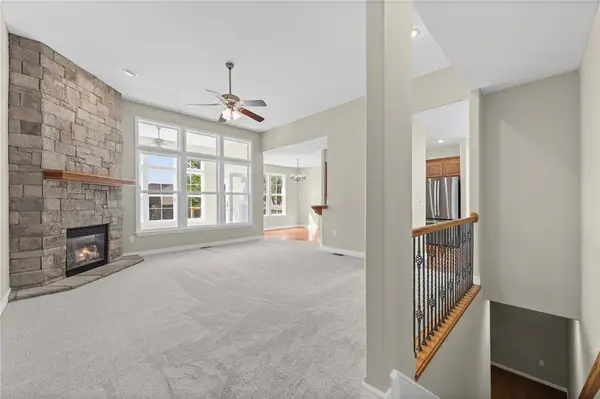 $515,000Active6 beds 3 baths3,373 sq. ft.
5213 Carson Drive, Lawrence, KS 66049
MLS# 2641952Listed by: PLATINUM REALTY LLC - New
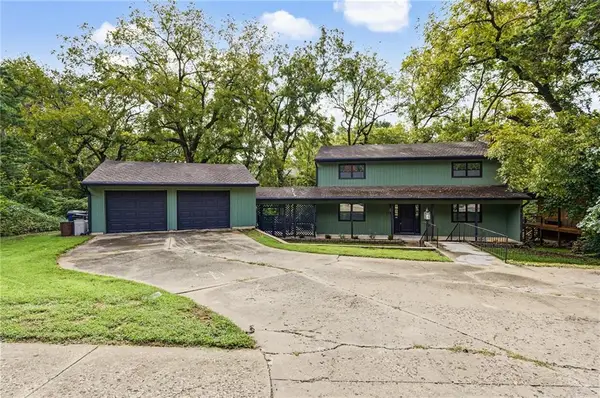 $550,000Active4 beds 4 baths2,794 sq. ft.
2729 Stratford Road, Lawrence, KS 66049
MLS# 2642741Listed by: PLATINUM REALTY LLC - New
 $350,000Active2 beds 2 baths1,551 sq. ft.
716 Coving Court, Lawrence, KS 66049
MLS# 2642797Listed by: MCGREW REAL ESTATE INC - New
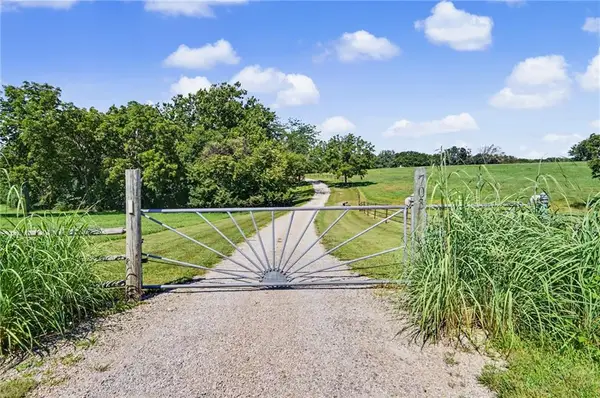 $1,850,000Active5 beds 5 baths4,657 sq. ft.
703 Us 40 Highway, Lawrence, KS 66049
MLS# 2642718Listed by: MCGREW REAL ESTATE INC - New
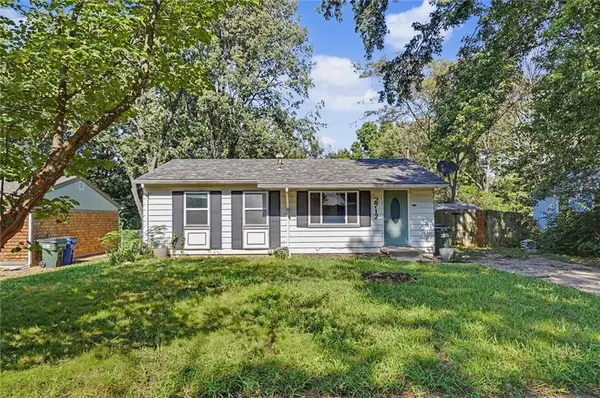 $234,900Active3 beds 1 baths1,645 sq. ft.
2717 Bonanza Street, Lawrence, KS 66046
MLS# 2642591Listed by: COLDWELL BANKER AMERICAN HOME - New
 $189,000Active2 beds 1 baths753 sq. ft.
1418 Maple Lane, Lawrence, KS 66044
MLS# 2642636Listed by: REECENICHOLS - LEAWOOD - Open Sun, 12 to 1:30pmNew
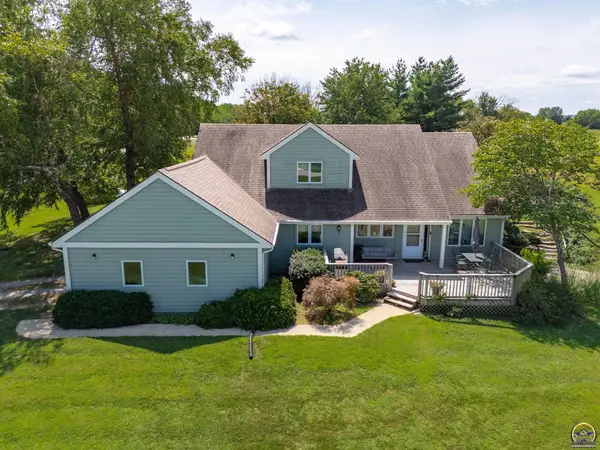 $625,000Active6 beds 3 baths3,954 sq. ft.
995 E 1549 Rd, Lawrence, KS 66046
MLS# 246600Listed by: STEPHENS REAL ESTATE INC.  $535,000Pending4 beds 3 baths2,357 sq. ft.
341 N Parker Circle, Lawrence, KS 66049
MLS# 2638449Listed by: HECK LAND COMPANY- New
 $499,900Active3 beds 2 baths1,827 sq. ft.
808 Mississippi Street, Lawrence, KS 66044
MLS# 2642418Listed by: MCGREW REAL ESTATE INC


Protect your home and budget from life's surprises with an Assurant Home Warranty, backed by a partner that supports you through every step of homeownership. Explore Plans.
© 2026 Better Homes and Gardens Real Estate LLC. An Anywhere Real Estate company. All rights reserved. Better Homes and Gardens® Real Estate is a registered trademark owned by Meredith Operations Corporation, licensed to Better Homes and Gardens Real Estate LLC and used with permission. Better Homes and Gardens Real Estate LLC fully supports the principles of the Fair Housing Act and the Equal Opportunity Act. Listing information is deemed reliable but is not guaranteed accurate.
Each office is independently owned and operated.
Any services or products provided by third parties are not provided by, affiliated with or related to Better Homes and Gardens Real Estate LLC, or its affiliated companies.