
2617 Bridgewater Drive, Lawrence, KS 66046
Local realty services provided by:Better Homes and Gardens Real Estate Kansas City Homes
2617 Bridgewater Drive,Lawrence, KS 66046
- 3 Beds
- 2 Baths
- - sq. ft.
- Single family
- Sold
Listed by: steve larue
Office: mcgrew real estate inc
MLS#:2631456
Source:MOKS_HL
Sorry, we are unable to map this address
Price summary
- Price:
About this home
Welcome to this beautifully maintained 3-year-old ranch home offering one-level living on a spacious corner lot in a cul-de-sac! The open-concept design features a bright and inviting living area that flows into the kitchen. The kitchen is complete with a large island, quartz countertops, stainless steel appliances, gas range, and an oversized walk-in pantry. The primary suite, complete with an en-suite bath and walk-in closet, is thoughtfully separated from the secondary bedrooms. The 3-car garage offers ample space for vehicles, hobbies, and storage. Outside, you'll appreciate the patio and fenced backyard with an expansive side yard great for entertaining. Conveniently located with easy access to K-10 and Downtown Lawrence.
Contact an agent
Home facts
- Year built:2022
- Subdivision & Development:Other
- Listing ID #:2631456
- Added:56 day(s) ago
- Updated:September 10, 2026 at 07:05 AM
Rooms and interior
- Bedrooms:3
- Total bathrooms:2
- Full bathrooms:2
- Rooms Total:7
- Kitchen Description:Dishwasher, Disposal, Microwave, Refrigerator
- Basement:Yes
- Basement Description:Slab
Heating and cooling
- Cooling:Electric
- Heating:Forced Air Gas
Structure and exterior
- Roof:Composition
- Year built:2022
- Lot Features:Corner Lot, Cul-De-Sac
- Architectural Style:Ranch
- Construction Materials:Stone Veneer
- Foundation Description:Slab
Schools
- High school:Lawrence
- Middle school:Billy Mills
- Elementary school:Prairie Park
Utilities
- Water:City/Public
- Sewer:Public Sewer
Finances and disclosures
- Price:
Features and amenities
- Appliances:Dishwasher, Disposal, Gas Range, Microwave, Refrigerator, Washer
- Amenities:Ceiling Fan(s), Pantry, Walk-In Closet(s)
Parking
- Parking description:Attached
- Garage:Yes
- Garage spaces:3
 HeartlandMLS©2026. Information Deemed Reliable But Not Guaranteed. This information is being provided by the HeartlandMLS. The listings presented here may or may not be listed by the Broker/Agent operating this website. This information is intended for the personal use of consumers and may not be used for any purpose other than to identify prospective properties consumers may be interested in purchasing. Data <Last Updated September 10, 2026
New listings near 2617 Bridgewater Drive
 $225,000Pending2 beds 1 baths965 sq. ft.
1947 Rhode Island Street, Lawrence, KS 66046
MLS# 2641095Listed by: R + K REAL ESTATE SOLUTIONS- New
 $280,000Active4 beds 2 baths1,827 sq. ft.
2405 Sequoia Court, Lawrence, KS 66047
MLS# 2640024Listed by: AT HOME KANSAS - New
 $269,000Active-- beds -- baths
1123 Oregon St, Lawrence, KS 66044
MLS# 246470Listed by: PIA FRIEND REALTY - New
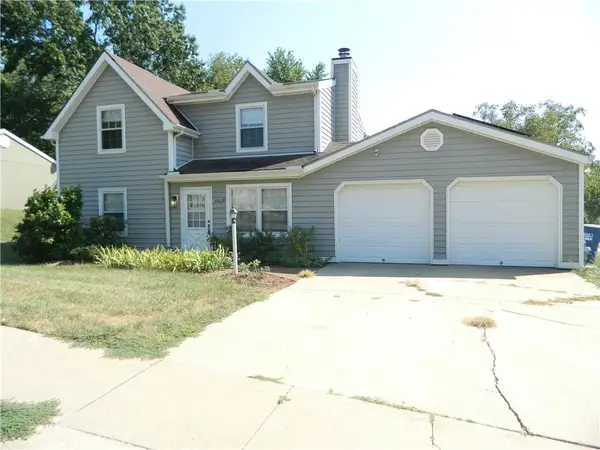 $280,000Active3 beds 3 baths1,547 sq. ft.
3619 Lakecrest Court, Lawrence, KS 66049
MLS# 2640833Listed by: REECENICHOLS PREFERRED REALTY - New
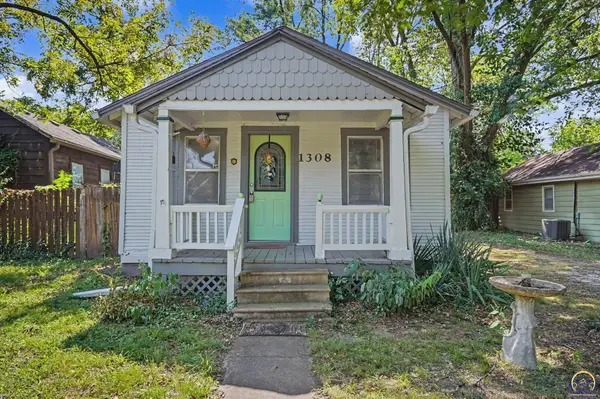 $219,900Active2 beds 1 baths640 sq. ft.
1308 Oak Hill Ave, Lawrence, KS 66044-3636
MLS# 246455Listed by: COMPASS KANSAS, LLC (LAW) - New
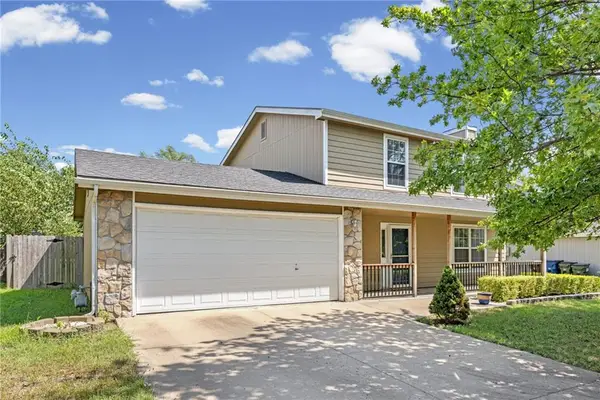 $320,000Active3 beds 3 baths1,602 sq. ft.
604 Stowe Court, Lawrence, KS 66049
MLS# 2640754Listed by: PLATINUM REALTY LLC - New
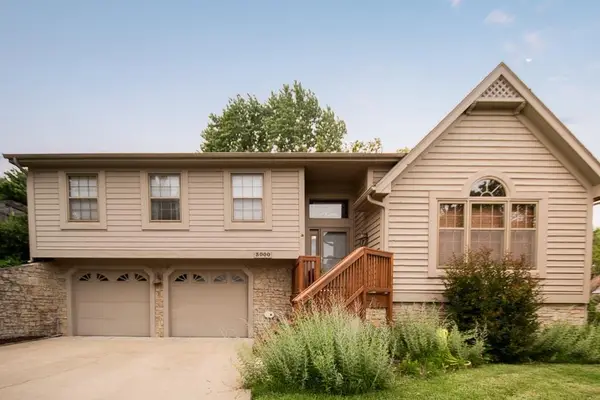 $425,000Active3 beds 3 baths2,295 sq. ft.
3000 University Drive, Lawrence, KS 66049
MLS# 2640676Listed by: MCGREW REAL ESTATE INC - Open Sun, 1 to 3pmNew
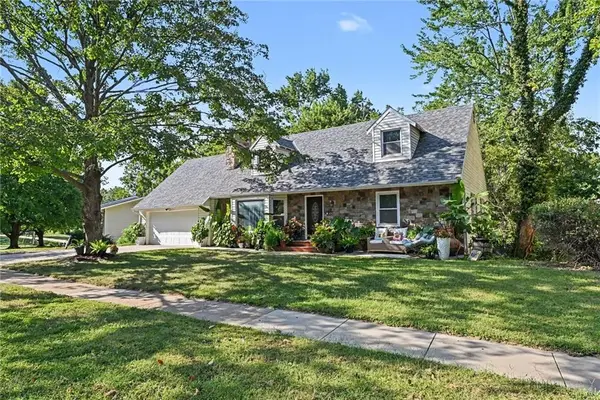 $459,000Active4 beds 4 baths2,000 sq. ft.
2905 Rimrock Drive, Lawrence, KS 66047
MLS# 2640252Listed by: COMPASS REALTY GROUP - New
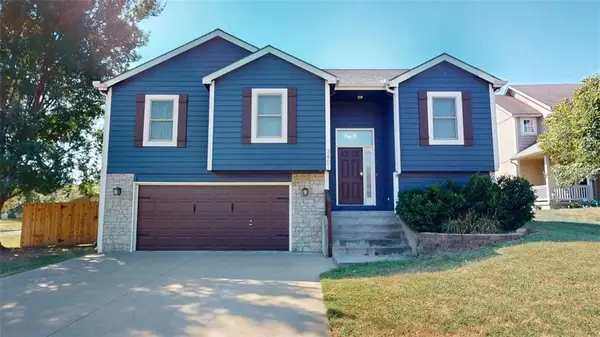 $420,000Active4 beds 3 baths2,143 sq. ft.
3401 Tillerman Drive, Lawrence, KS 66049
MLS# 2639582Listed by: NEXTHOME GADWOOD GROUP - New
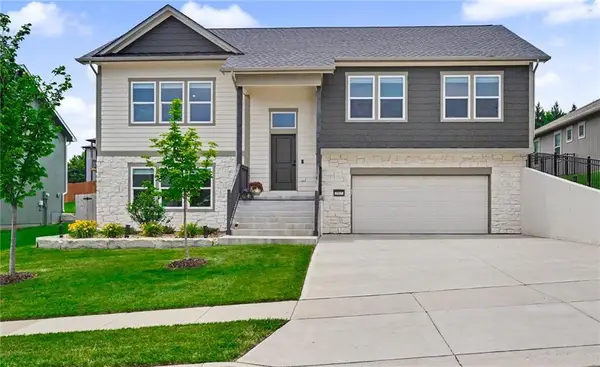 $515,000Active4 beds 3 baths2,419 sq. ft.
3907 Sweetclover Street, Lawrence, KS 66049
MLS# 2640666Listed by: MCGREW REAL ESTATE INC


Protect your home and budget from life's surprises with an Assurant Home Warranty, backed by a partner that supports you through every step of homeownership. Explore Plans.
© 2026 Better Homes and Gardens Real Estate LLC. An Anywhere Real Estate company. All rights reserved. Better Homes and Gardens® Real Estate is a registered trademark owned by Meredith Operations Corporation, licensed to Better Homes and Gardens Real Estate LLC and used with permission. Better Homes and Gardens Real Estate LLC fully supports the principles of the Fair Housing Act and the Equal Opportunity Act. Listing information is deemed reliable but is not guaranteed accurate.
Each office is independently owned and operated.
Any services or products provided by third parties are not provided by, affiliated with or related to Better Homes and Gardens Real Estate LLC, or its affiliated companies.