
2904 Belle Haven Drive, Lawrence, KS 66046
Local realty services provided by:Better Homes and Gardens Real Estate Kansas City Homes
2904 Belle Haven Drive,Lawrence, KS 66046
$349,900
- 3 Beds
- 2 Baths
- 1,916 sq. ft.
- Single family
- Active
Upcoming open houses
- Sat, Nov 0711:00 am - 12:30 pm
Listed by: zach dodson
Office: stephens real estate
MLS#:2650545
Source:MOKS_HL
Price summary
- Price:$349,900
- Price per sq. ft.:$182.62
About this home
NEW PRICE!! A home that truly provides great value & everything you could want for modern day one-level living under $350,000 in Lawrence, KS...UPDATED kitchen with granite counters, beautiful tile backsplash & SS appliances, multiple living spaces, 3 BR/2 BA, newer HVAC, screend back porch, huge back patio, Like New rear shed, & a fenced backyard backing to nothing but a peaceful wooded stream, all on a 1/3 acre lot convenientally located within a 7 minute drive of downtown Lawrence, K-10 highway, and the shopping/restaurants of S. Iowa Street. Pride of ownership is abundant throughout the over 1,900 square feet of living space that features a versatile layout & care + character around every corner. The well-appointed & efficient kitchen is the perfect setup for those who appreciate fellowship and conversation with your favorite people while whipping up tasty dishes. A 20'x20' family room is THE place to gather with its abundant light pouring in and plentiful shelving that complements the cozy new electric fireplace. Enjoy mornings sipping coffee on your screened back porch or peaceful evenings on the spacious new concrete patio overlooking a truly park-like backyard. Storage is not lacking here with the new spacious rear shed and plentiful large closets within the home. Come see how easy your next chapter in life can be!...
Contact an agent
Home facts
- Year built:1976
- Subdivision & Development:Indian Hills
- Listing ID #:2650545
- Added:1 day(s) ago
- Updated:November 07, 2026 at 12:19 PM
Rooms and interior
- Bedrooms:3
- Total bathrooms:2
- Full bathrooms:2
- Rooms Total:7
- Kitchen Description:Dishwasher, Disposal, Microwave, Refrigerator
- Basement Description:Slab
- Living area:1,916 sq. ft.
Heating and cooling
- Cooling:Electric
- Heating:Central Gas
Structure and exterior
- Roof:Composition
- Year built:1976
- Building area:1,916 sq. ft.
- Lot area:0.31 Acres
- Architectural Style:Ranch
- Construction Materials:Wood Siding
- Foundation Description:Slab
Utilities
- Water:City/Public
- Sewer:Public Sewer
Finances and disclosures
- Price:$349,900
- Price per sq. ft.:$182.62
Features and amenities
- Appliances:Dishwasher, Disposal, Microwave, Refrigerator
Parking
- Parking description:Attached
- Garage:Yes
- Garage spaces:2
 HeartlandMLS©2026. Information Deemed Reliable But Not Guaranteed. This information is being provided by the HeartlandMLS. The listings presented here may or may not be listed by the Broker/Agent operating this website. This information is intended for the personal use of consumers and may not be used for any purpose other than to identify prospective properties consumers may be interested in purchasing. Data <Last Updated November 7, 2026
New listings near 2904 Belle Haven Drive
- Coming Soon
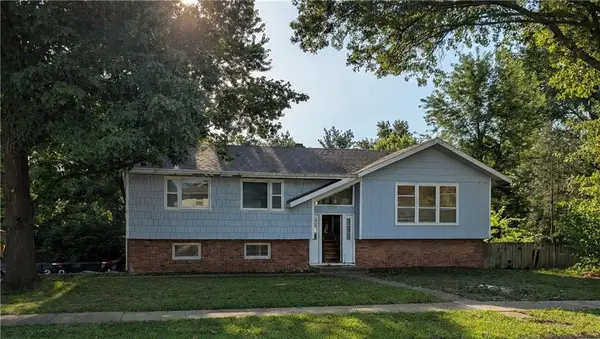 $360,000Coming Soon4 beds 3 baths1,753 sq. ft.
2722 Belle Haven Drive, Lawrence, KS 66046
MLS# 2650562Listed by: REECENICHOLS- LEAWOOD TOWN CENTER - Coming Soon
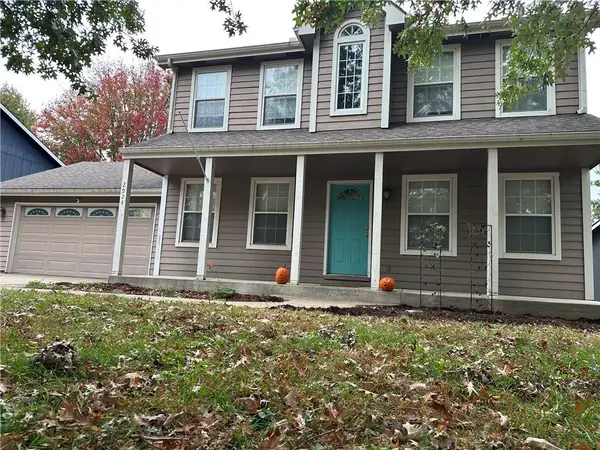 $365,000Coming Soon3 beds 4 baths2,778 sq. ft.
2924 Whitmore Drive, Lawrence, KS 66046
MLS# 2650014Listed by: KW DIAMOND PARTNERS - New
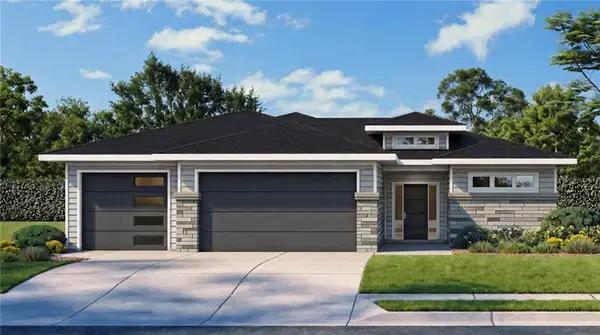 $420,000Active3 beds 2 baths1,662 sq. ft.
2600 E 26th Court, Lawrence, KS 66046
MLS# 2650156Listed by: KW INTEGRITY - New
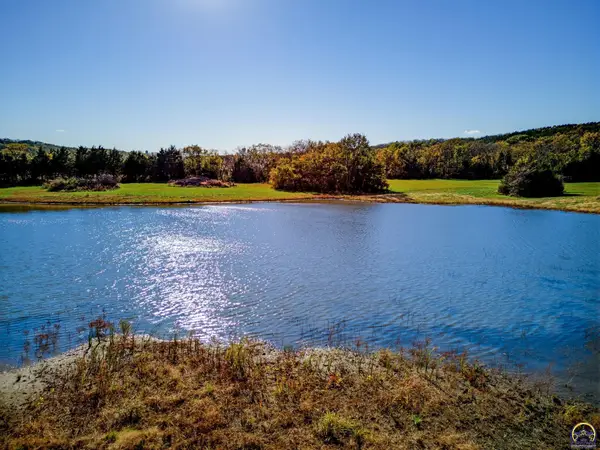 $650,000Active38 Acres
38 Acres E 1450th Rd, Lawrence, KS 66046
MLS# 247391Listed by: STEPHENS REAL ESTATE INC. - Open Sat, 1 to 3pmNew
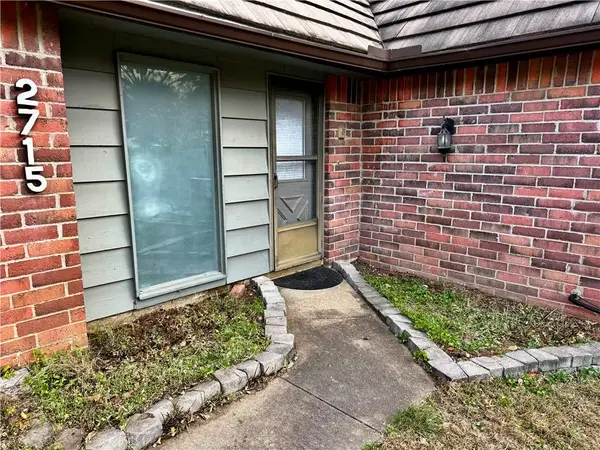 $155,900Active2 beds 2 baths1,098 sq. ft.
2715 W 24th Terrace, Lawrence, KS 66047
MLS# 2650625Listed by: MCGREW REAL ESTATE INC 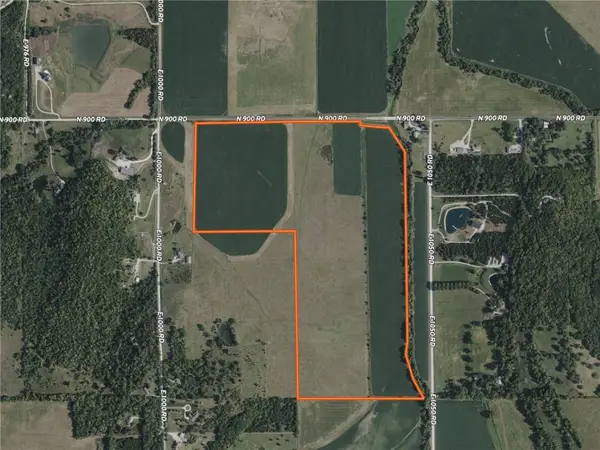 $438,550Pending-- beds -- baths
89.5 ac M/L N 900 Road, Lawrence, KS 66047
MLS# 2644105Listed by: HECK LAND COMPANY- New
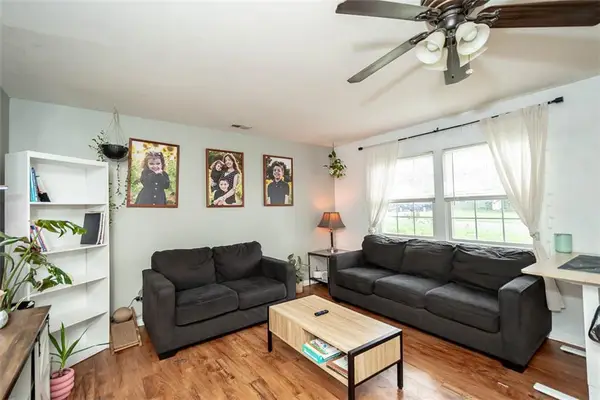 $179,900Active3 beds 1 baths1,101 sq. ft.
1603 Lindenwood Lane, Lawrence, KS 66044
MLS# 2650325Listed by: KW INTEGRITY - New
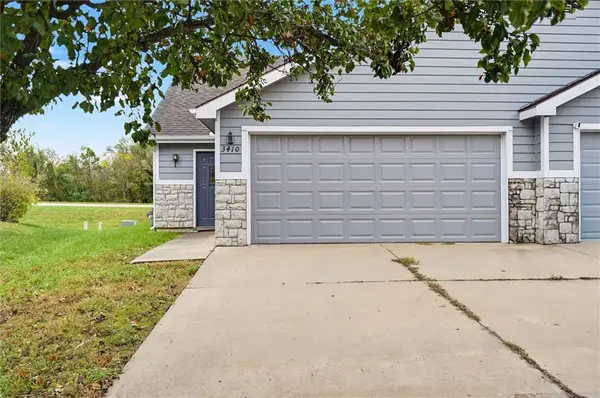 $259,900Active3 beds 2 baths1,345 sq. ft.
3410 Morning Dove Circle, Lawrence, KS 66049
MLS# 2650534Listed by: MCGREW REAL ESTATE INC - New
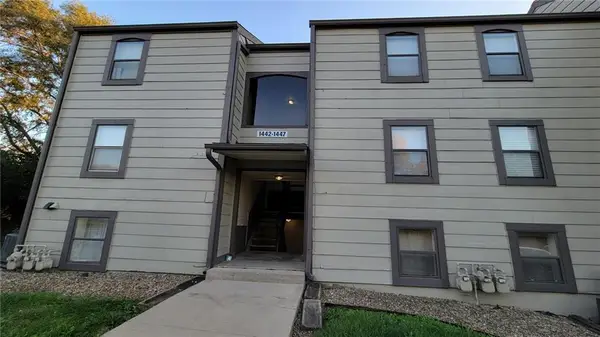 $125,000Active1 beds 1 baths737 sq. ft.
1445 Westbrooke Street, Lawrence, KS 66049
MLS# 2650586Listed by: HOMESMART LEGACY


Protect your home and budget from life's surprises with an Assurant Home Warranty, backed by a partner that supports you through every step of homeownership. Explore Plans.
© 2026 Better Homes and Gardens Real Estate LLC. An Anywhere Real Estate company. All rights reserved. Better Homes and Gardens® Real Estate is a registered trademark owned by Meredith Operations Corporation, licensed to Better Homes and Gardens Real Estate LLC and used with permission. Better Homes and Gardens Real Estate LLC fully supports the principles of the Fair Housing Act and the Equal Opportunity Act. Listing information is deemed reliable but is not guaranteed accurate.
Each office is independently owned and operated.
Any services or products provided by third parties are not provided by, affiliated with or related to Better Homes and Gardens Real Estate LLC, or its affiliated companies.