
4708 W 26th St, Lawrence, KS 66047
Local realty services provided by:Better Homes and Gardens Real Estate Wostal Realty
4708 W 26th St,Lawrence, KS 66047
$357,500
- 4 Beds
- 2 Baths
- 1,705 sq. ft.
- Single family
- Active
Listed by: zach dodson
Office: stephens real estate inc.
MLS#:247582
Source:KS_TAAR
Price summary
- Price:$357,500
- Price per sq. ft.:$209.68
About this home
A TERRIFIC place to call home! Functional 4 BR/2 BA/3 car garage floor plan with handsome NEW acacia wood engineered floors throughout, fresh interior paint, and lofty vaulted living room ceilings that offer the perfect place to set up that 10 foot+ Holiday tree you've been wanting right next to the wood-burning fireplace! TWO Main Level bedrooms along with two abundantly spacious 2nd story bedrooms make for a plethora of options of how to organize your home's space here. The updated, efficient kitchen with SS appliances & painted cabinetry flows to a convenient flex space easily utilized as a dining space, more living space, a study/library, or play space. The fenced backyard with pergola-covered patio provides a relaxing private retreat to host guests and enjoy some R&R. All near the Pat Dawson Billings Nature Area & trails, as well as Sunflower/Southwest schools, as well as easy access to K-10 Hwy. Most affordable 3-car garage home on the market in Lawrence today. Make the call to see it all!...
Contact an agent
Home facts
- Year built:1994
- Subdivision & Development:Other
- Listing ID #:247582
- Added:1 day(s) ago
- Updated:November 22, 2026 at 03:33 AM
Rooms and interior
- Bedrooms:4
- Total bathrooms:2
- Full bathrooms:2
- Kitchen Description:Dishwasher, Electric Range, Microwave, Refrigerator
- Basement Description:Slab
- Living area:1,705 sq. ft.
Heating and cooling
- Central air:Yes
Structure and exterior
- Roof:Composition
- Year built:1994
- Building area:1,705 sq. ft.
Schools
- High school:Lawrence High School/USD 497
- Middle school:Southwest Middle School/USD 497
- Elementary school:Sunflower Elementary School/USD 497 Lawrence
Finances and disclosures
- Price:$357,500
- Price per sq. ft.:$209.68
- Tax amount:$4,754
Features and amenities
- Appliances:Dishwasher, Refrigerator
Parking
- Parking description:Attached
- Garage:Yes
- Garage spaces:3
New listings near 4708 W 26th St
- Coming Soon
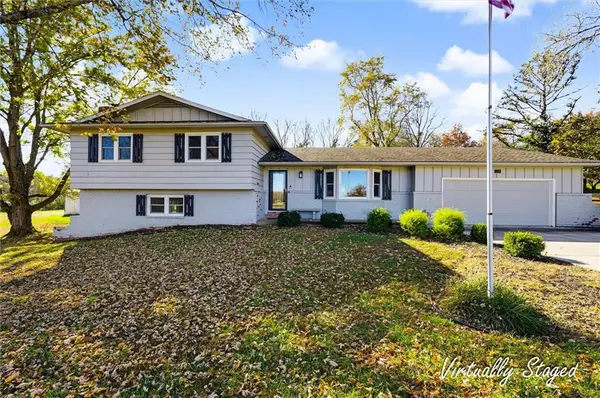 $550,000Coming Soon3 beds 3 baths2,946 sq. ft.
N 935th Road, Lawrence, KS 66047
MLS# 2652392Listed by: BEOUTDOORS REAL ESTATE LLC - Coming Soon
 $850,000Coming Soon4 beds 3 baths2,380 sq. ft.
622 E 1450 Road, Lawrence, KS 66046
MLS# 2650817Listed by: COMPASS REALTY GROUP - New
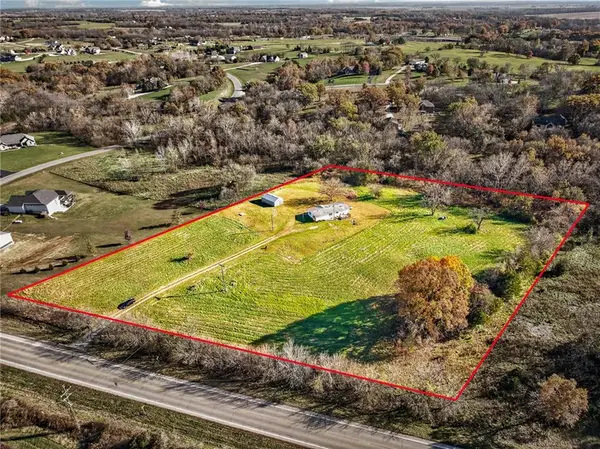 $249,900Active3 beds 2 baths1,334 sq. ft.
25963 Chieftain Road, Lawrence, KS 66044
MLS# 2652114Listed by: AMERICAN DREAM REALTY - New
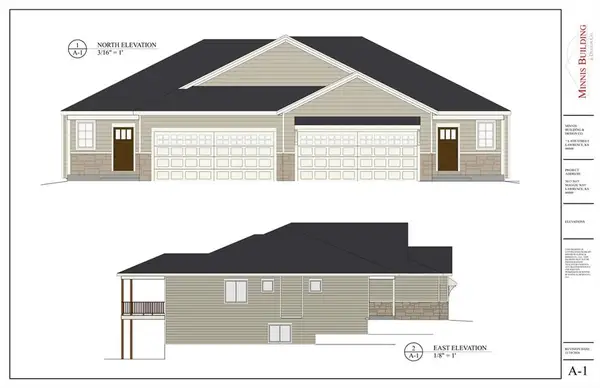 $499,000Active3 beds 3 baths2,152 sq. ft.
5613 Maggie Way, Lawrence, KS 66049
MLS# 2652217Listed by: STEPHENS REAL ESTATE - New
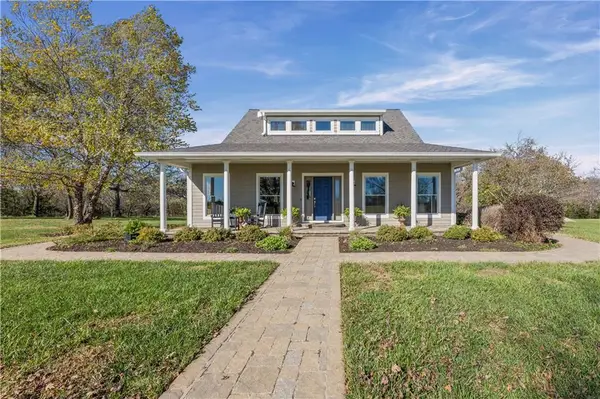 $815,000Active4 beds 4 baths2,881 sq. ft.
580 N 775th Road, Lawrence, KS 66047
MLS# 2652020Listed by: PLATINUM REALTY LLC - New
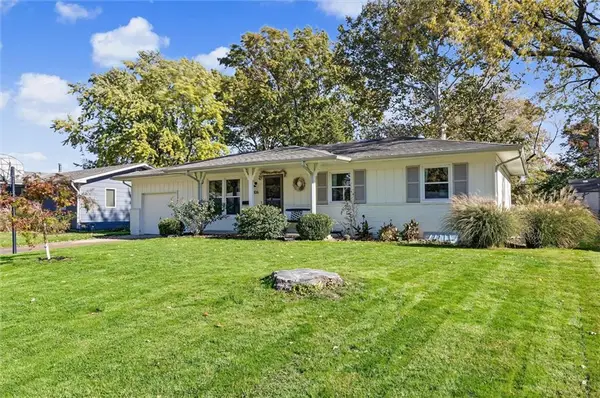 $315,000Active4 beds 2 baths1,638 sq. ft.
806 Randall Road, Lawrence, KS 66049
MLS# 2652201Listed by: REALTY EXECUTIVES, HEDGES REAL - New
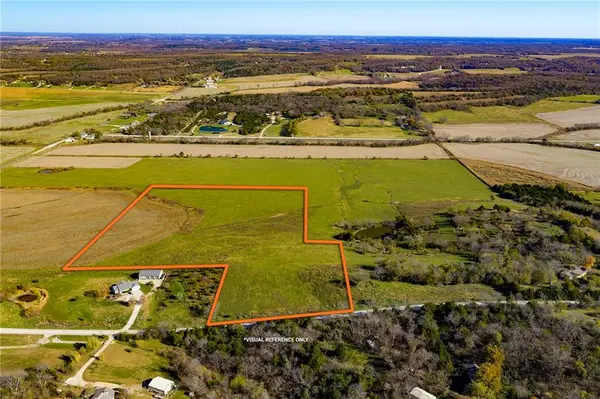 $265,000Active20.12 Acres
856-Parcel 2 E 1000 Road, Lawrence, KS 66047
MLS# 2644100Listed by: HECK LAND COMPANY 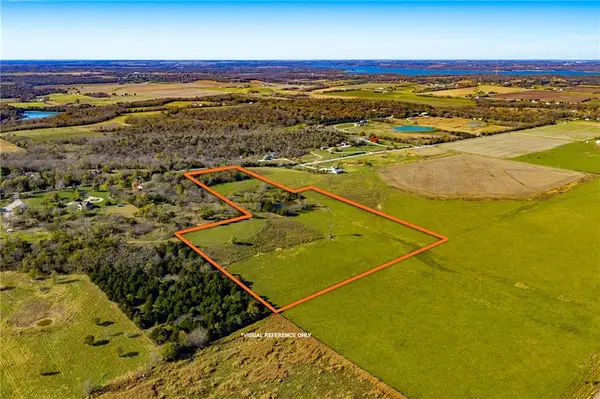 $335,000Pending20.05 Acres
856-Parcel 1 E 1000 Road, Lawrence, KS 66047
MLS# 2650665Listed by: HECK LAND COMPANY- New
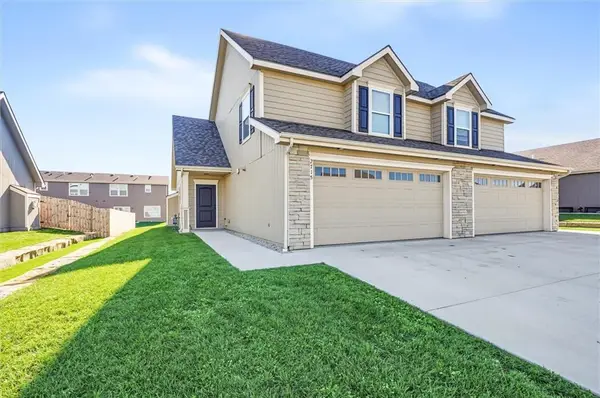 $299,900Active3 beds 3 baths1,473 sq. ft.
2715 Chasehire Drive, Lawrence, KS 66046
MLS# 2652151Listed by: CRYSTAL CLEAR REALTY


Protect your home and budget from life's surprises with an Assurant Home Warranty, backed by a partner that supports you through every step of homeownership. Explore Plans.
© 2026 Better Homes and Gardens Real Estate LLC. An Anywhere Real Estate company. All rights reserved. Better Homes and Gardens® Real Estate is a registered trademark owned by Meredith Operations Corporation, licensed to Better Homes and Gardens Real Estate LLC and used with permission. Better Homes and Gardens Real Estate LLC fully supports the principles of the Fair Housing Act and the Equal Opportunity Act. Listing information is deemed reliable but is not guaranteed accurate.
Each office is independently owned and operated.
Any services or products provided by third parties are not provided by, affiliated with or related to Better Homes and Gardens Real Estate LLC, or its affiliated companies.