
4716 Mccormick Street, Lawrence, KS 66047
Local realty services provided by:Better Homes and Gardens Real Estate Kansas City Homes
4716 Mccormick Street,Lawrence, KS 66047
$270,000
- 3 Beds
- 2 Baths
- 1,502 sq. ft.
- Single family
- Active
Listed by: beth ham, randy ham
Office: realty executives, hedges real
MLS#:2648580
Source:MOKS_HL
Price summary
- Price:$270,000
- Price per sq. ft.:$179.76
About this home
Opportunity awaits at 4716 McCormick Street! Located in Lawrence's Parkway West neighborhood, this 3-bedroom, 2-bath ranch offers 1502 square feet of single-level living with plenty of potential to make it your own.
Inside, you'll find a functional layout featuring a spacious living room with vaulted ceilings and a fireplace, a dedicated dining area, and a kitchen with painted cabinetry, stainless steel appliances, and generous counter space. Three comfortable bedrooms, two full bathrooms, and a dedicated laundry area round out the home's practical layout.
Outside, enjoy a fenced backyard with room for outdoor activities, gardening, or entertaining, along with an attached two-car garage for additional storage and convenience.
With its established neighborhood setting, practical floor plan, and generous living space, 4716 McCormick Street offers an opportunity to reimagine the property and make it your own.
Bring your ideas and explore the possibilities!
Contact an agent
Home facts
- Year built:1994
- Subdivision & Development:Other
- Listing ID #:2648580
- Added:1 day(s) ago
- Updated:October 23, 2026 at 06:45 PM
Rooms and interior
- Bedrooms:3
- Total bathrooms:2
- Full bathrooms:2
- Rooms Total:5
- Kitchen Description:Dishwasher, Disposal, Microwave, Refrigerator
- Basement Description:Slab
- Living area:1,502 sq. ft.
Heating and cooling
- Cooling:Electric
- Heating:Forced Air Gas
Structure and exterior
- Roof:Composition
- Year built:1994
- Building area:1,502 sq. ft.
- Lot area:0.18 Acres
- Architectural Style:Ranch
- Construction Materials:Frame
- Foundation Description:Slab
Schools
- High school:Lawrence
- Middle school:Southwest
- Elementary school:Sunflower
Utilities
- Water:City/Public
- Sewer:Public Sewer
Finances and disclosures
- Price:$270,000
- Price per sq. ft.:$179.76
Features and amenities
- Appliances:Dishwasher, Disposal, Microwave, Refrigerator, Washer
- Amenities:Ceiling Fan(s), Walk-In Closet(s)
Parking
- Parking description:Attached
- Garage:Yes
- Garage spaces:2
 HeartlandMLS©2026. Information Deemed Reliable But Not Guaranteed. This information is being provided by the HeartlandMLS. The listings presented here may or may not be listed by the Broker/Agent operating this website. This information is intended for the personal use of consumers and may not be used for any purpose other than to identify prospective properties consumers may be interested in purchasing. Data <Last Updated October 23, 2026
New listings near 4716 Mccormick Street
- New
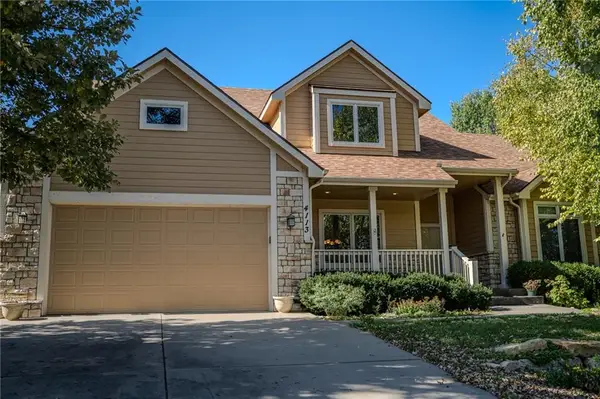 $550,000Active6 beds 5 baths3,084 sq. ft.
4113 Blackjack Oak Drive, Lawrence, KS 66047
MLS# 2647993Listed by: KW INTEGRITY - Open Sun, 2:30 to 4pmNew
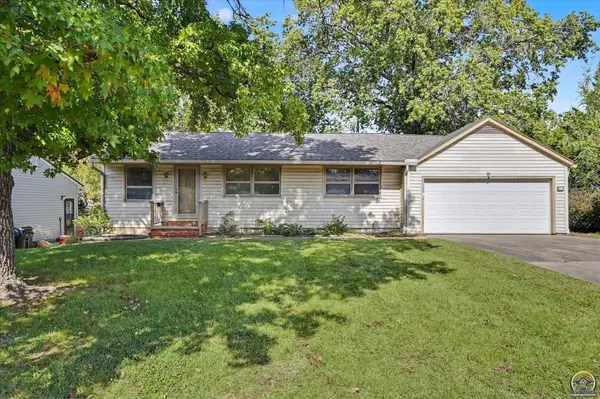 $225,000Active4 beds 3 baths2,002 sq. ft.
812 W 22nd St, Lawrence, KS 66046
MLS# 247176Listed by: COMPASS KANSAS, LLC (LAW) - New
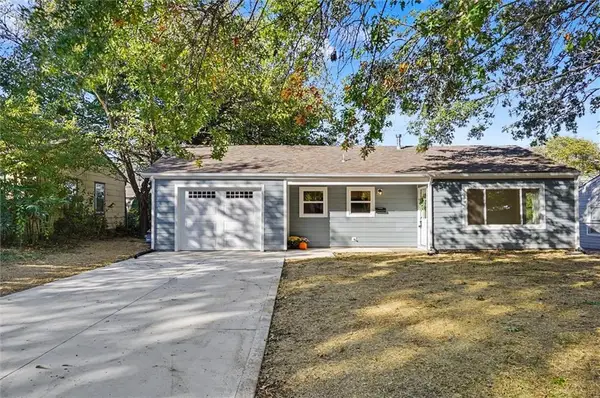 $249,900Active2 beds 1 baths704 sq. ft.
2508 Moundview Drive, Lawrence, KS 66049
MLS# 2648503Listed by: KW INTEGRITY - New
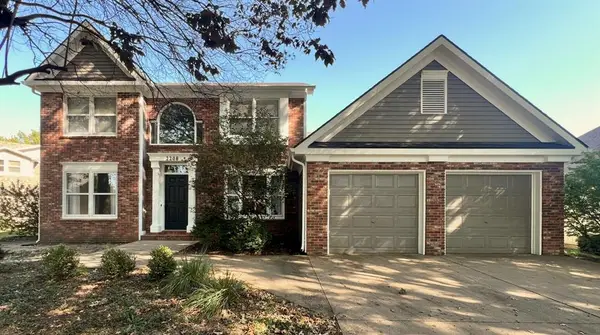 $419,500Active4 beds 4 baths3,047 sq. ft.
2208 Riviera Drive, Lawrence, KS 66047
MLS# 2647201Listed by: MCGREW REAL ESTATE INC - New
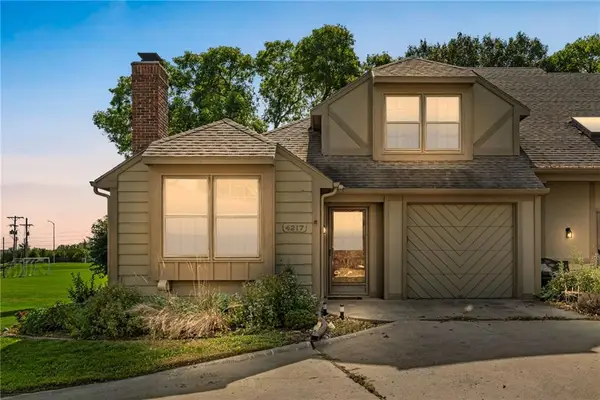 $274,900Active3 beds 2 baths1,856 sq. ft.
4217 Wimbledon Drive, Lawrence, KS 66047
MLS# 2647130Listed by: KW INTEGRITY - New
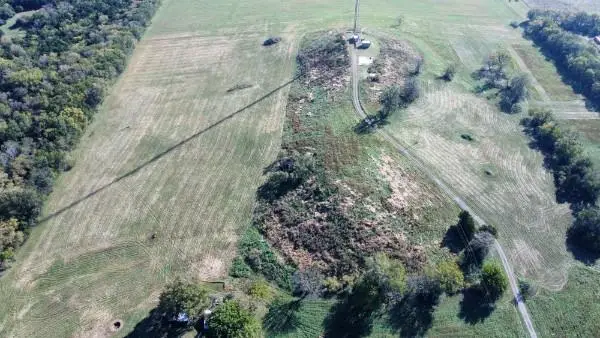 $1,300,000Active3 beds 1 baths1,901 sq. ft.
1769 N 1100 Road, Lawrence, KS 66046
MLS# 2647254Listed by: PLATINUM REALTY LLC 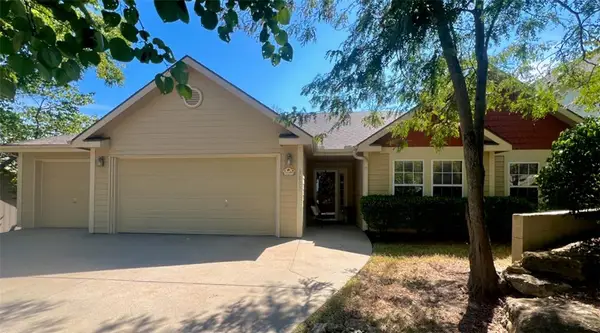 $350,500Pending3 beds 2 baths1,733 sq. ft.
3807 Hunters Hill Drive, Lawrence, KS 66049
MLS# 2647041Listed by: MCGREW REAL ESTATE INC- New
 $469,900Active4 beds 3 baths2,562 sq. ft.
3212 Longhorn Drive, Lawrence, KS 66049
MLS# 2647427Listed by: REALTY EXECUTIVES, HEDGES REAL - New
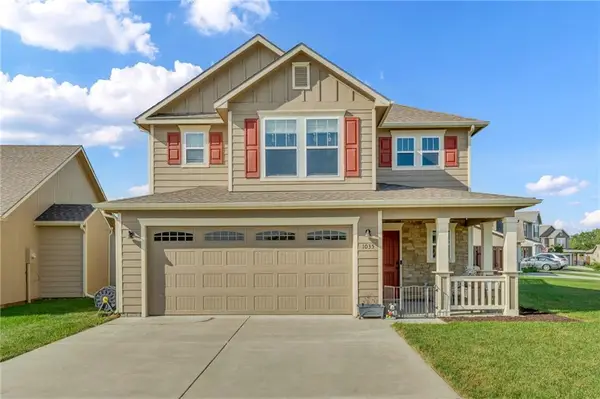 $335,000Active3 beds 3 baths1,537 sq. ft.
1035 W 30th Terrace, Lawrence, KS 66046
MLS# 2646936Listed by: STEPHENS REAL ESTATE


Protect your home and budget from life's surprises with an Assurant Home Warranty, backed by a partner that supports you through every step of homeownership. Explore Plans.
© 2026 Better Homes and Gardens Real Estate LLC. An Anywhere Real Estate company. All rights reserved. Better Homes and Gardens® Real Estate is a registered trademark owned by Meredith Operations Corporation, licensed to Better Homes and Gardens Real Estate LLC and used with permission. Better Homes and Gardens Real Estate LLC fully supports the principles of the Fair Housing Act and the Equal Opportunity Act. Listing information is deemed reliable but is not guaranteed accurate.
Each office is independently owned and operated.
Any services or products provided by third parties are not provided by, affiliated with or related to Better Homes and Gardens Real Estate LLC, or its affiliated companies.