
5245 Overland Drive #B25, Lawrence, KS 66049
Local realty services provided by:Better Homes and Gardens Real Estate Kansas City Homes
5245 Overland Drive #B25,Lawrence, KS 66049
$270,000
- 2 Beds
- 3 Baths
- 1,412 sq. ft.
- Townhouse
- Pending
Listed by: bryan huff, ryan mellies
Office: keller williams realty partners inc.
MLS#:2638616
Source:MOKS_HL
Price summary
- Price:$270,000
- Price per sq. ft.:$191.22
- Monthly HOA dues:$275
About this home
WELCOME HOME TO EASY, LOW-MAINTENANCE LIVING! Move-in ready and freshly refreshed with new luxury vinyl flooring on the main level and fresh paint throughout! Light and bright, the open main level is designed for comfortable everyday living and effortless entertaining. The inviting family room features a cozy fireplace and walks out to a covered deck—perfect for morning coffee or relaxing evenings outdoors. Kitchen offers crisp white cabinetry, granite countertops, stainless steel appliances and a convenient breakfast bar, flowing seamlessly into the dining area. A stylish half bath completes the main level. Upstairs, discover two spacious bedrooms, each with its own private en-suite bath. The primary suite features a walk-in closet, while bedroom-level laundry adds everyday convenience. Rare parking flexibility includes an enclosed two-car garage, driveway parking for two additional vehicles and access to 22 extra guest parking spaces! Enjoy truly carefree living with HOA coverage including the roof maintenance, snow removal and professional management. Conveniently located with quick access to I-70 and just minutes from shopping, dining and grocery options. Fresh, functional and ready for you—this is Lawrence living made easy! WELCOME HOME!...
Contact an agent
Home facts
- Year built:2007
- Subdivision & Development:Other
- Listing ID #:2638616
- Added:45 day(s) ago
- Updated:October 11, 2026 at 08:44 AM
Rooms and interior
- Bedrooms:2
- Total bathrooms:3
- Full bathrooms:2
- Half bathrooms:1
- Rooms Total:9
- Kitchen Description:Dishwasher, Microwave, Refrigerator
- Basement Description:Slab
- Living area:1,412 sq. ft.
Heating and cooling
- Cooling:Electric
- Heating:Heat Pump
Structure and exterior
- Roof:Composition
- Year built:2007
- Building area:1,412 sq. ft.
- Lot area:0.1 Acres
- Architectural Style:2 Stories
- Construction Materials:Brick Veneer, Frame
- Foundation Description:Slab
Utilities
- Water:City/Public
- Sewer:Public Sewer
Finances and disclosures
- Price:$270,000
- Price per sq. ft.:$191.22
Features and amenities
- Appliances:Dishwasher, Microwave, Refrigerator, Stainless Steel Appliance(s), Washer
- Amenities:Ceiling Fan(s), Walk-In Closet(s)
Parking
- Parking description:Attached, Built-In
- Garage:Yes
- Garage spaces:2
 HeartlandMLS©2026. Information Deemed Reliable But Not Guaranteed. This information is being provided by the HeartlandMLS. The listings presented here may or may not be listed by the Broker/Agent operating this website. This information is intended for the personal use of consumers and may not be used for any purpose other than to identify prospective properties consumers may be interested in purchasing. Data <Last Updated October 11, 2026
New listings near 5245 Overland Drive #B25
- Coming Soon
 $275,000Coming Soon4 beds 2 baths1,544 sq. ft.
2204 Breckenridge Drive, Lawrence, KS 66047
MLS# 2645310Listed by: RE/MAX INNOVATIONS - New
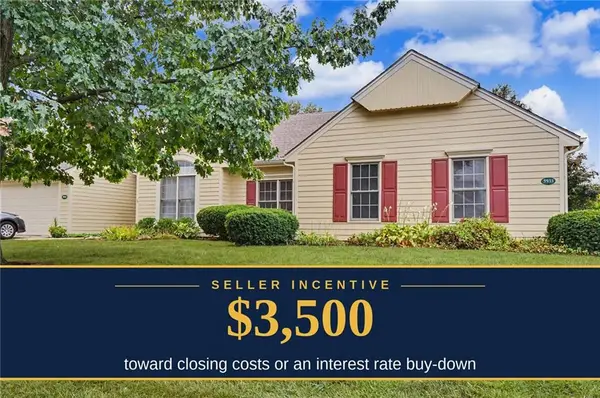 $359,000Active2 beds 2 baths1,484 sq. ft.
5933 Longleaf Circle, Lawrence, KS 66049
MLS# 2646570Listed by: CRYSTAL CLEAR REALTY - New
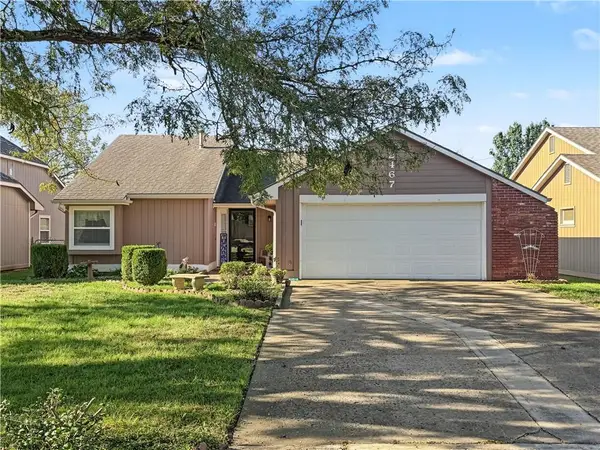 $239,900Active2 beds 2 baths1,144 sq. ft.
2467 Brookside Drive, Lawrence, KS 66047
MLS# 2646221Listed by: MCGREW REAL ESTATE INC - New
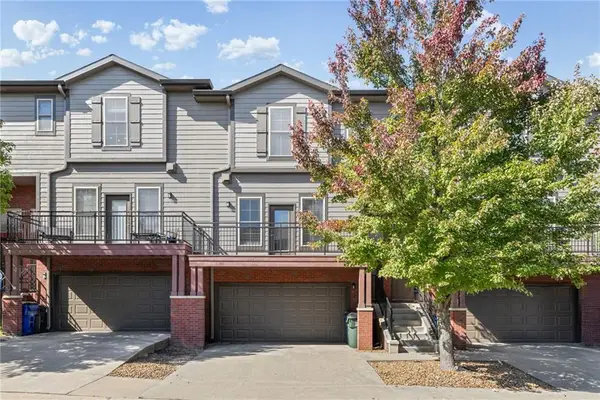 $270,000Active2 beds 3 baths1,463 sq. ft.
5245 Overland Drive #A17, Lawrence, KS 66049
MLS# 2646374Listed by: KELLER WILLIAMS REALTY PARTNERS INC. - New
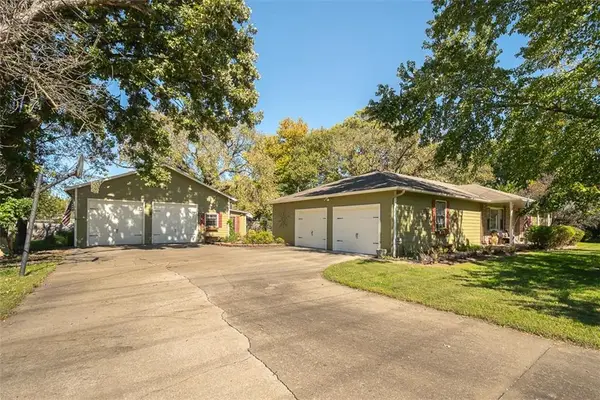 $389,900Active3 beds 2 baths1,939 sq. ft.
835 Locust Street, Lawrence, KS 66044
MLS# 2645948Listed by: MCGREW REAL ESTATE INC - New
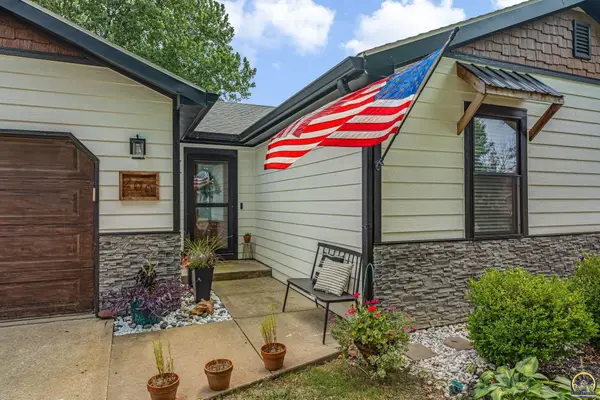 $394,900Active5 beds 2 baths2,582 sq. ft.
200 Sharon Dr, Lawrence, KS 66049
MLS# 246964Listed by: STEPHENS REAL ESTATE INC. - New
 $949,900Active5 beds 5 baths5,584 sq. ft.
1071 E 1400 Road, Lawrence, KS 66046
MLS# 2645750Listed by: MCGREW REAL ESTATE INC - Open Sun, 1 to 3pmNew
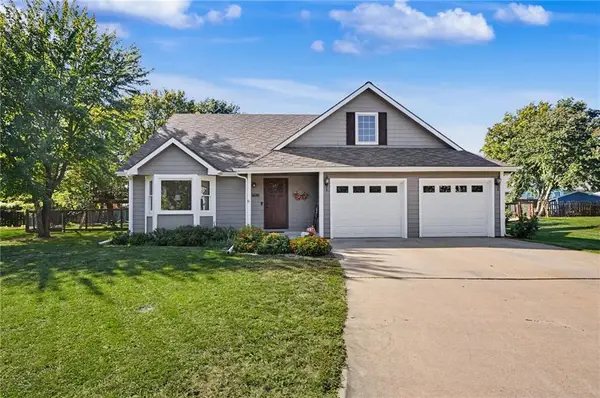 $424,900Active3 beds 3 baths1,996 sq. ft.
Iris Court, Lawrence, KS 66047
MLS# 2646126Listed by: PLAZA ONE REALTY GROUP LLC,. - New
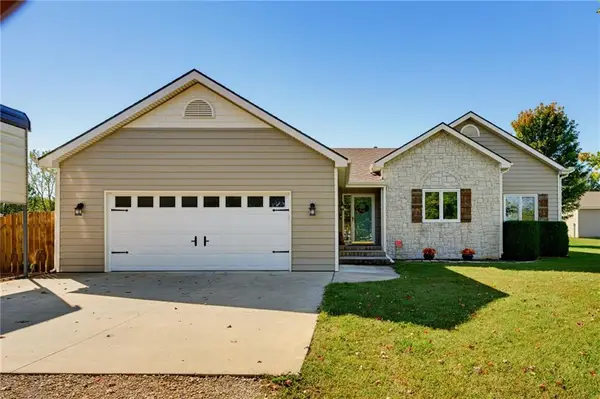 $595,000Active4 beds 3 baths2,787 sq. ft.
1185 E 1067 Road, Lawrence, KS 66047
MLS# 2641842Listed by: KW INTEGRITY - New
 $659,900Active5 beds 4 baths2,801 sq. ft.
996 E 750 Road, Lawrence, KS 66047
MLS# 2644833Listed by: MCGREW REAL ESTATE INC


Protect your home and budget from life's surprises with an Assurant Home Warranty, backed by a partner that supports you through every step of homeownership. Explore Plans.
© 2026 Better Homes and Gardens Real Estate LLC. An Anywhere Real Estate company. All rights reserved. Better Homes and Gardens® Real Estate is a registered trademark owned by Meredith Operations Corporation, licensed to Better Homes and Gardens Real Estate LLC and used with permission. Better Homes and Gardens Real Estate LLC fully supports the principles of the Fair Housing Act and the Equal Opportunity Act. Listing information is deemed reliable but is not guaranteed accurate.
Each office is independently owned and operated.
Any services or products provided by third parties are not provided by, affiliated with or related to Better Homes and Gardens Real Estate LLC, or its affiliated companies.