
726 Alabama Street, Lawrence, KS 66044
Local realty services provided by:Better Homes and Gardens Real Estate Kansas City Homes
726 Alabama Street,Lawrence, KS 66044
$239,900
- 2 Beds
- 2 Baths
- 938 sq. ft.
- Single family
- Active
Upcoming open houses
- Sat, Aug 1501:00 pm - 02:30 pm
Listed by: casey williams
Office: abode realty
MLS#:2636592
Source:MOKS_HL
Price summary
- Price:$239,900
- Price per sq. ft.:$255.76
About this home
Nestled in the heart of Old West Lawrence, this charming 1910 home combines timeless character with thoughtful updates close to Historic Downtown Lawrence and the University of Kansas.
Location meets future investment—just six blocks from KU’s transformative Gateway District, a major campus expansion bringing a reimagined stadium, hotel, dining, retail, entertainment, student housing and a vibrant new event plaza to the heart of Lawrence—yet tucked away in a peaceful setting that feels wonderfully removed from the activity.
Vaulted ceilings create an open, inviting living space that flows into the dining area, while the spacious kitchen offers plenty of room for cooking and gathering. The home features two bedrooms, a full bath, a half bath, and convenient main-level laundry.
Enjoy the back deck overlooking a generous backyard with space to relax, garden, or entertain. A detached garage and alley access adds everyday convenience.
Recent updates include a Newer Roof, New New Sewer line, New Dishwasher, New Range, Fresh Interior Paint Throughout, and a beautiful Cedar Privacy Fence. Whether you're looking for a starter home, an investment property, or a chance to own a piece of Old West Lawrence, this home offers an unbeatable location and exceptional opportunity....
Contact an agent
Home facts
- Year built:1910
- Subdivision & Development:None
- Listing ID #:2636592
- Added:1 day(s) ago
- Updated:August 14, 2026 at 09:55 PM
Rooms and interior
- Bedrooms:2
- Total bathrooms:2
- Full bathrooms:1
- Half bathrooms:1
- Rooms Total:5
- Kitchen Description:Dishwasher, Refrigerator
- Basement:Yes
- Basement Description:Cellar
- Living area:938 sq. ft.
Heating and cooling
- Cooling:Central Gas
- Heating:Forced Air Gas
Structure and exterior
- Roof:Composition
- Year built:1910
- Building area:938 sq. ft.
- Lot area:0.13 Acres
- Architectural Style:Ranch
- Construction Materials:Vinyl Siding
- Foundation Description:Cellar
Utilities
- Water:City/Public
- Sewer:Public Sewer
Finances and disclosures
- Price:$239,900
- Price per sq. ft.:$255.76
Features and amenities
- Appliances:Dishwasher, Gas Range, Refrigerator, Stainless Steel Appliance(s), Washer
- Amenities:Ceiling Fan(s)
Parking
- Parking description:Detached
- Garage:Yes
- Garage spaces:1
 HeartlandMLS©2026. Information Deemed Reliable But Not Guaranteed. This information is being provided by the HeartlandMLS. The listings presented here may or may not be listed by the Broker/Agent operating this website. This information is intended for the personal use of consumers and may not be used for any purpose other than to identify prospective properties consumers may be interested in purchasing. Data <Last Updated August 14, 2026
New listings near 726 Alabama Street
- Open Sat, 11am to 12:30pmNew
 $529,000Active-- beds -- baths
945-945 1/2 Kentucky Street, Lawrence, KS 66044
MLS# 2636920Listed by: KW INTEGRITY - Open Sat, 11:30am to 1pmNew
 $330,000Active4 beds 3 baths1,349 sq. ft.
222 N 8th Court, Lawrence, KS 66044
MLS# 2636395Listed by: KW INTEGRITY  $254,900Pending4 beds 2 baths1,700 sq. ft.
1228 Delaware Street #E16, Lawrence, KS 66046
MLS# 2632048Listed by: WEST VILLAGE REALTY- New
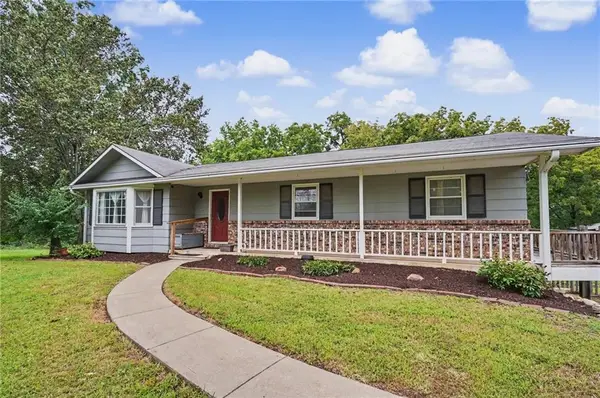 $499,900Active3 beds 3 baths2,821 sq. ft.
1548 N 1000 Road, Lawrence, KS 66046
MLS# 2635943Listed by: MCGREW REAL ESTATE INC - Open Sun, 12 to 2pmNew
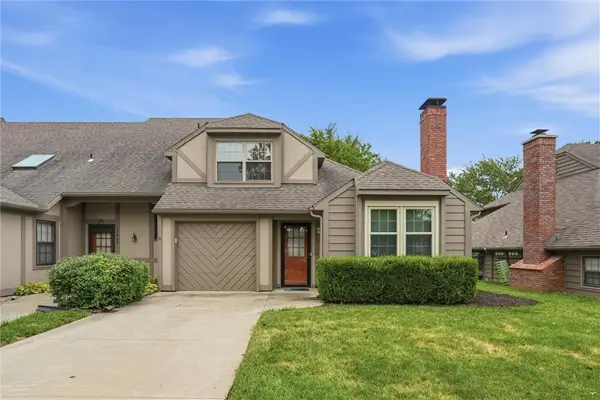 $289,900Active3 beds 2 baths1,670 sq. ft.
3411 Seminole Drive, Lawrence, KS 66047
MLS# 2635819Listed by: KW INTEGRITY - Open Sat, 11am to 12:30pmNew
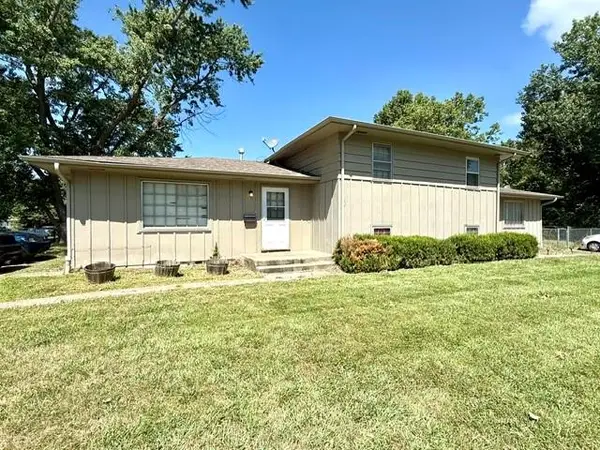 $350,000Active-- beds -- baths
2911 & 2913 Belle Haven Drive, Lawrence, KS 66046
MLS# 2635714Listed by: STEPHENS REAL ESTATE - New
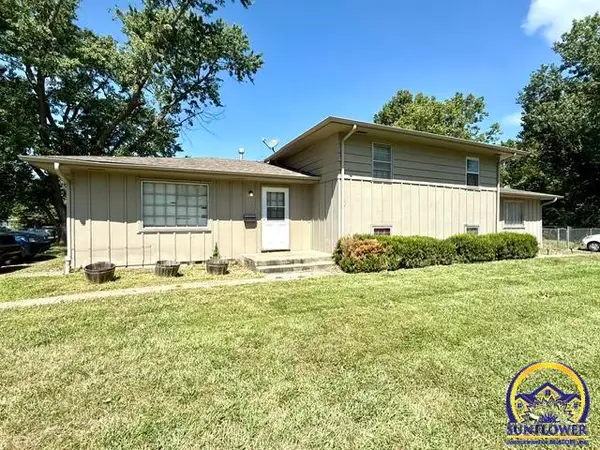 $350,000Active-- beds -- baths
2911 & 2913 Belle Haven, Lawrence, KS 66046
MLS# 245970Listed by: STEPHENS REAL ESTATE INC. - New
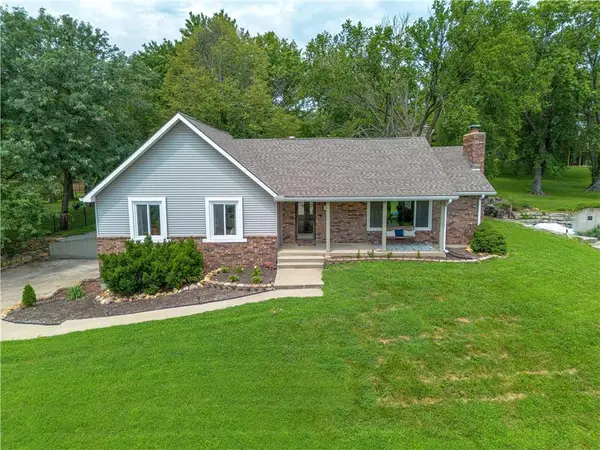 $495,000Active3 beds 3 baths2,607 sq. ft.
1627 Alvamar Drive, Lawrence, KS 66047
MLS# 2635751Listed by: FREESTATE REALTY, LLC - New
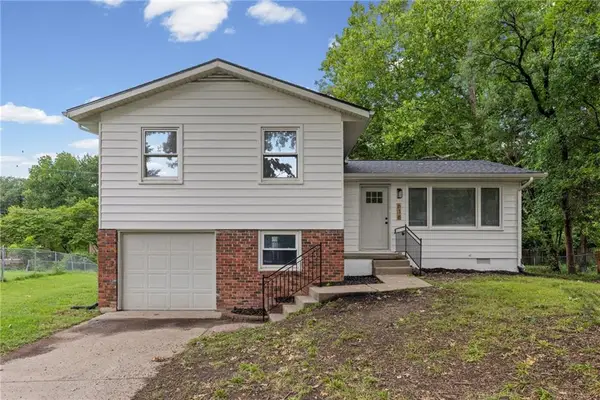 $265,000Active4 beds 2 baths1,147 sq. ft.
618 Saratoga Place, Lawrence, KS 66046
MLS# 2635396Listed by: KELLER WILLIAMS REALTY PARTNERS INC.


Protect your home and budget from life's surprises with an Assurant Home Warranty, backed by a partner that supports you through every step of homeownership. Explore Plans.
© 2026 Better Homes and Gardens Real Estate LLC. An Anywhere Real Estate company. All rights reserved. Better Homes and Gardens® Real Estate is a registered trademark owned by Meredith Operations Corporation, licensed to Better Homes and Gardens Real Estate LLC and used with permission. Better Homes and Gardens Real Estate LLC fully supports the principles of the Fair Housing Act and the Equal Opportunity Act. Listing information is deemed reliable but is not guaranteed accurate.
Each office is independently owned and operated.
Any services or products provided by third parties are not provided by, affiliated with or related to Better Homes and Gardens Real Estate LLC, or its affiliated companies.