
1037 9th Avenue, Leavenworth, KS 66048
Local realty services provided by:Better Homes and Gardens Real Estate Kansas City Homes
1037 9th Avenue,Leavenworth, KS 66048
$149,900
- 3 Beds
- 2 Baths
- 1,176 sq. ft.
- Single family
- Active
Listed by: michelle knight
Office: realty executives
MLS#:2649629
Source:MOKS_HL
Price summary
- Price:$149,900
- Price per sq. ft.:$127.47
About this home
Just in Time for the holidays. Old World beauty and charm . Authentic style and tradition 3 bedroom ( each nicely sized) and 1 and 1/2 bath 2 Story .Kitchen is complete with lots of cabinetry, upgraded appliances . .Includes Lovely deck and nice sized fenced yard . Single car detached garage convenient to home . Priced to Sell! Don't miss this wonderful opportunity to own a home filled with charm, character, and timeless appeal! Seller's will sell "AS IS" but inspections are welcome.
Contact an agent
Home facts
- Year built:1906
- Subdivision & Development:Other
- Listing ID #:2649629
- Added:6 day(s) ago
- Updated:November 06, 2026 at 03:34 PM
Rooms and interior
- Bedrooms:3
- Total bathrooms:2
- Full bathrooms:1
- Half bathrooms:1
- Rooms Total:7
- Basement:Yes
- Basement Description:Partial, Stone/Rock
- Living area:1,176 sq. ft.
Heating and cooling
- Cooling:Electric
- Heating:Forced Air Gas
Structure and exterior
- Roof:Composition
- Year built:1906
- Building area:1,176 sq. ft.
- Lot area:0.13 Acres
- Lot Features:City Lot
- Architectural Style:2 Stories
- Foundation Description:Stone/Rock
Utilities
- Water:City/Public
- Sewer:Public Sewer
Finances and disclosures
- Price:$149,900
- Price per sq. ft.:$127.47
Features and amenities
- Amenities:Pantry
Parking
- Parking description:Detached, Off Street
- Garage:Yes
- Garage spaces:1
 HeartlandMLS©2026. Information Deemed Reliable But Not Guaranteed. This information is being provided by the HeartlandMLS. The listings presented here may or may not be listed by the Broker/Agent operating this website. This information is intended for the personal use of consumers and may not be used for any purpose other than to identify prospective properties consumers may be interested in purchasing. Data <Last Updated November 6, 2026
New listings near 1037 9th Avenue
- Coming Soon
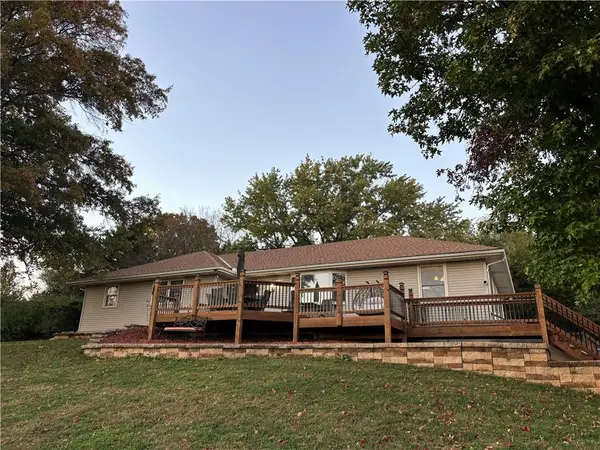 $460,000Coming Soon3 beds 4 baths2,021 sq. ft.
1940 Vilas Street, Leavenworth, KS 66048
MLS# 2650587Listed by: KELLER WILLIAMS PLATINUM PRTNR - Coming Soon
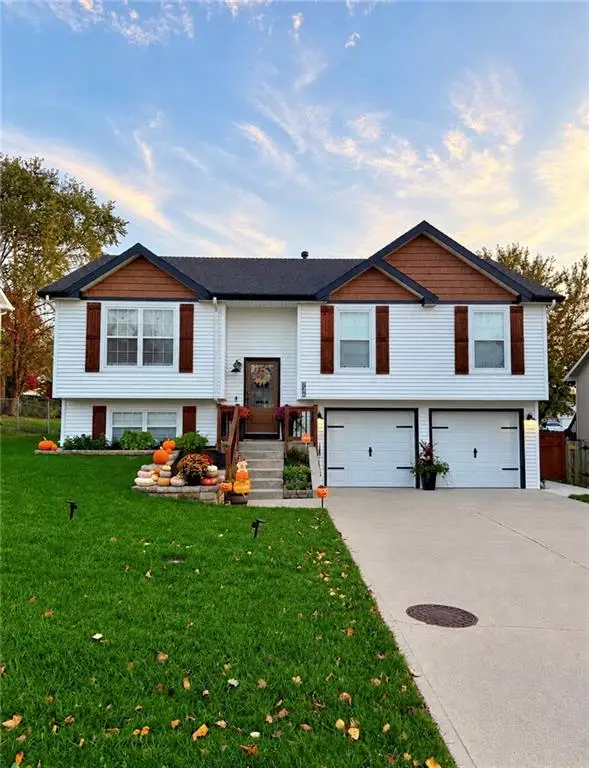 $320,000Coming Soon3 beds 2 baths1,872 sq. ft.
745 Village Street, Leavenworth, KS 66048
MLS# 2649862Listed by: PLATINUM REALTY LLC - Coming Soon
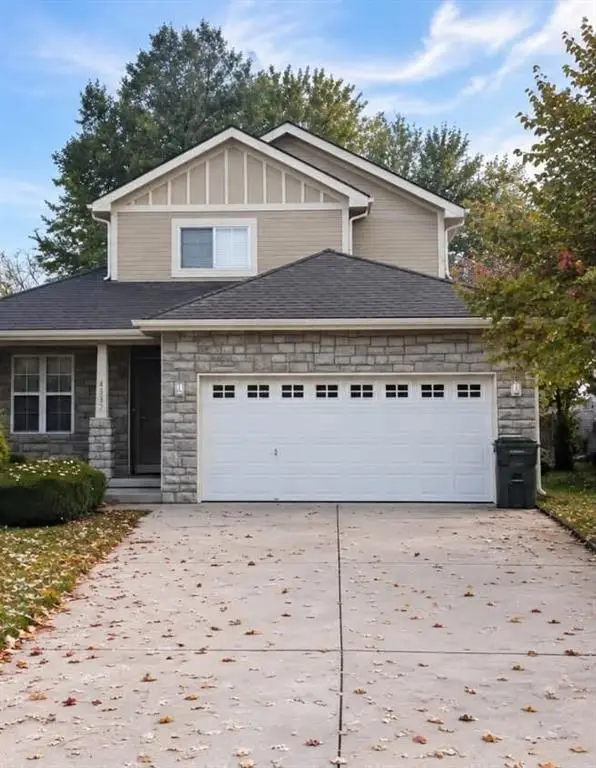 $349,000Coming Soon3 beds 4 baths1,939 sq. ft.
4317 Ironwood Street, Leavenworth, KS 66048
MLS# 2649658Listed by: REILLY REAL ESTATE LLC - New
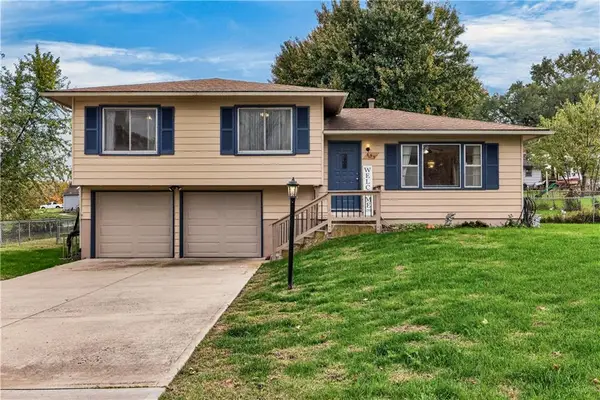 $219,900Active3 beds 2 baths1,104 sq. ft.
659 Thornton Street, Leavenworth, KS 66048
MLS# 2650430Listed by: STONE & STORY REAL ESTATE GROUP - New
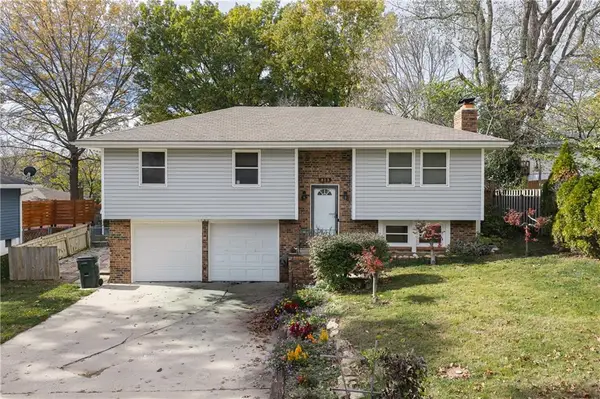 $279,999Active4 beds 2 baths1,620 sq. ft.
813 N 16th Street, Leavenworth, KS 66048
MLS# 2650618Listed by: PLATINUM REALTY LLC  $150,000Pending-- beds -- baths
911-913 Franklin Street, Leavenworth, KS 66048
MLS# 2636611Listed by: WORTH CLARK REALTY- Open Sat, 9:30 to 10:30amNew
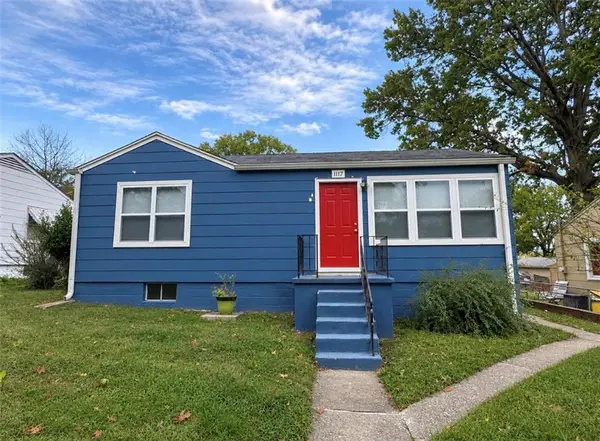 $155,000Active2 beds 1 baths1,064 sq. ft.
1117 Pawnee Street, Leavenworth, KS 66048
MLS# 2649953Listed by: REALTY EXECUTIVES - New
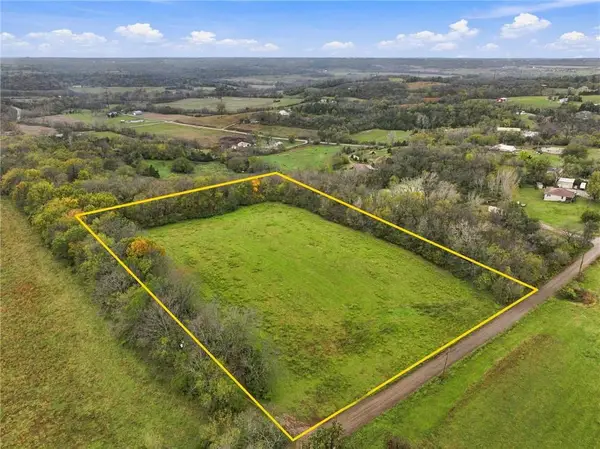 $125,000Active5.98 Acres
00000 171st Street, Leavenworth, KS 66048
MLS# 2650054Listed by: REALTY EXECUTIVES - New
 $302,365Active-- beds -- baths
LOT 3 High Prairie Road, Leavenworth, KS 66048
MLS# 2650321Listed by: KC REALTORS LLC - New
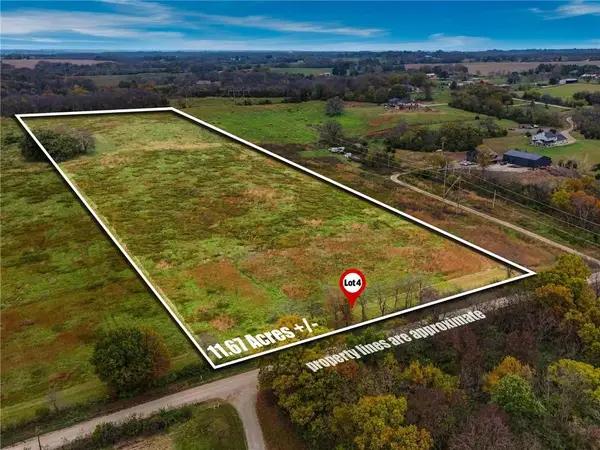 $322,505Active-- beds -- baths
LOT 4 High Prairie Road, Leavenworth, KS 66048
MLS# 2650471Listed by: KC REALTORS LLC


Protect your home and budget from life's surprises with an Assurant Home Warranty, backed by a partner that supports you through every step of homeownership. Explore Plans.
© 2026 Better Homes and Gardens Real Estate LLC. An Anywhere Real Estate company. All rights reserved. Better Homes and Gardens® Real Estate is a registered trademark owned by Meredith Operations Corporation, licensed to Better Homes and Gardens Real Estate LLC and used with permission. Better Homes and Gardens Real Estate LLC fully supports the principles of the Fair Housing Act and the Equal Opportunity Act. Listing information is deemed reliable but is not guaranteed accurate.
Each office is independently owned and operated.
Any services or products provided by third parties are not provided by, affiliated with or related to Better Homes and Gardens Real Estate LLC, or its affiliated companies.