
12901 Mcintyre Road, Leavenworth, KS 66048
Local realty services provided by:Better Homes and Gardens Real Estate Kansas City Homes
12901 Mcintyre Road,Leavenworth, KS 66048
$629,950
- 3 Beds
- 4 Baths
- 3,020 sq. ft.
- Single family
- Active
Listed by: dan lynch
Office: lynch real estate
MLS#:2632982
Source:MOKS_HL
Price summary
- Price:$629,950
- Price per sq. ft.:$208.59
About this home
1.5 STORY HOME ON 2+ TREED ACRES Enjoy beautiful country views from this 3-bedroom, 2 full and 2 half bath home on 2+ wooded acres. The main-level primary suite features a jetted tub, separate shower, and large walk-in closet. A two-story great room with a brick fireplace flows into the kitchen with granite countertops, center island, breakfast area, and formal dining room. Upstairs offers two bedrooms and a full bath. The finished walkout basement includes a family room with fireplace, office, exercise room, and abundant storage. A 30x24 detached garage and paved road access complete the property.
Contact an agent
Home facts
- Year built:2000
- Subdivision & Development:Other
- Listing ID #:2632982
- Added:45 day(s) ago
- Updated:September 28, 2026 at 02:27 PM
Rooms and interior
- Bedrooms:3
- Total bathrooms:4
- Full bathrooms:2
- Half bathrooms:2
- Rooms Total:16
- Basement:Yes
- Basement Description:Finished, Full, Walk Out
- Living area:3,020 sq. ft.
Heating and cooling
- Cooling:Electric, Zoned
- Heating:Forced Air Gas, Zoned
Structure and exterior
- Roof:Composition
- Year built:2000
- Building area:3,020 sq. ft.
- Lot area:2.11 Acres
- Lot Features:Acreage, Level
- Architectural Style:1.5 Stories
- Construction Materials:Brick Veneer, Vinyl Siding
Schools
- High school:Lansing
- Middle school:Lansing
- Elementary school:Lansing
Utilities
- Water:Rural
- Sewer:Septic Tank
Finances and disclosures
- Price:$629,950
- Price per sq. ft.:$208.59
Features and amenities
- Amenities:Ceiling Fan(s), Walk-In Closet(s)
Parking
- Parking description:Attached, Detached
- Garage:Yes
- Garage spaces:3
 HeartlandMLS©2026. Information Deemed Reliable But Not Guaranteed. This information is being provided by the HeartlandMLS. The listings presented here may or may not be listed by the Broker/Agent operating this website. This information is intended for the personal use of consumers and may not be used for any purpose other than to identify prospective properties consumers may be interested in purchasing. Data <Last Updated September 28, 2026
New listings near 12901 Mcintyre Road
- New
 $269,000Active3 beds 3 baths1,824 sq. ft.
2608 S 16th Terrace, Leavenworth, KS 66048
MLS# 2642448Listed by: BG & ASSOCIATES LLC - New
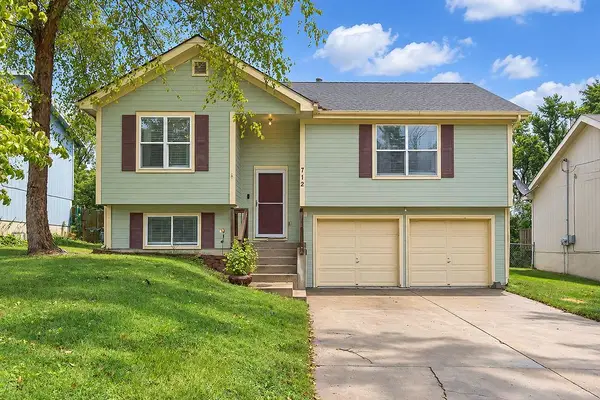 $234,900Active3 beds 2 baths1,810 sq. ft.
712 Rees Street, Leavenworth, KS 66048
MLS# 2643515Listed by: REALTY EXECUTIVES - New
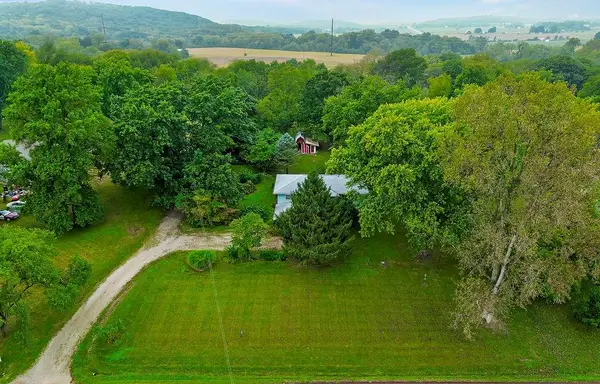 $299,000Active2 beds 2 baths1,994 sq. ft.
16623 Fort Riley Road, Leavenworth, KS 66048
MLS# 2643243Listed by: REALTY EXECUTIVES - New
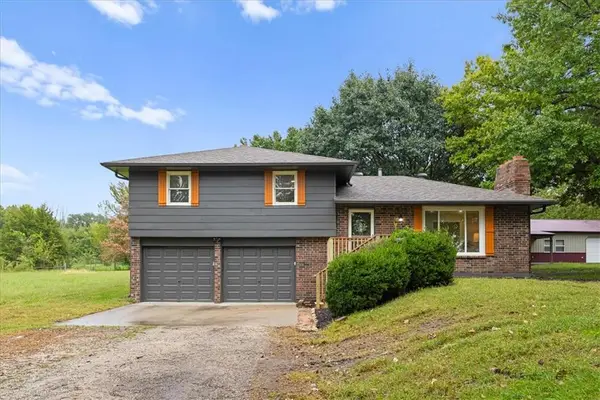 $415,000Active3 beds 2 baths1,664 sq. ft.
22990 155th Street, Leavenworth, KS 66048
MLS# 2644264Listed by: 1ST CLASS REAL ESTATE KC - Open Sat, 10am to 12pmNew
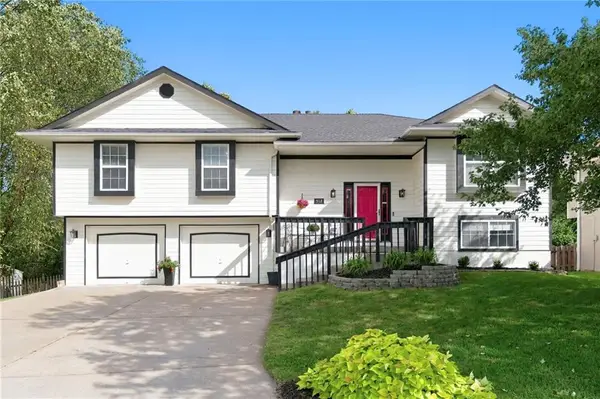 $354,000Active4 beds 3 baths2,442 sq. ft.
912 Village Street, Leavenworth, KS 66048
MLS# 2640028Listed by: BG & ASSOCIATES LLC - New
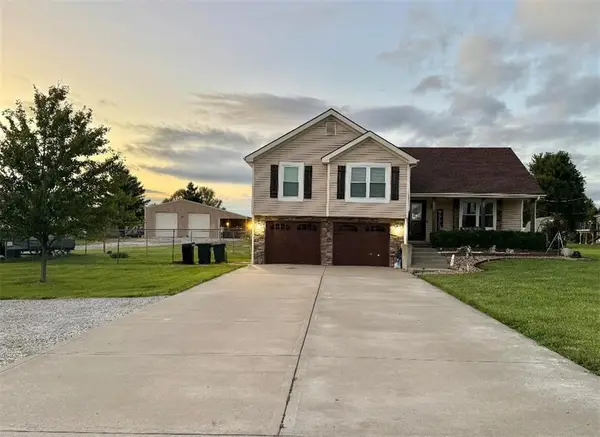 $489,000Active4 beds 3 baths2,584 sq. ft.
15200 Roger Road, Leavenworth, KS 66048
MLS# 2644173Listed by: PLATINUM REALTY LLC - New
 $322,900Active4 beds 3 baths2,908 sq. ft.
1901 Choctaw Street, Leavenworth, KS 66048
MLS# 2644078Listed by: REILLY REAL ESTATE LLC - New
 $239,000Active-- beds -- baths
403 Logan Street, Leavenworth, KS 66048
MLS# 2643902Listed by: REILLY REAL ESTATE LLC - New
 $649,950Active4 beds 4 baths2,950 sq. ft.
19602 Dempsey Road, Leavenworth, KS 66048
MLS# 2642989Listed by: LYNCH REAL ESTATE - New
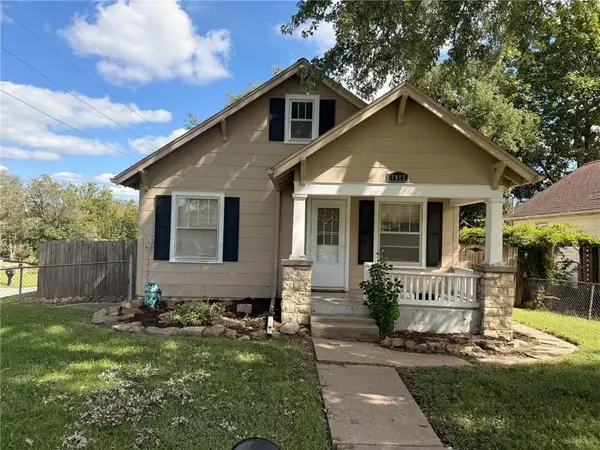 $190,000Active2 beds 1 baths1,166 sq. ft.
1012 N 8th Street, Leavenworth, KS 66048
MLS# 2643897Listed by: REALTY EXECUTIVES


Protect your home and budget from life's surprises with an Assurant Home Warranty, backed by a partner that supports you through every step of homeownership. Explore Plans.
© 2026 Better Homes and Gardens Real Estate LLC. An Anywhere Real Estate company. All rights reserved. Better Homes and Gardens® Real Estate is a registered trademark owned by Meredith Operations Corporation, licensed to Better Homes and Gardens Real Estate LLC and used with permission. Better Homes and Gardens Real Estate LLC fully supports the principles of the Fair Housing Act and the Equal Opportunity Act. Listing information is deemed reliable but is not guaranteed accurate.
Each office is independently owned and operated.
Any services or products provided by third parties are not provided by, affiliated with or related to Better Homes and Gardens Real Estate LLC, or its affiliated companies.