
1600 S 5th Street, Leavenworth, KS 66048
Local realty services provided by:Better Homes and Gardens Real Estate Kansas City Homes
Listed by: rjc team, jennifer richardson
Office: keller williams kc north
MLS#:2632847
Source:MOKS_HL
Price summary
- Price:$293,000
- Price per sq. ft.:$107.4
About this home
This 4-bedroom, 2-bath ranch sits on nearly half an acre with mature trees and a fenced backyard. The home features a formal dining room, family room, and a large kitchen with extensive cabinet and counter space.
The finished basement offers additional living space with a wood-burning fireplace and a full bathroom, while the main level includes a second fireplace. Outside, enjoy a large wood deck overlooking the backyard, a storage shed, and extra concrete parking — great for a boat or RV. The 2-car attached garage provides ample storage with built-ins.
The roof was replaced approximately 2 years ago. All kitchen appliances, washer, and dryer stay with the home.
No HOA. Leavenworth School District.
Contact an agent
Home facts
- Year built:1977
- Subdivision & Development:Other
- Listing ID #:2632847
- Added:65 day(s) ago
- Updated:September 25, 2026 at 09:06 AM
Rooms and interior
- Bedrooms:4
- Total bathrooms:2
- Full bathrooms:2
- Kitchen Description:Dishwasher, Disposal, Refrigerator
- Basement:Yes
- Basement Description:Concrete, Finished, Full
- Living area:2,728 sq. ft.
Heating and cooling
- Cooling:Electric
- Heating:Forced Air Gas
Structure and exterior
- Roof:Composition
- Year built:1977
- Building area:2,728 sq. ft.
- Lot area:0.45 Acres
- Architectural Style:Raised Ranch
- Construction Materials:Vinyl Siding
- Foundation Description:Concrete
Utilities
- Water:City/Public
- Sewer:Public Sewer
Finances and disclosures
- Price:$293,000
- Price per sq. ft.:$107.4
Features and amenities
- Appliances:Dishwasher, Disposal, Refrigerator, Washer
Parking
- Parking description:Attached
- Garage:Yes
- Garage spaces:2
 HeartlandMLS©2026. Information Deemed Reliable But Not Guaranteed. This information is being provided by the HeartlandMLS. The listings presented here may or may not be listed by the Broker/Agent operating this website. This information is intended for the personal use of consumers and may not be used for any purpose other than to identify prospective properties consumers may be interested in purchasing. Data <Last Updated September 25, 2026
New listings near 1600 S 5th Street
- Open Sun, 12 to 2pmNew
 $649,950Active4 beds 4 baths2,950 sq. ft.
19602 Dempsey Road, Leavenworth, KS 66048
MLS# 2642989Listed by: LYNCH REAL ESTATE - New
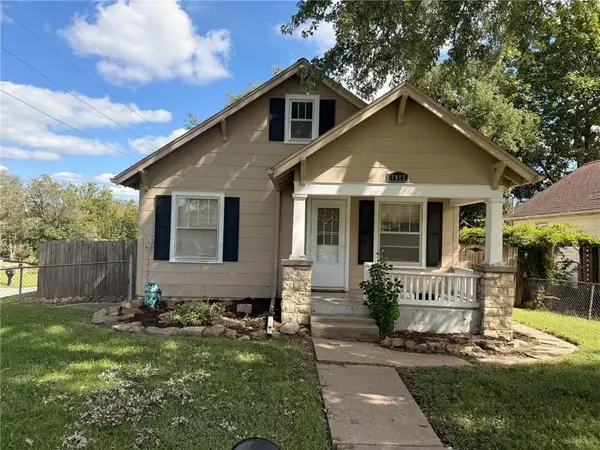 $190,000Active2 beds 1 baths1,166 sq. ft.
1012 N 8th Street, Leavenworth, KS 66048
MLS# 2643897Listed by: REALTY EXECUTIVES - New
 $210,000Active3 beds 2 baths1,496 sq. ft.
817 Pawnee Street, Leavenworth, KS 66048
MLS# 2641869Listed by: BG & ASSOCIATES LLC - New
 $220,000Active4 beds 2 baths1,608 sq. ft.
723 Pottawatomie Street, Leavenworth, KS 66048
MLS# 2643856Listed by: WEICHERT, REALTORS WELCH & CO. - New
 $159,999Active3 beds 1 baths1,692 sq. ft.
316 Vine Street, Leavenworth, KS 66048
MLS# 2643714Listed by: UNITED REAL ESTATE KANSAS CITY - New
 $160,000Active2 beds 1 baths864 sq. ft.
1615 Terry Street, Leavenworth, KS 66048
MLS# 2643039Listed by: EXP REALTY LLC - New
 $75,000Active3 beds 1 baths1,141 sq. ft.
1912 Montezuma Street, Leavenworth, KS 66048
MLS# 2643478Listed by: PLATINUM REALTY LLC - New
 $149,950Active2 beds 1 baths820 sq. ft.
791 Ohio Street, Leavenworth, KS 66048
MLS# 2638265Listed by: LYNCH REAL ESTATE - New
 $310,000Active4 beds 4 baths2,655 sq. ft.
1820 Evergreen Street, Leavenworth, KS 66048
MLS# 2643293Listed by: REILLY REAL ESTATE LLC - New
 $140,000Active2 beds 1 baths794 sq. ft.
1139 Spruce Street, Leavenworth, KS 66048
MLS# 2642941Listed by: REALTY EXECUTIVES


Protect your home and budget from life's surprises with an Assurant Home Warranty, backed by a partner that supports you through every step of homeownership. Explore Plans.
© 2026 Better Homes and Gardens Real Estate LLC. An Anywhere Real Estate company. All rights reserved. Better Homes and Gardens® Real Estate is a registered trademark owned by Meredith Operations Corporation, licensed to Better Homes and Gardens Real Estate LLC and used with permission. Better Homes and Gardens Real Estate LLC fully supports the principles of the Fair Housing Act and the Equal Opportunity Act. Listing information is deemed reliable but is not guaranteed accurate.
Each office is independently owned and operated.
Any services or products provided by third parties are not provided by, affiliated with or related to Better Homes and Gardens Real Estate LLC, or its affiliated companies.