
1716 S 5th Street, Leavenworth, KS 66048
Local realty services provided by:Better Homes and Gardens Real Estate Kansas City Homes
1716 S 5th Street,Leavenworth, KS 66048
$220,000
- 4 Beds
- 2 Baths
- 1,830 sq. ft.
- Single family
- Active
Listed by: laurie mefford, todd mefford
Office: exp realty llc.
MLS#:2631262
Source:MOKS_HL
Price summary
- Price:$220,000
- Price per sq. ft.:$120.22
About this home
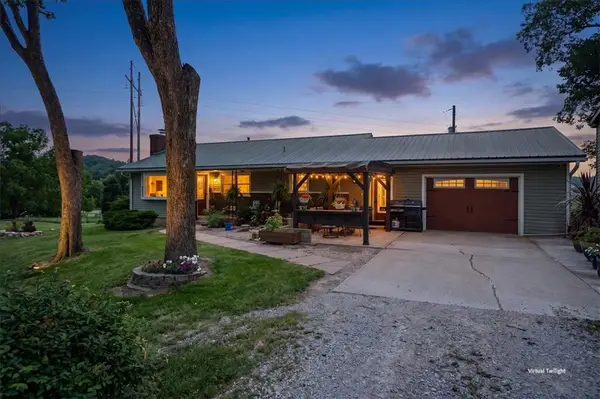
Every home marks the beginning of a new chapter, and 1716 S. 5th Street offers the space and flexibility to make that chapter your own. With 4 bedrooms, 2 bathrooms, approximately 1,830 square feet of living space, and timeless architectural character dating back to 1900, this home blends historic charm with the practical features today's homeowners appreciate. Recent remodeling work adds to its appeal while preserving its original character.
Step inside and you'll discover a layout designed for everyday living. Spacious gathering areas provide room to relax, work, entertain, or simply enjoy a quiet evening at home. Three well-proportioned bedrooms offer flexibility for changing needs, while two full bathrooms help make daily routines more convenient. The partially finished basement expands the home's possibilities with valuable storage or space ready to adapt to your lifestyle.
Outside, the fully fenced backyard extends your living space beyond the walls of the home. Whether it's enjoying a morning coffee, hosting friends for a backyard barbecue, gardening, or simply unwinding after a busy day, this private outdoor setting offers room to enjoy the seasons. Off-street parking and the attached garage provide everyday convenience and added functionality.
Location adds another layer of value. Situated just minutes from historic downtown Leavenworth, you'll have convenient access to local restaurants, coffee shops, shopping, parks, community events, and the scenic Missouri River waterfront. Easy access to Fort Leavenworth and major commuter routes helps simplify travel, making both work and recreation easily within reach.
Homes that combine character, usable space, outdoor privacy, and a convenient location continue to be highly sought after because they offer lasting value and flexibility for a wide range of lifestyles. 1716 S. 5th Street presents an opportunity to own a home that balances historic appeal with practical everyday living....
Contact an agent
Home facts
- Year built:1900
- Subdivision & Development:Other
- Listing ID #:2631262
- Added:29 day(s) ago
- Updated:August 12, 2026 at 04:33 PM
Rooms and interior
- Bedrooms:4
- Total bathrooms:2
- Full bathrooms:2
- Rooms Total:10
- Kitchen Description:Refrigerator
- Basement:Yes
- Basement Description:Concrete, Inside Entrance, Stone/Rock
- Living area:1,830 sq. ft.
Heating and cooling
- Cooling:Electric
- Heating:Natural Gas
Structure and exterior
- Roof:Composition
- Year built:1900
- Building area:1,830 sq. ft.
- Lot area:0.24 Acres
- Lot Features:City Limits, Corner Lot
- Architectural Style:1.5 Stories
- Construction Materials:Board & Batton, Wood Siding
- Foundation Description:Concrete, Stone/Rock
Schools
- High school:Leavenworth
- Middle school:Richard Warren
- Elementary school:Anthony
Utilities
- Water:City/Public
- Sewer:Public Sewer
Finances and disclosures
- Price:$220,000
- Price per sq. ft.:$120.22
Features and amenities
- Appliances:Refrigerator
Parking
- Parking description:Attached
- Garage:Yes
- Garage spaces:1
 HeartlandMLS©2026. Information Deemed Reliable But Not Guaranteed. This information is being provided by the HeartlandMLS. The listings presented here may or may not be listed by the Broker/Agent operating this website. This information is intended for the personal use of consumers and may not be used for any purpose other than to identify prospective properties consumers may be interested in purchasing. Data <Last Updated August 8, 2026
New listings near 1716 S 5th Street
- New
 $79,000Active4 beds 2 baths1,350 sq. ft.
1424 6th Avenue, Leavenworth, KS 66048
MLS# 2636349Listed by: REALTY EXECUTIVES - New
 $75,000Active3 beds 2 baths1,362 sq. ft.
946 Sherman Avenue, Leavenworth, KS 66048
MLS# 2636351Listed by: REALTY EXECUTIVES - New
 Listed by BHGRE$1Active4 beds 3 baths1,969 sq. ft.
2204 S 19th Terrace, Leavenworth, KS 66048
MLS# 2636307Listed by: BHG KANSAS CITY HOMES - New
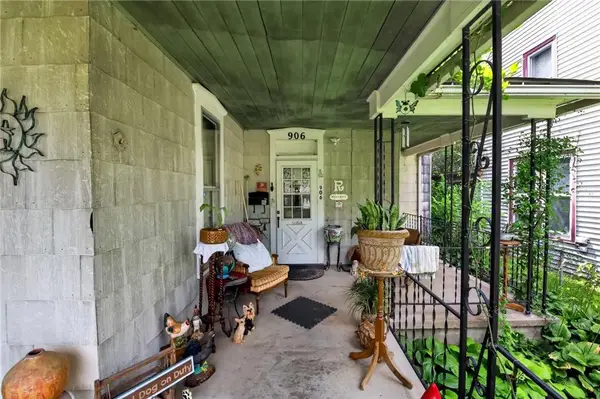 $130,000Active-- beds -- baths
906 Columbia Avenue, Leavenworth, KS 66048
MLS# 2628115Listed by: EXP REALTY LLC - New
 $50,000Active2 beds 1 baths986 sq. ft.
778 Spruce Street, Leavenworth, KS 66048
MLS# 2636164Listed by: REAL BROKER, LLC - New
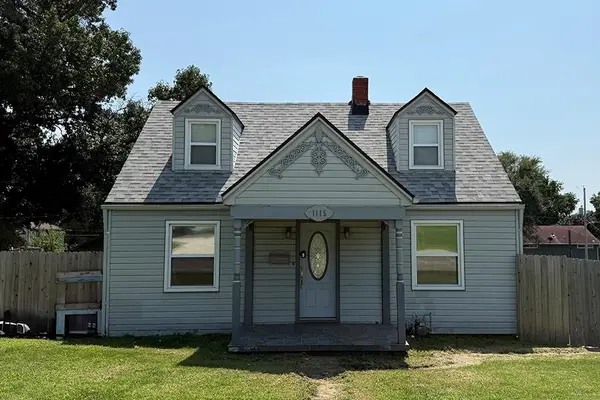 $210,000Active3 beds 2 baths1,613 sq. ft.
1115 Metropolitan Avenue, Leavenworth, KS 66048
MLS# 2636020Listed by: UNITED REAL ESTATE KANSAS CITY - New
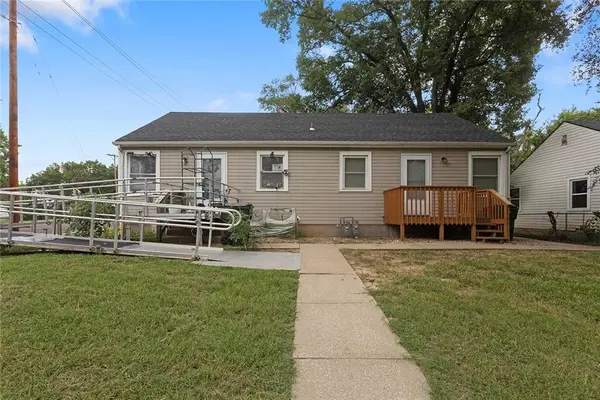 $165,000Active-- beds -- baths
948 Cheyenne Street, Leavenworth, KS 66048
MLS# 2635948Listed by: WORTH CLARK REALTY - Open Sat, 2 to 3:30pmNew
 $235,900Active3 beds 3 baths1,204 sq. ft.
1916 Osage Street, Leavenworth, KS 66048
MLS# 2634208Listed by: REALTY EXECUTIVES 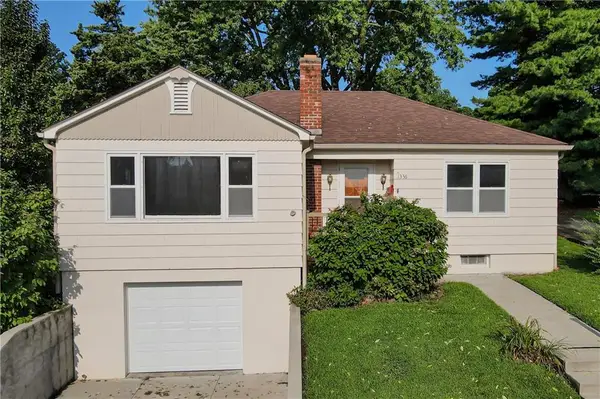 $185,000Pending3 beds 2 baths1,485 sq. ft.
1336 6th Avenue, Leavenworth, KS 66048
MLS# 2635221Listed by: EXP REALTY LLC- New
 $999,000Active2 beds 3 baths1,927 sq. ft.
17432 Mount Olivet Road, Leavenworth, KS 66048
MLS# 2629974Listed by: KELLER WILLIAMS REALTY PARTNERS INC.


Protect your home and budget from life's surprises with an Assurant Home Warranty, backed by a partner that supports you through every step of homeownership. Explore Plans.
© 2026 Better Homes and Gardens Real Estate LLC. An Anywhere Real Estate company. All rights reserved. Better Homes and Gardens® Real Estate is a registered trademark owned by Meredith Operations Corporation, licensed to Better Homes and Gardens Real Estate LLC and used with permission. Better Homes and Gardens Real Estate LLC fully supports the principles of the Fair Housing Act and the Equal Opportunity Act. Listing information is deemed reliable but is not guaranteed accurate.
Each office is independently owned and operated.
Any services or products provided by third parties are not provided by, affiliated with or related to Better Homes and Gardens Real Estate LLC, or its affiliated companies.