
17620 Millwood Road, Leavenworth, KS 66048
Local realty services provided by:Better Homes and Gardens Real Estate Kansas City Homes
17620 Millwood Road,Leavenworth, KS 66048
$1,389,000
- 5 Beds
- 5 Baths
- 5,176 sq. ft.
- Single family
- Pending
Listed by: karen hill
Office: reilly real estate llc.
MLS#:2617038
Source:MOKS_HL
Price summary
- Price:$1,389,000
- Price per sq. ft.:$268.35
About this home
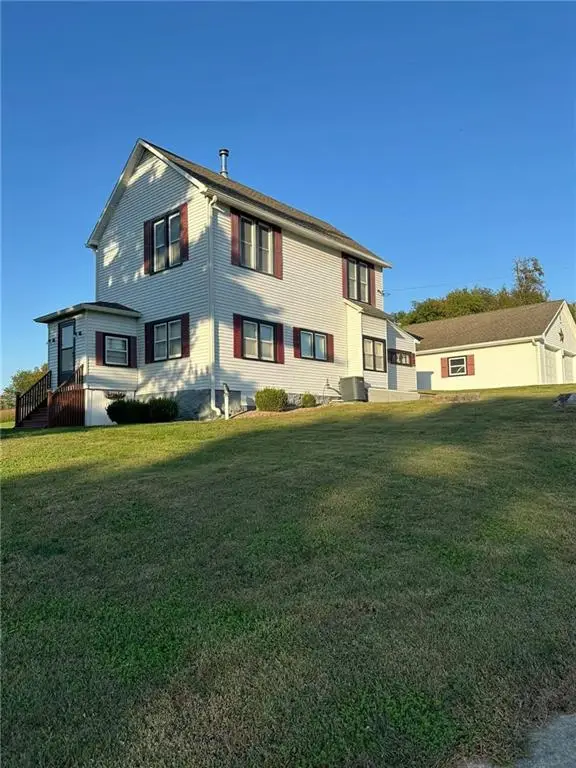
It's the proverbial needle in a haystack! Nearly impossible to find, 115 beautiful rolling acres, featuring the best that country living has to offer with rich pastures, deep woods filled with turkey and deer, and spectacular views for all seasons. Topping it all off is a magnificent custom-built, one-owner home, reminiscent of a European country manor, filled with architectural character, soaring ceilings, and impressive banks of windows. Main level offers wonderful open kitchen and great room gathering area with stone fireplace, formal dining, office, and primary bedroom with en-suite bath, large walk-in shower, and see-thru fireplace. Upper level includes 3 additional bedrooms, full bath, and large bonus space for TV room or office. Lower level walkout offers huge family room, full bath, and large room suitable for bedroom, workout space, or office, in addition to tons of unfinished storage space. Outbuilding is 31X40, plus 12 foot lean-to, with concrete floor and doors 12' highX14' wide. Wonderful location just 10 minutes north of the back-gate of Fort Leavenworth, and only a short distance to I-435 to the east or I-29 to the north. Water is provided by RWD#12....
Contact an agent
Home facts
- Year built:2003
- Subdivision & Development:Other
- Listing ID #:2617038
- Added:134 day(s) ago
- Updated:October 11, 2026 at 10:33 AM
Rooms and interior
- Bedrooms:5
- Total bathrooms:5
- Full bathrooms:3
- Half bathrooms:2
- Kitchen Description:Dishwasher, Disposal, Double Oven, Refrigerator
- Basement:Yes
- Basement Description:Concrete, Full, Walk Out
- Living area:5,176 sq. ft.
Heating and cooling
- Cooling:Electric
- Heating:Forced Air Gas
Structure and exterior
- Roof:Composition
- Year built:2003
- Building area:5,176 sq. ft.
- Lot area:115 Acres
- Lot Features:Acreage, Wooded
- Architectural Style:1.5 Stories
- Construction Materials:Stucco & Frame
- Foundation Description:Concrete
Utilities
- Water:Rural
- Sewer:Septic Tank
Finances and disclosures
- Price:$1,389,000
- Price per sq. ft.:$268.35
Features and amenities
- Appliances:Dishwasher, Disposal, Gas Range, Refrigerator, Stainless Steel Appliance(s)
- Amenities:Stained Cabinets, Walk-In Closet(s)
Parking
- Parking description:Attached
- Garage:Yes
- Garage spaces:3
 HeartlandMLS©2026. Information Deemed Reliable But Not Guaranteed. This information is being provided by the HeartlandMLS. The listings presented here may or may not be listed by the Broker/Agent operating this website. This information is intended for the personal use of consumers and may not be used for any purpose other than to identify prospective properties consumers may be interested in purchasing. Data <Last Updated October 11, 2026
New listings near 17620 Millwood Road
- Coming Soon
 $750,000Coming Soon3 beds 1 baths1,787 sq. ft.
26876 Tonganoxie Drive, Leavenworth, KS 66048
MLS# 2646550Listed by: THE REAL ESTATE DEPOT LLC - Coming Soon
 $289,000Coming Soon4 beds 3 baths2,329 sq. ft.
720 W 7th Street, Leavenworth, KS 66048
MLS# 2646214Listed by: KELLER WILLIAMS REALTY PARTNERS INC. - Coming Soon
 $210,000Coming Soon4 beds 2 baths1,797 sq. ft.
813 Columbia Avenue, Leavenworth, KS 66048
MLS# 2642608Listed by: REALTY EXECUTIVES - Coming Soon
 $150,000Coming Soon2 beds 1 baths1,063 sq. ft.
1128 Pottawatomie Street, Leavenworth, KS 66048
MLS# 2642981Listed by: REILLY REAL ESTATE LLC - New
 $387,000Active3 beds 2 baths1,755 sq. ft.
4761 S 22nd Street, Leavenworth, KS 66048
MLS# 2646397Listed by: FISHBURN REALTY, LLC  $150,000Pending-- beds -- baths
911 Franklin Street, Leavenworth, KS 66048
MLS# 2636611Listed by: WORTH CLARK REALTY- New
 $325,000Active4 beds 4 baths2,655 sq. ft.
1917 Thornton Street, Leavenworth, KS 66048
MLS# 2644876Listed by: REALTY EXECUTIVES - New
 $245,000Active4 beds 2 baths3,018 sq. ft.
421 Osage Street, Leavenworth, KS 66048
MLS# 2646156Listed by: REALTY OF AMERICA - Open Sun, 1 to 2:30pmNew
 $437,500Active3 beds 2 baths1,900 sq. ft.
614 Spruce Street, Leavenworth, KS 66048
MLS# 2645690Listed by: PLATINUM REALTY LLC  $410,000Pending4 beds 2 baths3,288 sq. ft.
33050 167th Street, Leavenworth, KS 66048
MLS# 2645746Listed by: PLATINUM REALTY LLC


Protect your home and budget from life's surprises with an Assurant Home Warranty, backed by a partner that supports you through every step of homeownership. Explore Plans.
© 2026 Better Homes and Gardens Real Estate LLC. An Anywhere Real Estate company. All rights reserved. Better Homes and Gardens® Real Estate is a registered trademark owned by Meredith Operations Corporation, licensed to Better Homes and Gardens Real Estate LLC and used with permission. Better Homes and Gardens Real Estate LLC fully supports the principles of the Fair Housing Act and the Equal Opportunity Act. Listing information is deemed reliable but is not guaranteed accurate.
Each office is independently owned and operated.
Any services or products provided by third parties are not provided by, affiliated with or related to Better Homes and Gardens Real Estate LLC, or its affiliated companies.