
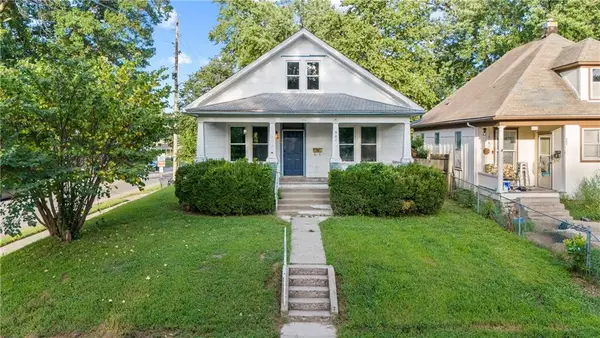
407 Olive Street, Leavenworth, KS 66048
Local realty services provided by:Better Homes and Gardens Real Estate Kansas City Homes
407 Olive Street,Leavenworth, KS 66048
$234,950
- 3 Beds
- 2 Baths
- 1,474 sq. ft.
- Single family
- Active
Listed by: kadie belshe, kc sold team
Office: united real estate kansas city
MLS#:2638476
Source:MOKS_HL
Price summary
- Price:$234,950
- Price per sq. ft.:$159.4
About this home
Welcome to this beautifully updated 4-bedroom, 2-bath home in the heart of Leavenworth! Completely refreshed and move-in ready, this charming property offers the perfect blend of modern updates and everyday comfort. Major improvements include newer HVAC, roof, windows, fencing, and more, giving you peace of mind for years to come.
With four bedrooms and two full bathrooms, there is plenty of space for a growing household, home office, guests, or tenants. The thoughtful updates throughout make this home easy to love from day one.
Whether you're searching for a cute starter home or looking to add a turnkey property to your rental portfolio, this one is worth a look. Conveniently located near the heart of Leavenworth, you'll enjoy easy access to local shops, restaurants, schools, parks, and more.
Updated, affordable, and move-in ready—this Leavenworth gem won't last long!
Contact an agent
Home facts
- Year built:1858
- Subdivision & Development:None
- Listing ID #:2638476
- Added:1 day(s) ago
- Updated:August 26, 2026 at 02:24 PM
Rooms and interior
- Bedrooms:3
- Total bathrooms:2
- Full bathrooms:2
- Rooms Total:9
- Kitchen Description:Dishwasher, Disposal, Microwave, Refrigerator
- Basement:Yes
- Basement Description:Crawl Space, Stone/Rock
- Living area:1,474 sq. ft.
Heating and cooling
- Cooling:Electric
- Heating:Natural Gas
Structure and exterior
- Roof:Composition
- Year built:1858
- Building area:1,474 sq. ft.
- Lot area:0.14 Acres
- Lot Features:City Lot, Level
- Architectural Style:1.5 Stories, 2 Stories
- Construction Materials:Stucco & Frame
- Exterior Features:Sat Dish Allowed
- Foundation Description:Stone/Rock
Schools
- High school:Leavenworth
Utilities
- Water:City/Public
- Sewer:Public Sewer
Finances and disclosures
- Price:$234,950
- Price per sq. ft.:$159.4
Features and amenities
- Appliances:Dishwasher, Disposal, Microwave, Refrigerator, Stainless Steel Appliance(s)
- Amenities:Custom Cabinets, Painted Cabinets, Smart Thermostat, Walk-In Closet(s)
Parking
- Parking description:Off Street
 HeartlandMLS©2026. Information Deemed Reliable But Not Guaranteed. This information is being provided by the HeartlandMLS. The listings presented here may or may not be listed by the Broker/Agent operating this website. This information is intended for the personal use of consumers and may not be used for any purpose other than to identify prospective properties consumers may be interested in purchasing. Data <Last Updated August 26, 2026
New listings near 407 Olive Street
- Open Wed, 4 to 6pmNew
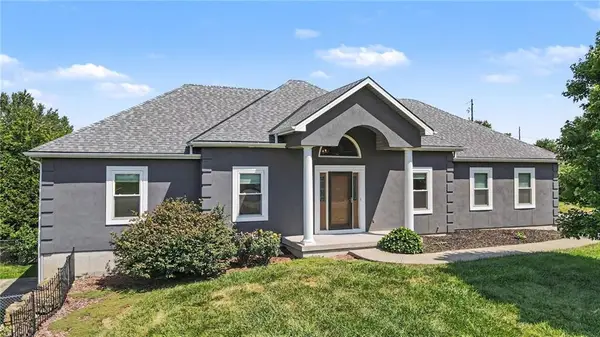 $510,000Active5 beds 3 baths2,833 sq. ft.
16502 Dana Lane, Leavenworth, KS 66048
MLS# 2634209Listed by: REAL BROKER, LLC 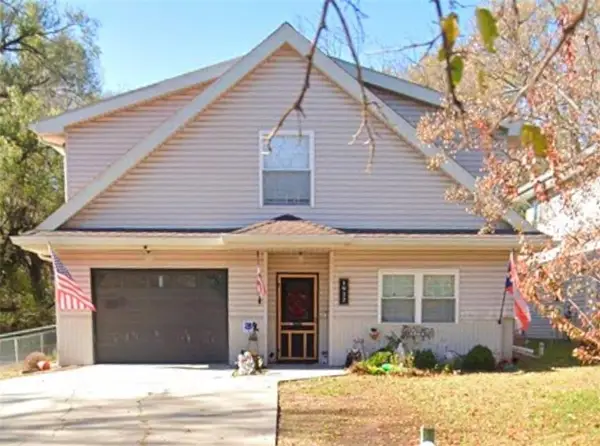 $339,000Pending4 beds 3 baths3,226 sq. ft.
1922 W 7th Street, Leavenworth, KS 66048
MLS# 2637568Listed by: BG & ASSOCIATES LLC- New
 $90,000Active2.49 Acres
25030 177th Terrace, Leavenworth, KS 66048
MLS# 2638236Listed by: REILLY REAL ESTATE LLC - New
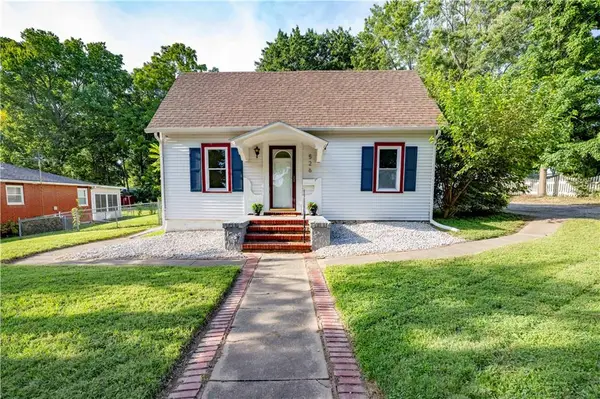 $195,000Active3 beds 1 baths1,376 sq. ft.
526 Reaser Street, Leavenworth, KS 66048
MLS# 2638046Listed by: PLATINUM REALTY LLC - New
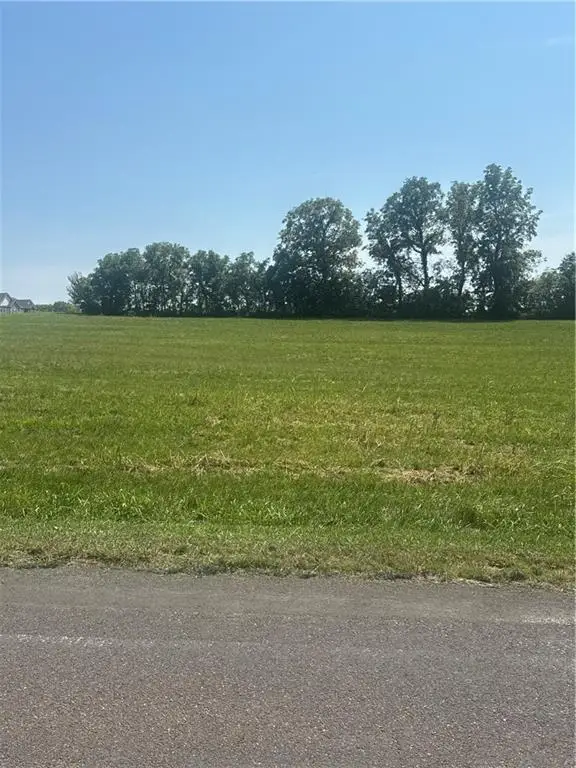 $155,000Active2.8 Acres
0000 Clearview Drive, Leavenworth, KS 66048
MLS# 2638023Listed by: REILLY REAL ESTATE LLC 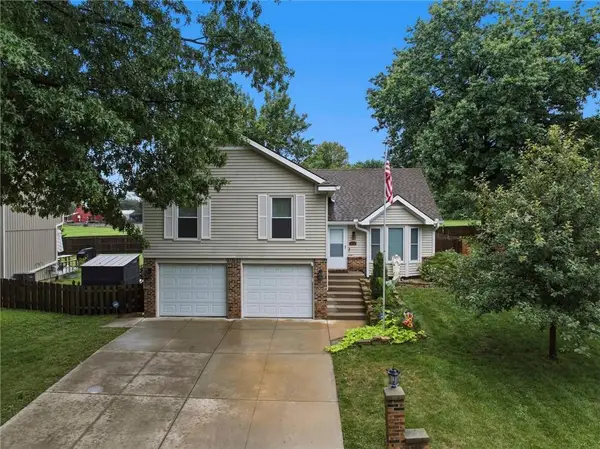 $289,900Pending3 beds 3 baths1,818 sq. ft.
3536 Remington Lane, Leavenworth, KS 66048
MLS# 2635790Listed by: REAL BROKER, LLC- Open Sat, 12 to 2pmNew
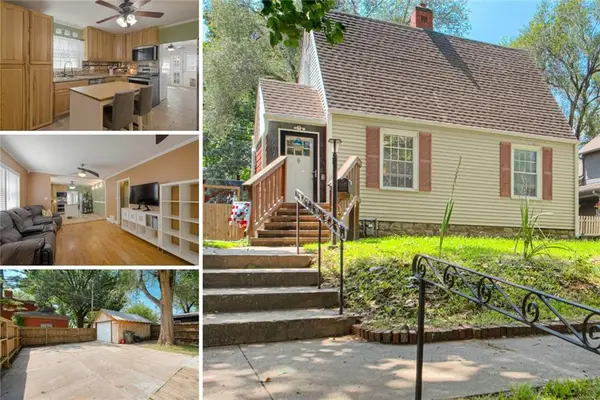 $239,000Active4 beds 2 baths1,449 sq. ft.
607 Miami Street, Leavenworth, KS 66048
MLS# 2637375Listed by: KELLER WILLIAMS KC NORTH - New
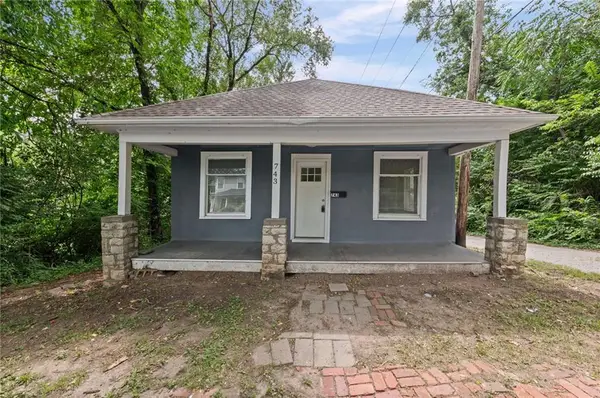 $110,000Active2 beds 1 baths775 sq. ft.
743 Kickapoo Street, Leavenworth, KS 66048
MLS# 2637792Listed by: PLATINUM REALTY LLC - New
 $150,000Active2 beds 2 baths1,160 sq. ft.
901 9th Avenue, Leavenworth, KS 66048
MLS# 2625541Listed by: BG & ASSOCIATES LLC


Protect your home and budget from life's surprises with an Assurant Home Warranty, backed by a partner that supports you through every step of homeownership. Explore Plans.
© 2026 Better Homes and Gardens Real Estate LLC. An Anywhere Real Estate company. All rights reserved. Better Homes and Gardens® Real Estate is a registered trademark owned by Meredith Operations Corporation, licensed to Better Homes and Gardens Real Estate LLC and used with permission. Better Homes and Gardens Real Estate LLC fully supports the principles of the Fair Housing Act and the Equal Opportunity Act. Listing information is deemed reliable but is not guaranteed accurate.
Each office is independently owned and operated.
Any services or products provided by third parties are not provided by, affiliated with or related to Better Homes and Gardens Real Estate LLC, or its affiliated companies.