
414 Pine Street, Leavenworth, KS 66048
Local realty services provided by:Better Homes and Gardens Real Estate Kansas City Homes
414 Pine Street,Leavenworth, KS 66048
$179,900
- 3 Beds
- 1 Baths
- 1,518 sq. ft.
- Single family
- Active
Listed by: amy bieber, todd bieber
Office: bg & associates llc.
MLS#:2620719
Source:MOKS_HL
Price summary
- Price:$179,900
- Price per sq. ft.:$118.51
About this home
Welcome to 414 Pine Street, a home full of character, charm, and possibilities inside and out.
The first several photos have been virtually staged to help showcase the possibilities of this home and allow buyers to envision how the spaces could look with a fresh country or farmhouse-inspired style.
Inside, you'll find the kind of details that give an older home its personality—hardwood floors, tall ceilings, French doors, classic trim work, abundant natural light, and inviting living spaces. Imagine the living and dining areas with warm country furnishings, cozy textures, and farmhouse touches that complement the home's original character. The kitchen offers white cabinetry, stainless-steel appliances, and plenty of workspace, with even more opportunity to make it your own.
Outside is where you can really start dreaming. The classic white picket fence and covered front porch give the home storybook charm, while the backyard offers plenty of possibilities. Imagine adding a raised deck for entertaining, an outdoor dining or conversation area, gardens and landscaping, a fire-pit space, or even a detached shed or workshop, subject to applicable requirements and approvals.
Whether your vision is cozy country, vintage farmhouse, cottage charm, or a combination of original character and modern updates, 414 Pine Street gives you a great starting point.
This home isn't just about what you see today—it's about imagining what it could become.
Come see the character. Imagine the possibilities. Make 414 Pine Street your own.
Some photos have been virtually staged and/or enhanced to illustrate possible furniture placement, landscaping, deck, shed, and outdoor-use concepts. Virtual improvements shown are not existing features of the property and are for visualization purposes only....
Contact an agent
Home facts
- Year built:1880
- Subdivision & Development:Fackler's
- Listing ID #:2620719
- Added:101 day(s) ago
- Updated:August 27, 2026 at 02:38 PM
Rooms and interior
- Bedrooms:3
- Total bathrooms:1
- Full bathrooms:1
- Rooms Total:4
- Basement:Yes
- Basement Description:Slab
- Living area:1,518 sq. ft.
Heating and cooling
- Cooling:Electric
Structure and exterior
- Roof:Composition
- Year built:1880
- Building area:1,518 sq. ft.
- Lot area:0.14 Acres
- Architectural Style:2 Stories
- Construction Materials:Wood Siding
- Foundation Description:Slab
Utilities
- Water:City/Public - Verify
- Sewer:Public Sewer
Finances and disclosures
- Price:$179,900
- Price per sq. ft.:$118.51
Parking
- Parking description:Off Street
 HeartlandMLS©2026. Information Deemed Reliable But Not Guaranteed. This information is being provided by the HeartlandMLS. The listings presented here may or may not be listed by the Broker/Agent operating this website. This information is intended for the personal use of consumers and may not be used for any purpose other than to identify prospective properties consumers may be interested in purchasing. Data <Last Updated August 27, 2026
New listings near 414 Pine Street
- New
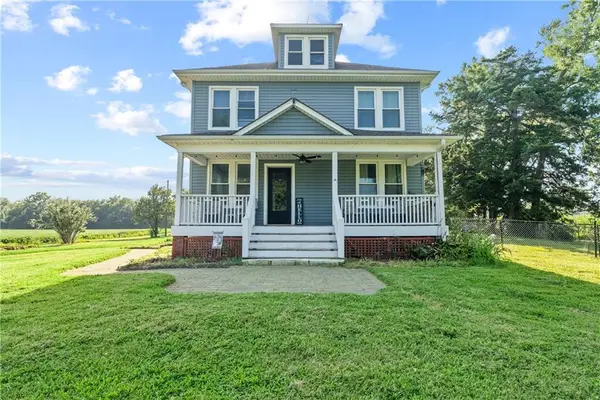 $420,000Active4 beds 2 baths3,254 sq. ft.
33859 167th Street, Leavenworth, KS 66048
MLS# 2633473Listed by: BG & ASSOCIATES LLC - New
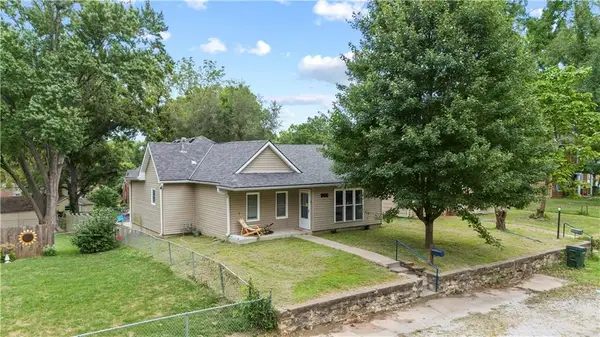 $180,000Active2 beds 1 baths1,150 sq. ft.
906 N 8th Street, Leavenworth, KS 66048
MLS# 2636019Listed by: BG & ASSOCIATES LLC - New
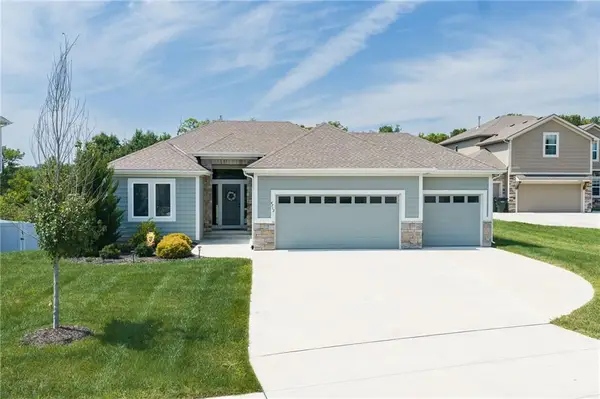 $530,000Active4 beds 3 baths2,592 sq. ft.
4712 Redwood Street, Leavenworth, KS 66048
MLS# 2638963Listed by: LYNCH REAL ESTATE - New
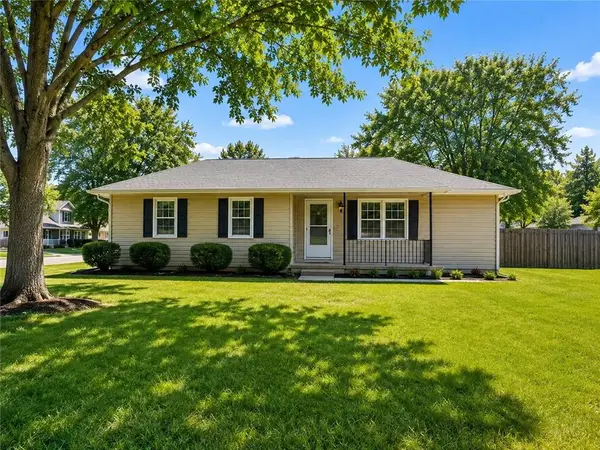 $220,000Active3 beds 2 baths2,016 sq. ft.
1203 Western Street, Leavenworth, KS 66048
MLS# 2638966Listed by: BG & ASSOCIATES LLC - New
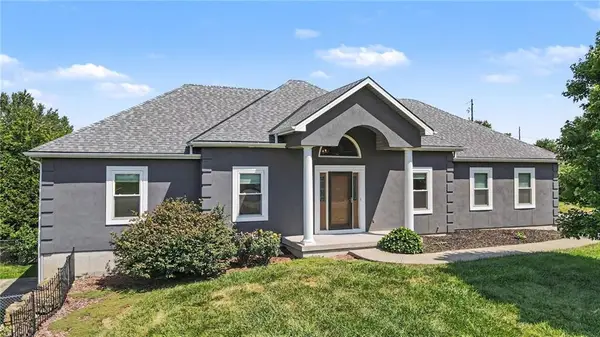 $510,000Active5 beds 3 baths2,833 sq. ft.
16502 Dana Lane, Leavenworth, KS 66048
MLS# 2634209Listed by: REAL BROKER, LLC - New
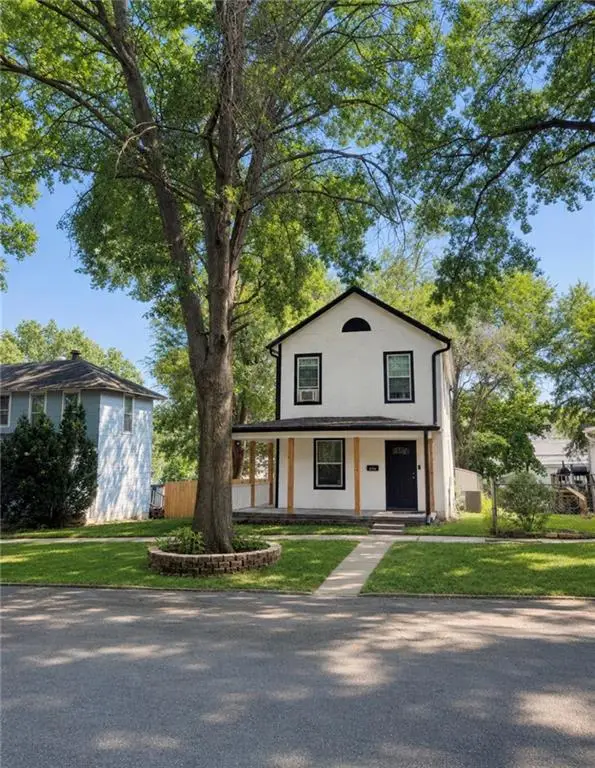 $234,950Active3 beds 2 baths1,474 sq. ft.
407 Olive Street, Leavenworth, KS 66048
MLS# 2638476Listed by: UNITED REAL ESTATE KANSAS CITY 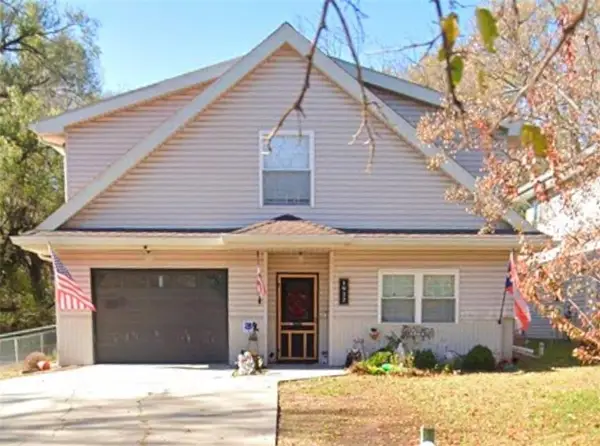 $339,000Pending4 beds 3 baths3,226 sq. ft.
1922 W 7th Street, Leavenworth, KS 66048
MLS# 2637568Listed by: BG & ASSOCIATES LLC- New
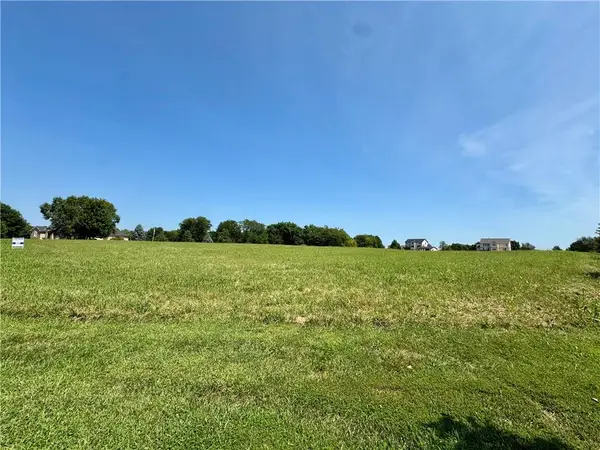 $90,000Active2.49 Acres
25030 177th Terrace, Leavenworth, KS 66048
MLS# 2638236Listed by: REILLY REAL ESTATE LLC - New
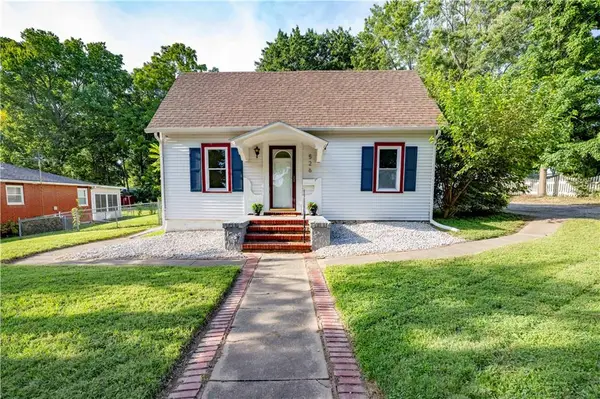 $195,000Active3 beds 1 baths1,376 sq. ft.
526 Reaser Street, Leavenworth, KS 66048
MLS# 2638046Listed by: PLATINUM REALTY LLC - New
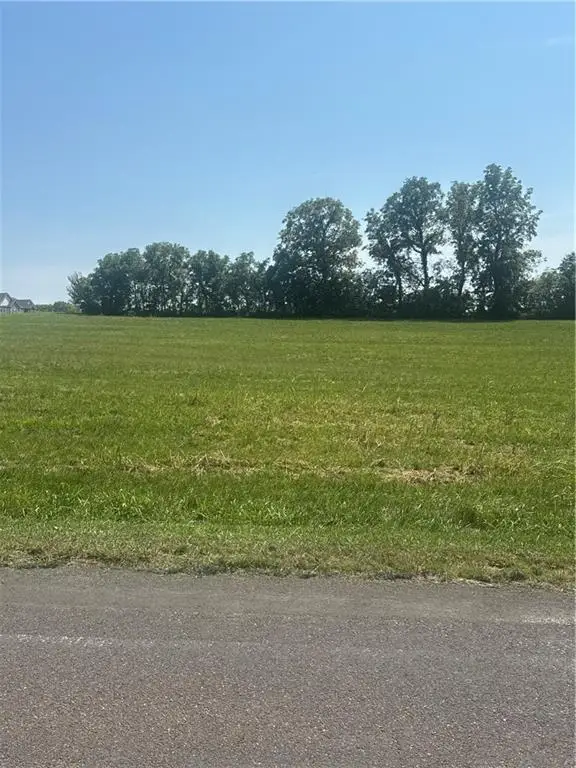 $155,000Active2.8 Acres
0000 Clearview Drive, Leavenworth, KS 66048
MLS# 2638023Listed by: REILLY REAL ESTATE LLC


Protect your home and budget from life's surprises with an Assurant Home Warranty, backed by a partner that supports you through every step of homeownership. Explore Plans.
© 2026 Better Homes and Gardens Real Estate LLC. An Anywhere Real Estate company. All rights reserved. Better Homes and Gardens® Real Estate is a registered trademark owned by Meredith Operations Corporation, licensed to Better Homes and Gardens Real Estate LLC and used with permission. Better Homes and Gardens Real Estate LLC fully supports the principles of the Fair Housing Act and the Equal Opportunity Act. Listing information is deemed reliable but is not guaranteed accurate.
Each office is independently owned and operated.
Any services or products provided by third parties are not provided by, affiliated with or related to Better Homes and Gardens Real Estate LLC, or its affiliated companies.