
4237 Lakeview Drive, Leavenworth, KS 66048
Local realty services provided by:Better Homes and Gardens Real Estate Kansas City Homes
4237 Lakeview Drive,Leavenworth, KS 66048
- 3 Beds
- 2 Baths
- - sq. ft.
- Single family
- Sold
Listed by: nic trotter
Office: 1st class real estate summit
MLS#:2636952
Source:MOKS_HL
Sorry, we are unable to map this address
Price summary
- Price:
About this home
Imagine driving home from your workday. Pulling into your own nearly 4-acre property and leaving the noise of the day behind. Welcome to 4237 Lakeview Drive, where this remodeled ranch combines modern finishes with the space, privacy and laid-back atmosphere that is getting harder and harder to find. Step inside to beautiful wood floors that flow throughout this 3-bedroom home and into a stunning, completely renovated kitchen designed to be the heart of the house. Custom cabinetry provides an incredible amount of storage, while the large center island, built-in oven, induction cooktop, double country sink and refrigerator seamlessly built into the cabinetry create a kitchen that's as functional as it is beautiful. There's even plenty of room for a kitchen table, making this a space where you can picture morning coffee, family dinners and friends gathering around the island. Main level laundry adds everyday convenience, while the basement provides tons of additional storage. Outside is where this property truly sets itself apart. With 3.97 acres, a large fenced backyard, shed and plenty of breathing room between you and the neighbors, there's space to slow down, spread out and enjoy your surroundings. Spend evenings outside, let the dogs run, start the garden you've always wanted or simply enjoy having land of your own. Deer and wildlife stroll through and visit this beautiful acreage often as it is so peaceful and serene! A 2-car garage completes the package. And while it feels like your own private escape, you're still conveniently located in south Leavenworth near the University of Saint Mary, parks, shopping, dining and easy access to US-73/K-7. Remodeled, nearly four acres and close to everything, this isn't just a house to come home to. It's a place to exhale and relax....
Contact an agent
Home facts
- Year built:1970
- Subdivision & Development:Other
- Listing ID #:2636952
- Added:48 day(s) ago
- Updated:October 02, 2026 at 08:13 AM
Rooms and interior
- Bedrooms:3
- Total bathrooms:2
- Full bathrooms:1
- Half bathrooms:1
- Rooms Total:7
- Kitchen Description:Dishwasher, Disposal, Microwave, Refrigerator
- Basement:Yes
- Basement Description:Concrete, Unfinished
Heating and cooling
- Cooling:Electric
- Heating:Forced Air Gas
Structure and exterior
- Roof:Composition
- Year built:1970
- Lot Features:Acreage
- Architectural Style:Ranch
- Construction Materials:Board & Batton, Vinyl Siding
- Exterior Features:Sat Dish Allowed
- Foundation Description:Concrete
Utilities
- Water:City/Public
- Sewer:Public Sewer
Finances and disclosures
- Price:
Features and amenities
- Appliances:Dishwasher, Disposal, Microwave, Refrigerator, Stainless Steel Appliance(s)
- Amenities:Ceiling Fan(s), Custom Cabinets, Pantry, Smart Thermostat
Parking
- Parking description:Attached
- Garage:Yes
- Garage spaces:2
 HeartlandMLS©2026. Information Deemed Reliable But Not Guaranteed. This information is being provided by the HeartlandMLS. The listings presented here may or may not be listed by the Broker/Agent operating this website. This information is intended for the personal use of consumers and may not be used for any purpose other than to identify prospective properties consumers may be interested in purchasing. Data <Last Updated October 2, 2026
New listings near 4237 Lakeview Drive
- Coming Soon
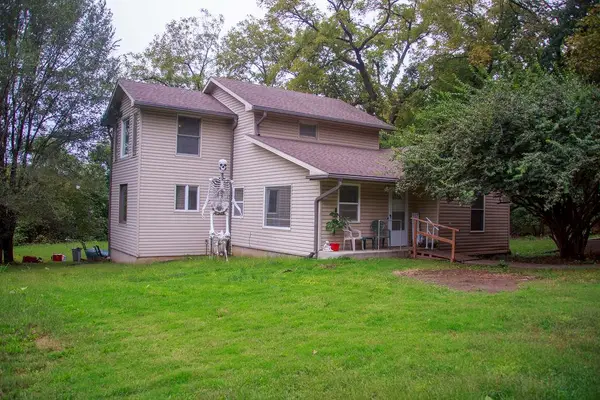 $215,000Coming Soon3 beds 2 baths1,644 sq. ft.
1926 Garland Street, Leavenworth, KS 66048
MLS# 2634894Listed by: BG & ASSOCIATES LLC - Coming Soon
 $210,000Coming Soon4 beds 2 baths1,797 sq. ft.
813 Columbia Avenue, Leavenworth, KS 66048
MLS# 2642608Listed by: REALTY EXECUTIVES - Coming Soon
 $159,900Coming Soon2 beds 1 baths1,096 sq. ft.
1015 S 3rd Street, Leavenworth, KS 66048
MLS# 2642900Listed by: REILLY REAL ESTATE LLC - Coming Soon
 $150,000Coming Soon2 beds 1 baths1,063 sq. ft.
1128 Pottawatomie Street, Leavenworth, KS 66048
MLS# 2642981Listed by: REILLY REAL ESTATE LLC - Coming Soon
 $365,000Coming Soon3 beds 3 baths2,064 sq. ft.
2633 Kensington Place, Leavenworth, KS 66048
MLS# 2643400Listed by: REILLY REAL ESTATE LLC - New
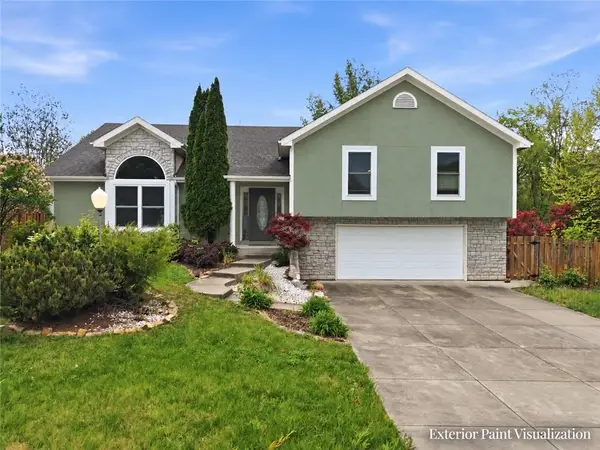 $340,000Active4 beds 3 baths2,500 sq. ft.
2709 S 23rd Street, Leavenworth, KS 66048
MLS# 2645090Listed by: COMPASS REALTY GROUP - New
 $2,799,400Active0 Acres
Mcintyre Road, Leavenworth, KS 66048
MLS# 2625108Listed by: REALTY EXECUTIVES - New
 $159,900Active0 Acres
00 Mcintyre Road, Leavenworth, KS 66048
MLS# 2625202Listed by: REALTY EXECUTIVES - New
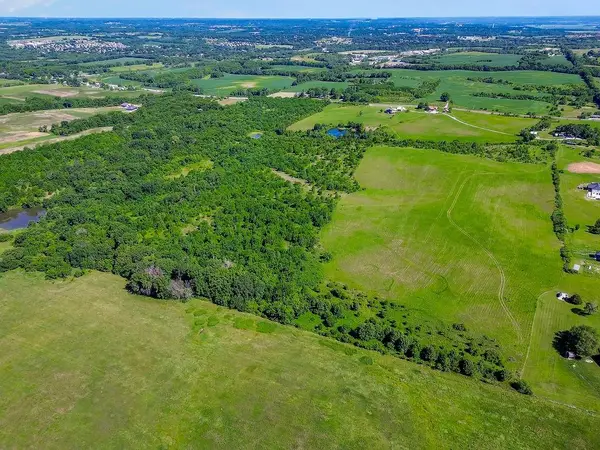 $169,900Active0 Acres
00000 Mcintyre Road, Leavenworth, KS 66048
MLS# 2625206Listed by: REALTY EXECUTIVES - New
 $1,800,000Active0 Acres
00001 Mcintyre Road, Leavenworth, KS 66048
MLS# 2625215Listed by: REALTY EXECUTIVES


Protect your home and budget from life's surprises with an Assurant Home Warranty, backed by a partner that supports you through every step of homeownership. Explore Plans.
© 2026 Better Homes and Gardens Real Estate LLC. An Anywhere Real Estate company. All rights reserved. Better Homes and Gardens® Real Estate is a registered trademark owned by Meredith Operations Corporation, licensed to Better Homes and Gardens Real Estate LLC and used with permission. Better Homes and Gardens Real Estate LLC fully supports the principles of the Fair Housing Act and the Equal Opportunity Act. Listing information is deemed reliable but is not guaranteed accurate.
Each office is independently owned and operated.
Any services or products provided by third parties are not provided by, affiliated with or related to Better Homes and Gardens Real Estate LLC, or its affiliated companies.