
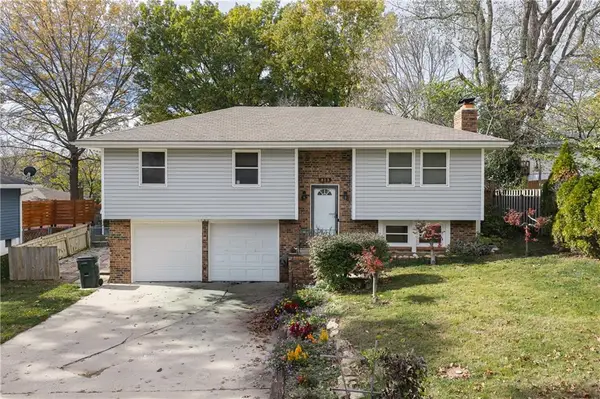
4919 Parkway Dr, Leavenworth, KS 66048
Local realty services provided by:Better Homes and Gardens Real Estate Wostal Realty
4919 Parkway Dr,Leavenworth, KS 66048
$500,000
- 5 Beds
- 3 Baths
- 2,900 sq. ft.
- Single family
- Active
Listed by: rob lang
Office: at home kansas
MLS#:247410
Source:KS_TAAR
Price summary
- Price:$500,000
- Price per sq. ft.:$172.41
About this home
Beautifully maintained and updated 2,900-square-foot story-and-a-half home in Leavenworth, featuring 5 bedrooms and 3 full bathrooms. The open-concept floor plan offers a warm, welcoming feel with plenty of room and flexibility. The upstairs features the primary bedroom and a fifth bedroom currently dedicated to office space, making it ideal for working from home. The lower level offers three additional bedrooms and a separate living area. Additional features include: * Generac whole-house generator * New non-slip garage floor * Three-car garage with enclosed third bay * Two fireplaces * New appliances * Large primary bathroom with walk-in shower * Sprinkler system * Hot Springs hot tub * No HOA The home also offers the convenience of easily allowing for one-floor living, with comfortable spaces and flexible options for family, guests, or a dedicated home office. Conveniently located, this home combines thoughtful updates, practical upgrades, and plenty of space to accommodate a variety of lifestyles....
Contact an agent
Home facts
- Year built:2011
- Subdivision & Development:Other
- Listing ID #:247410
- Added:1 day(s) ago
- Updated:November 09, 2026 at 04:46 PM
Rooms and interior
- Bedrooms:5
- Total bathrooms:3
- Full bathrooms:3
- Dining Description:Eat-In-Kitchen
- Bathrooms Description:1st Floor Full Bath, Primary Bath
- Kitchen Description:Dishwasher, Gas Range, Microwave, Refrigerator
- Bedroom Description:1st Floor Primary Bedroom
- Basement:Yes
- Basement Description:Concrete, Finished, Full
- Living area:2,900 sq. ft.
Heating and cooling
- Central air:Yes
Structure and exterior
- Roof:Composition
- Year built:2011
- Building area:2,900 sq. ft.
- Lot Features:Cul-De-Sac
- Architectural Style:Ranch
- Construction Materials:Frame
- Exterior Features:Hot Tub
Schools
- High school:Lansing High School/USD 469
- Middle school:Lansing Middle School/USD 469
- Elementary school:Lansing Elementary School/USD 469
Finances and disclosures
- Price:$500,000
- Price per sq. ft.:$172.41
- Tax amount:$6,083
Features and amenities
- Appliances:Dishwasher, Refrigerator
- Laundry features:Dryer, Main Level, Washer
Parking
- Parking description:Attached
- Garage:Yes
- Garage spaces:3
New listings near 4919 Parkway Dr
- Coming Soon
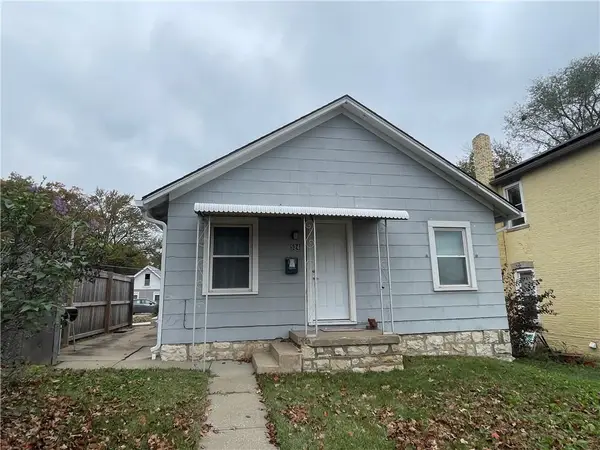 $139,000Coming Soon2 beds 1 baths976 sq. ft.
524 Seneca Street, Leavenworth, KS 66048
MLS# 2650889Listed by: REILLY REAL ESTATE LLC - Coming Soon
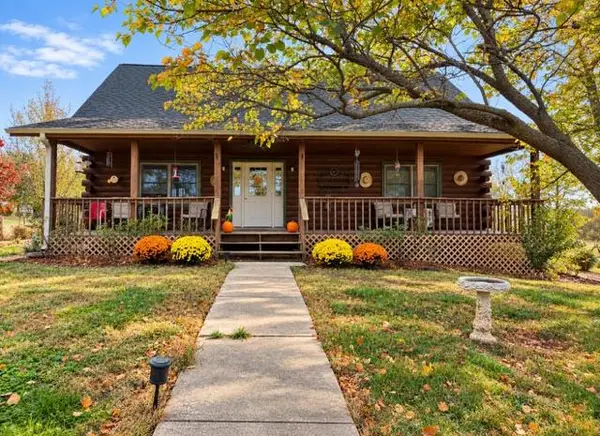 $450,000Coming Soon3 beds 2 baths1,960 sq. ft.
16925 Kickapoo Road, Leavenworth, KS 66048
MLS# 2650647Listed by: REECENICHOLS - COUNTRY CLUB PLAZA - Coming Soon
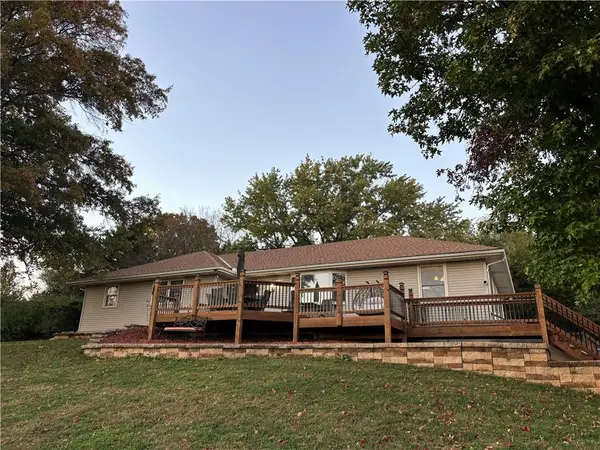 $460,000Coming Soon3 beds 4 baths2,021 sq. ft.
1940 Vilas Street, Leavenworth, KS 66048
MLS# 2650587Listed by: KELLER WILLIAMS PLATINUM PRTNR - Coming Soon
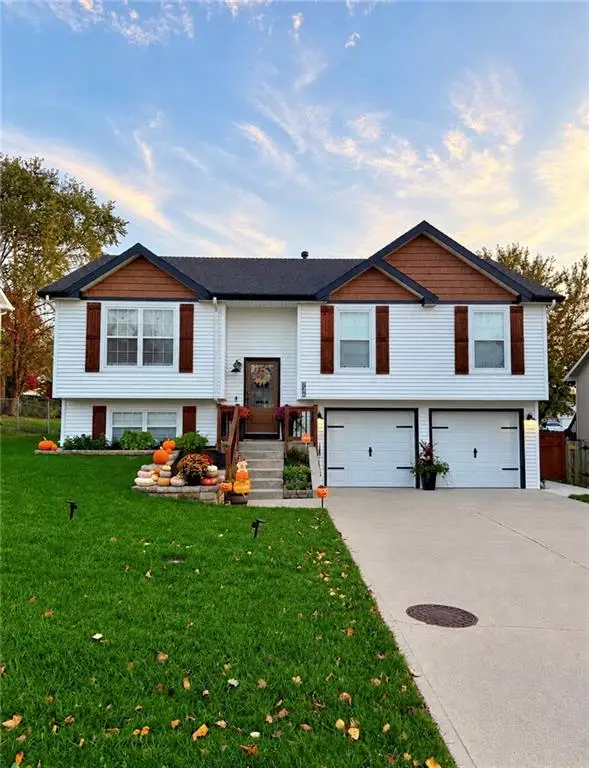 $320,000Coming Soon3 beds 2 baths1,872 sq. ft.
745 Village Street, Leavenworth, KS 66048
MLS# 2649862Listed by: PLATINUM REALTY LLC - Coming Soon
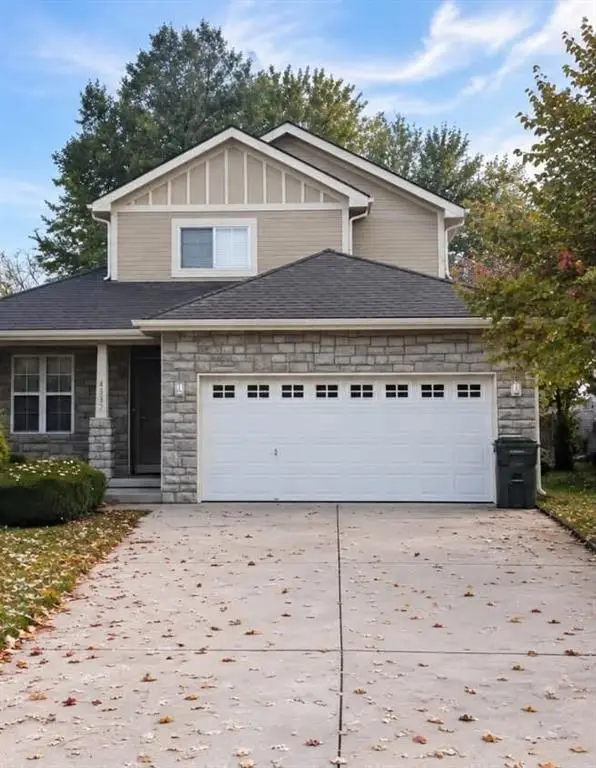 $349,000Coming Soon3 beds 4 baths1,939 sq. ft.
4317 Ironwood Street, Leavenworth, KS 66048
MLS# 2649658Listed by: REILLY REAL ESTATE LLC - New
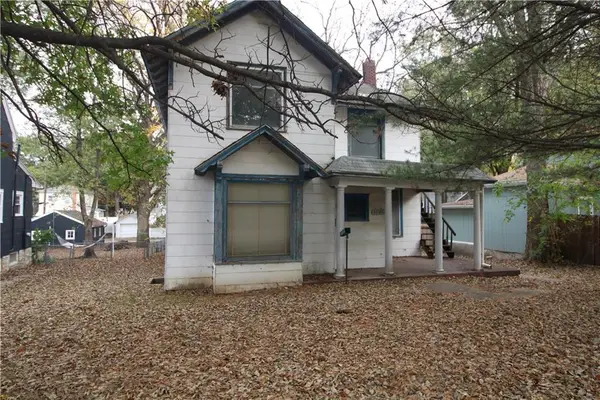 $65,000Active3 beds 2 baths2,187 sq. ft.
1025 S 4th Street, Leavenworth, KS 66048
MLS# 2650655Listed by: COLDWELL BANKER GENERAL PROPERTY - New
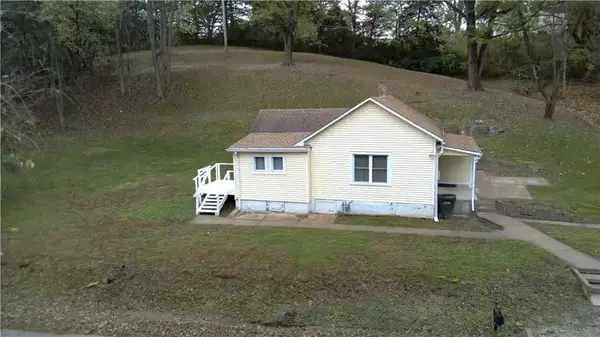 $114,900Active2 beds 1 baths866 sq. ft.
23 Sheridan Street, Leavenworth, KS 66048
MLS# 2650597Listed by: REILLY REAL ESTATE LLC - New
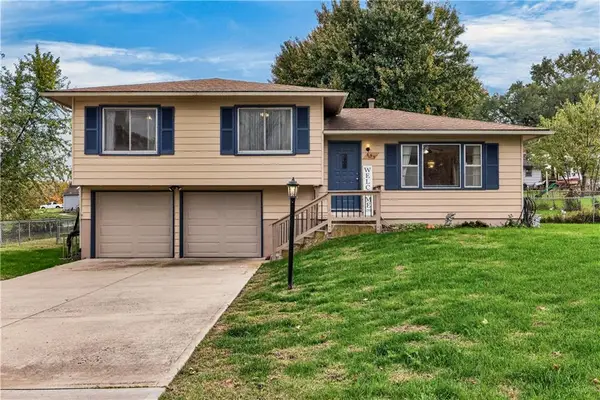 $219,900Active3 beds 2 baths1,104 sq. ft.
659 Thornton Street, Leavenworth, KS 66048
MLS# 2650430Listed by: STONE & STORY REAL ESTATE GROUP - New
 $279,999Active4 beds 2 baths1,620 sq. ft.
813 N 16th Street, Leavenworth, KS 66048
MLS# 2650618Listed by: PLATINUM REALTY LLC


Protect your home and budget from life's surprises with an Assurant Home Warranty, backed by a partner that supports you through every step of homeownership. Explore Plans.
© 2026 Better Homes and Gardens Real Estate LLC. An Anywhere Real Estate company. All rights reserved. Better Homes and Gardens® Real Estate is a registered trademark owned by Meredith Operations Corporation, licensed to Better Homes and Gardens Real Estate LLC and used with permission. Better Homes and Gardens Real Estate LLC fully supports the principles of the Fair Housing Act and the Equal Opportunity Act. Listing information is deemed reliable but is not guaranteed accurate.
Each office is independently owned and operated.
Any services or products provided by third parties are not provided by, affiliated with or related to Better Homes and Gardens Real Estate LLC, or its affiliated companies.