
932 Dakota Street, Leavenworth, KS 66048
Local realty services provided by:Better Homes and Gardens Real Estate Kansas City Homes
932 Dakota Street,Leavenworth, KS 66048
$199,900
- 3 Beds
- 2 Baths
- 1,360 sq. ft.
- Single family
- Pending
Listed by: hollister pittman
Office: exp realty llc.
MLS#:2622783
Source:MOKS_HL
Price summary
- Price:$199,900
- Price per sq. ft.:$146.99
About this home
Welcome home to this well-maintained 3-bedroom, 2-bath raised ranch perfectly situated on a large fenced corner lot! This home offers comfortable main-level living with all bedrooms and the laundry conveniently located on the same floor. The nice-sized living room provides plenty of space to relax or entertain, while the spacious eat-in kitchen features a breakfast bar, ample cabinet space, and room for gathering with family and friends.
Enjoy peaceful mornings and quiet evenings from the charming front porch or step out onto the private front deck off the primary bedroom—the perfect spot to enjoy your morning coffee or unwind with a good book. The fully fenced yard offers plenty of room for pets, play, or entertaining, and the storage shed out back provides extra space for tools and outdoor equipment. Conveniently located close to Fort Leavenworth with quick access for commuters crossing the bridge, this property combines comfort, convenience, and functionality in one great package!
Contact an agent
Home facts
- Year built:1900
- Listing ID #:2622783
- Added:46 day(s) ago
- Updated:July 14, 2026 at 10:54 AM
Rooms and interior
- Bedrooms:3
- Total bathrooms:2
- Full bathrooms:2
- Rooms Total:7
- Kitchen Description:Dishwasher, Disposal
- Basement:Yes
- Basement Description:Inside Entrance, Partial, Stone/Rock
- Living area:1,360 sq. ft.
Heating and cooling
- Cooling:Electric
- Heating:Forced Air Gas
Structure and exterior
- Roof:Composition
- Year built:1900
- Building area:1,360 sq. ft.
- Lot area:0.21 Acres
- Lot Features:City Lot, Corner Lot
- Architectural Style:Raised Ranch
- Construction Materials:Frame
- Foundation Description:Stone/Rock
Utilities
- Water:City/Public
- Sewer:Public Sewer
Finances and disclosures
- Price:$199,900
- Price per sq. ft.:$146.99
Features and amenities
- Appliances:Dishwasher, Disposal, Free-Standing Electric Oven
- Amenities:Ceiling Fan(s), Stained Cabinets
Parking
- Parking description:Off Street
 HeartlandMLS©2026. Information Deemed Reliable But Not Guaranteed. This information is being provided by the HeartlandMLS. The listings presented here may or may not be listed by the Broker/Agent operating this website. This information is intended for the personal use of consumers and may not be used for any purpose other than to identify prospective properties consumers may be interested in purchasing. Data <Last Updated July 14, 2026
New listings near 932 Dakota Street
- New
 $125,000Active3 beds 2 baths1,250 sq. ft.
108 S 11th Street, Leavenworth, KS 66048
MLS# 2631031Listed by: GREATER KANSAS CITY REALTY - Open Sat, 2:30 to 4pmNew
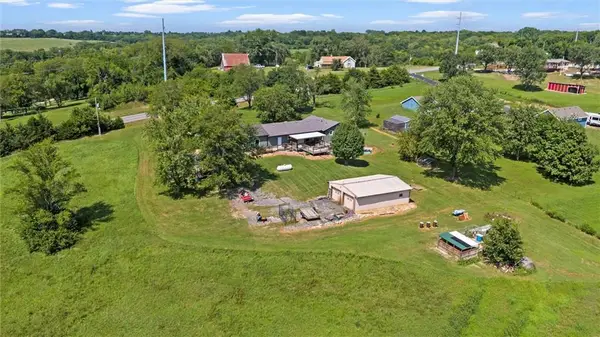 $446,850Active3 beds 3 baths1,830 sq. ft.
17739 Eisenhower Road, Leavenworth, KS 66048
MLS# 2631009Listed by: PLATINUM REALTY LLC 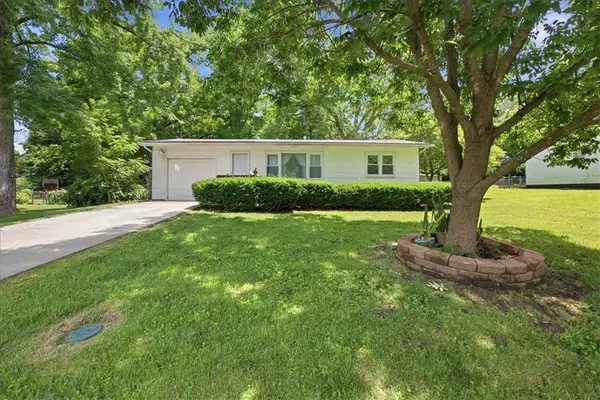 $150,000Pending2 beds 1 baths704 sq. ft.
3133 Iowa Street, Leavenworth, KS 66048
MLS# 2630982Listed by: REILLY REAL ESTATE LLC- New
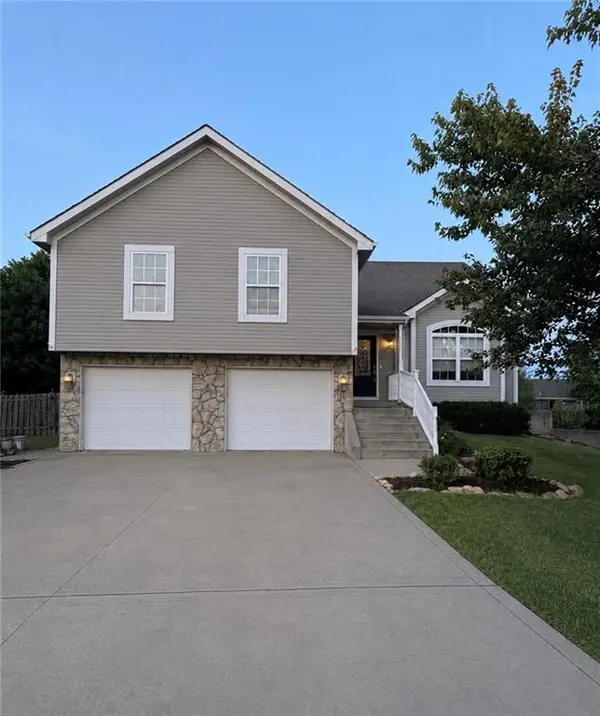 $375,000Active4 beds 4 baths2,670 sq. ft.
3705 Lee Court, Leavenworth, KS 66048
MLS# 2629775Listed by: EXP REALTY LLC - New
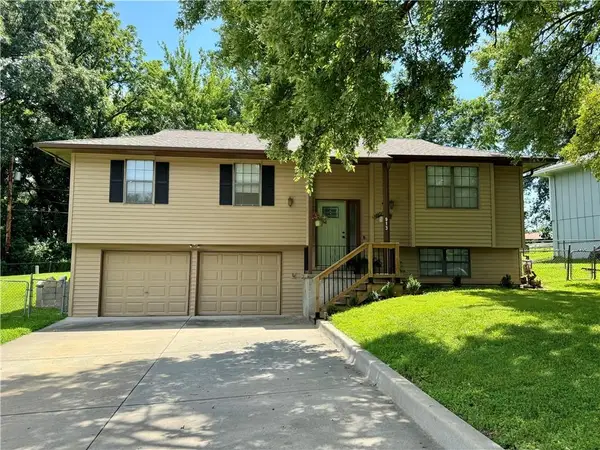 $280,000Active3 beds 2 baths1,650 sq. ft.
913 Josela Court, Leavenworth, KS 66048
MLS# 2630880Listed by: REALTY EXECUTIVES - New
 $265,000Active4 beds 2 baths1,545 sq. ft.
209 Western Street, Leavenworth, KS 66048
MLS# 2630297Listed by: 1ST CLASS REAL ESTATE KC  $295,000Pending4 beds 3 baths1,996 sq. ft.
3512 Remington Lane, Leavenworth, KS 66048
MLS# 2629301Listed by: WEICHERT, REALTORS WELCH & CO.- New
 $489,990Active4 beds 4 baths2,984 sq. ft.
4837 Shady Bend Road, Leavenworth, KS 66048
MLS# 2630307Listed by: PLATINUM REALTY LLC - New
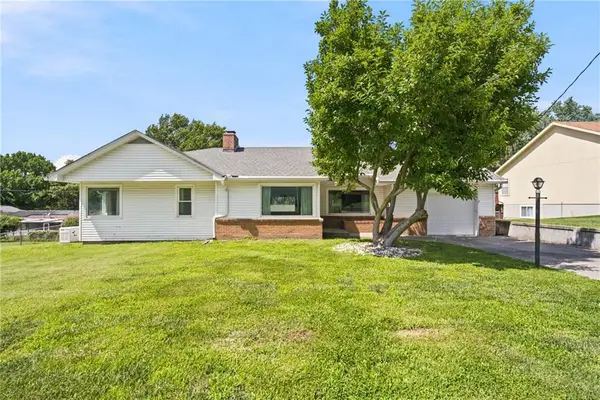 $245,000Active3 beds 1 baths1,320 sq. ft.
1830 Shawnee Street, Leavenworth, KS 66048
MLS# 2629161Listed by: EXP REALTY LLC - New
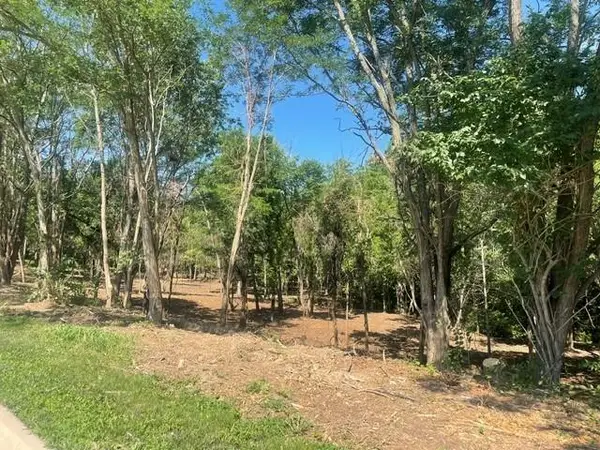 $195,000Active13.24 Acres
1200 S 20th Street, Leavenworth, KS 66048
MLS# 2629952Listed by: REILLY REAL ESTATE LLC


Protect your home and budget from life's surprises with an Assurant Home Warranty, backed by a partner that supports you through every step of homeownership. Explore Plans.
© 2026 Better Homes and Gardens Real Estate LLC. An Anywhere Real Estate company. All rights reserved. Better Homes and Gardens® Real Estate is a registered trademark owned by Meredith Operations Corporation, licensed to Better Homes and Gardens Real Estate LLC and used with permission. Better Homes and Gardens Real Estate LLC fully supports the principles of the Fair Housing Act and the Equal Opportunity Act. Listing information is deemed reliable but is not guaranteed accurate.
Each office is independently owned and operated.
Any services or products provided by third parties are not provided by, affiliated with or related to Better Homes and Gardens Real Estate LLC, or its affiliated companies.