
10519 Pawnee Lane, Leawood, KS 66206
Local realty services provided by:Better Homes and Gardens Real Estate Kansas City Homes
Listed by: chris matthews, kbt leawood team
Office: reecenichols - leawood
MLS#:2645743
Source:MOKS_HL
Price summary
- Price:$599,000
- Price per sq. ft.:$256.2
- Monthly HOA dues:$35
About this home
Welcome to this impeccably designed and maintained home hidden in the Leawood Estates "Golden Triangle" on Pawnee Lane cul-de-sac. Within very short walking distance of restaurants, shops, Leawood City Park and Brookwood Elementary, this location is elite and rare. A sleek and attractive exterior split design to includes a stylized new roof in 2022, Hardy lap siding from a previous owner and beautiful, lush landscaping surrounding the entire home. The home boasts new lighting, fresh paint and new carpet from a significant refresh just in the past week. On top of Exotic Hardwood Floors, a meticulously stacked stone fireplace wall will great you from the front door inside a large vaulted family room with wood beams and tasteful wet bar. The beautiful Shaker style chef's kitchen has two Wolfe ovens, generous pantry with pull out shelving, gas cooktop, vented hood, granite countertops and a stone tile backsplash to tie it together. The formal dining and living room has recently been updated with recessed lighting (8). Off kitchen via a sliding door is a magnificent and recently reconstructed deck & pergola. The second floor the Primary Bedroom Complex has everything you will need including, room for a King bed, en suite with double vanity, walk in closet, laundry room, and water room with shower. The hall bath is also boasts a double vanity with tub. All three bathrooms were completely remodeled by the previous owner and hold up well stylistically to the modern standard. The lower level space qualifies as a conforming forth bedroom with egress to the driveway and through sliders to an outdoor bricked patio and fire pit. It could also serve as additional entertaining and living space as your lifestyle dictates. The garage is finished with corrugated steel wall trim and epoxy floors, a work bench and extra room for trash and recycling canisters. This incredible home is priced to sell and is a "must see" in a private, hidden and underrated Leawood Estates locale....
Contact an agent
Home facts
- Year built:1966
- Subdivision & Development:Leawood Estates
- Listing ID #:2645743
- Added:37 day(s) ago
- Updated:November 13, 2026 at 10:02 AM
Rooms and interior
- Bedrooms:4
- Total bathrooms:3
- Full bathrooms:3
- Kitchen Description:Cooktop, Dishwasher, Disposal, Double Oven, Microwave, Refrigerator
- Basement:Yes
- Basement Description:Full
- Living area:2,338 sq. ft.
Heating and cooling
- Cooling:Electric
- Heating:Central Gas
Structure and exterior
- Roof:Composition
- Year built:1966
- Building area:2,338 sq. ft.
- Lot area:0.35 Acres
- Lot Features:City Lot
- Architectural Style:Side/Side Split
- Construction Materials:Brick Trim, Lap
Schools
- High school:SM South
- Middle school:Indian Woods
- Elementary school:Brookwood
Utilities
- Water:City/Public
- Sewer:Public Sewer
Finances and disclosures
- Price:$599,000
- Price per sq. ft.:$256.2
Features and amenities
- Appliances:Dishwasher, Disposal, Microwave, Refrigerator, Stainless Steel Appliance(s), Washer
- Amenities:Ceiling Fan(s), Custom Cabinets, Pantry, Walk-In Closet(s), Wet Bar
Parking
- Parking description:Attached, Covered
- Garage:Yes
- Garage spaces:2
 HeartlandMLS©2026. Information Deemed Reliable But Not Guaranteed. This information is being provided by the HeartlandMLS. The listings presented here may or may not be listed by the Broker/Agent operating this website. This information is intended for the personal use of consumers and may not be used for any purpose other than to identify prospective properties consumers may be interested in purchasing. Data <Last Updated November 13, 2026
New listings near 10519 Pawnee Lane
- Coming Soon
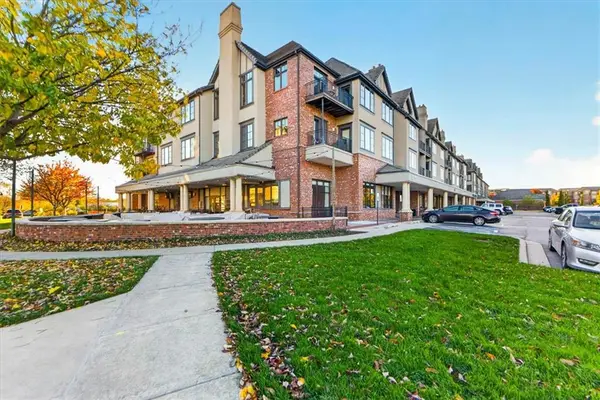 Listed by BHGRE$495,000Coming Soon2 beds 3 baths1,607 sq. ft.
10531 Mission Road #312, Leawood, KS 66206
MLS# 2651502Listed by: BHG KANSAS CITY HOMES - Coming Soon
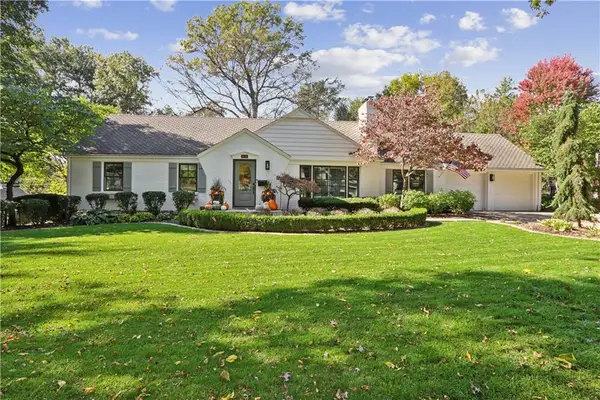 $865,000Coming Soon3 beds 2 baths2,724 sq. ft.
9518 Meadow Lane, Leawood, KS 66206
MLS# 2651509Listed by: COMPASS REALTY GROUP - Coming Soon
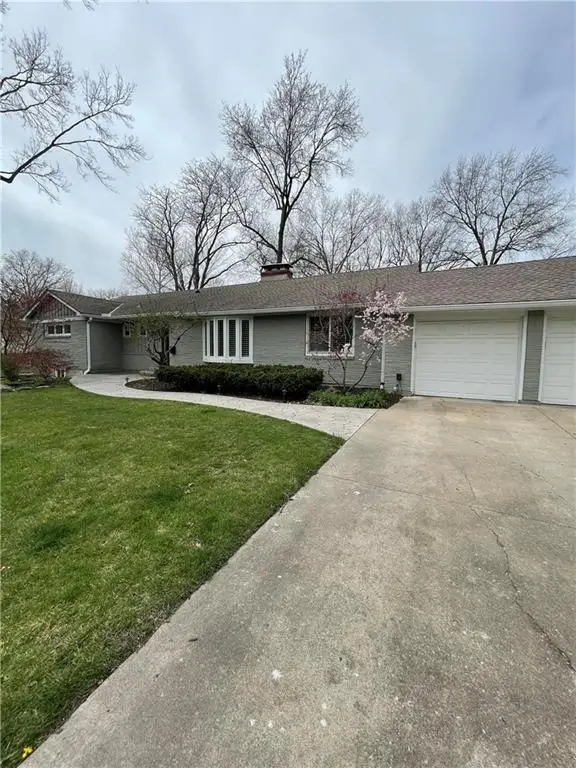 $725,000Coming Soon4 beds 4 baths2,975 sq. ft.
9736 High Drive, Leawood, KS 66206
MLS# 2651282Listed by: COMPASS REALTY GROUP - Coming Soon
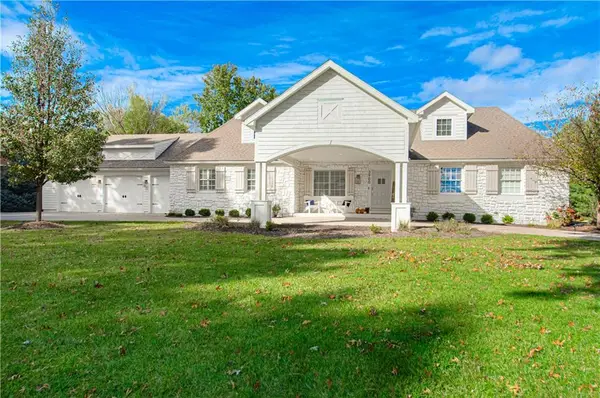 $1,300,000Coming Soon4 beds 5 baths5,193 sq. ft.
3900 W 142nd Drive, Leawood, KS 66224
MLS# 2650113Listed by: REECENICHOLS -THE VILLAGE - Coming Soon
 $1,050,000Coming Soon3 beds 3 baths4,041 sq. ft.
3210 W 137th Street, Leawood, KS 66224
MLS# 2649152Listed by: COMPASS REALTY GROUP - Coming Soon
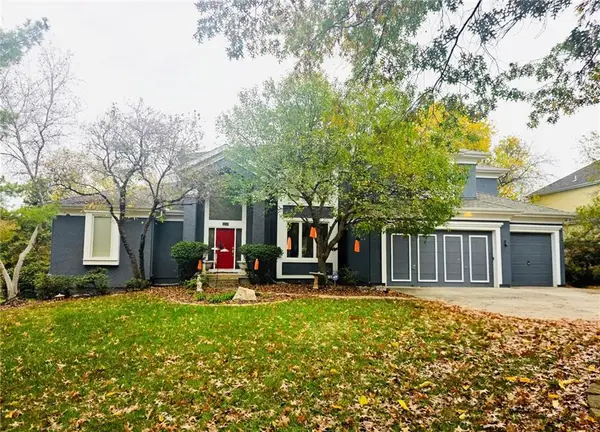 $725,000Coming Soon5 beds 5 baths5,048 sq. ft.
4344 W 150th Terrace, Leawood, KS 66224
MLS# 2649047Listed by: REECENICHOLS - COUNTRY CLUB PLAZA - Coming Soon
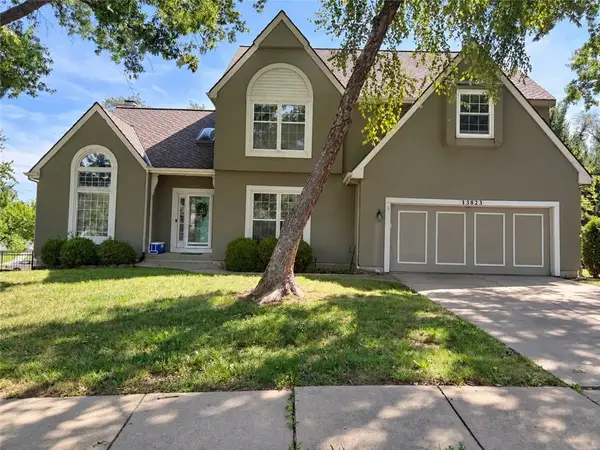 $599,900Coming Soon4 beds 4 baths3,105 sq. ft.
13823 Pembroke Lane, Leawood, KS 66224
MLS# 2647238Listed by: REECENICHOLS -THE VILLAGE - Coming Soon
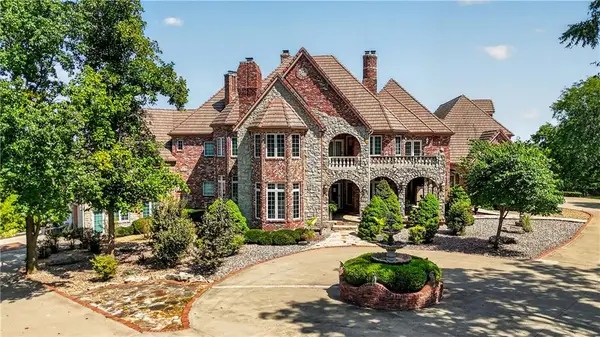 $6,500,000Coming Soon6 beds 11 baths12,354 sq. ft.
14707 Mission Road, Leawood, KS 66224
MLS# 2639399Listed by: REECENICHOLS - COUNTRY CLUB PLAZA - Coming Soon
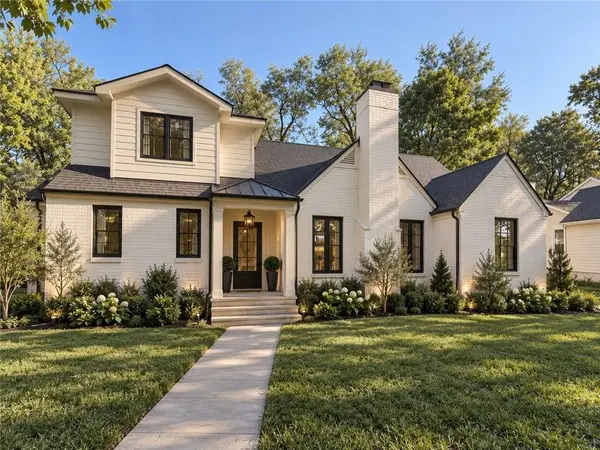 $1,849,999Coming Soon5 beds 5 baths4,092 sq. ft.
2008 W 85th Terrace, Leawood, KS 66206
MLS# 2641721Listed by: KELLER WILLIAMS REALTY PARTNERS INC. - New
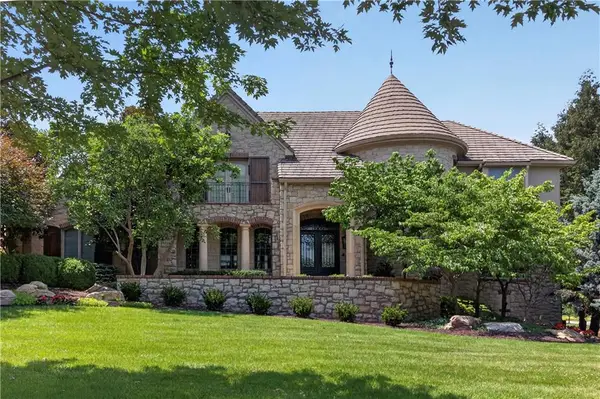 $2,375,000Active5 beds 8 baths7,196 sq. ft.
13908 Howe Drive, Leawood, KS 66224
MLS# 2651480Listed by: KW KANSAS CITY METRO


Protect your home and budget from life's surprises with an Assurant Home Warranty, backed by a partner that supports you through every step of homeownership. Explore Plans.
© 2026 Better Homes and Gardens Real Estate LLC. An Anywhere Real Estate company. All rights reserved. Better Homes and Gardens® Real Estate is a registered trademark owned by Meredith Operations Corporation, licensed to Better Homes and Gardens Real Estate LLC and used with permission. Better Homes and Gardens Real Estate LLC fully supports the principles of the Fair Housing Act and the Equal Opportunity Act. Listing information is deemed reliable but is not guaranteed accurate.
Each office is independently owned and operated.
Any services or products provided by third parties are not provided by, affiliated with or related to Better Homes and Gardens Real Estate LLC, or its affiliated companies.