
11345 Granada Court, Leawood, KS 66211
Local realty services provided by:Better Homes and Gardens Real Estate Kansas City Homes
Listed by: thrive realestate kc team, franck brichet
Office: kw kansas city metro
MLS#:2625819
Source:MOKS_HL
Price summary
- Price:$825,000
- Price per sq. ft.:$260.17
- Monthly HOA dues:$216.67
About this home
Tucked away on a quiet interior cul-de-sac lot, this beautifully maintained reverse 1.5-story villa offers the ease of main-level living with numerous recent updates. The main floor features two generous bedroom suites, a spacious dining area, a sun-filled great room with soaring ceilings and one of two gas fireplaces, plus a gourmet kitchen with abundant cabinetry and workspace that opens to a screened porch, perfect for morning coffee or relaxing evenings.
The interior has been completely repainted, and the hardwood floors are being fully refinished, complemented by new carpet, updated lighting, hardware, and faucets. Andersen thermal windows provide energy efficiency and abundant natural light, while the finished lower level offers a large family room with the second gas fireplace, a private third bedroom suite, and abundant storage.
The current owners have invested extensively in the home, with improvements that go well beyond cosmetic updates. Highlights include professional foundation stabilization with steel piers and a transferable warranty, extensive water-management and drainage improvements with two sump pumps, a 50-year tile roof, new water heater, whole-home electrical surge protector, exterior painting, chimney repairs, and a whole-home humidifier connected to the HVAC system.
Highlights include volume ceilings, hardwood floors, Andersen thermal windows, three spacious bedroom suites, two gas fireplaces, a gourmet kitchen, 50-year tile roof, screened porch, and low-maintenance living. Woods Villas residents enjoy monthly maintenance dues of $260 plus annual association dues of $3,325, with services and amenities including lawn and grounds maintenance, snow removal, common-area upkeep, and trails.
Ideally located in the heart of Leawood, minutes from Town Center, the College Boulevard Corridor, I-435, premier shopping, dining, and entertainment, this move-in-ready home offers the perfect blend of luxury, comfort, convenience, and peace of mind....
Contact an agent
Home facts
- Year built:2002
- Subdivision & Development:The Woods Villas
- Listing ID #:2625819
- Added:95 day(s) ago
- Updated:September 29, 2026 at 02:24 PM
Rooms and interior
- Bedrooms:3
- Total bathrooms:4
- Full bathrooms:3
- Half bathrooms:1
- Rooms Total:9
- Kitchen Description:Dishwasher, Disposal, Microwave, Refrigerator
- Basement:Yes
- Basement Description:Egress Window(s), Finished
- Living area:3,171 sq. ft.
Heating and cooling
- Cooling:Electric
- Heating:Forced Air Gas
Structure and exterior
- Roof:Concrete, Tile
- Year built:2002
- Building area:3,171 sq. ft.
- Lot area:0.22 Acres
- Lot Features:Cul-De-Sac
- Architectural Style:Reverse 1.5 Story
- Construction Materials:Stone Veneer, Stucco
Utilities
- Water:City/Public
- Sewer:Public Sewer
Finances and disclosures
- Price:$825,000
- Price per sq. ft.:$260.17
Features and amenities
- Appliances:Dishwasher, Disposal, Microwave, Refrigerator, Stainless Steel Appliance(s), Washer
- Amenities:Ceiling Fan(s), Central Vacuum, Custom Cabinets, Painted Cabinets, Smart Thermostat, Trail(s), Walk-In Closet(s)
Parking
- Parking description:Attached
- Garage:Yes
- Garage spaces:2
 HeartlandMLS©2026. Information Deemed Reliable But Not Guaranteed. This information is being provided by the HeartlandMLS. The listings presented here may or may not be listed by the Broker/Agent operating this website. This information is intended for the personal use of consumers and may not be used for any purpose other than to identify prospective properties consumers may be interested in purchasing. Data <Last Updated September 29, 2026
New listings near 11345 Granada Court
- New
 $660,000Active4 beds 5 baths3,224 sq. ft.
12724 Overbrook Road, Leawood, KS 66209
MLS# 2641741Listed by: KELLER WILLIAMS REALTY PARTNERS INC. - New
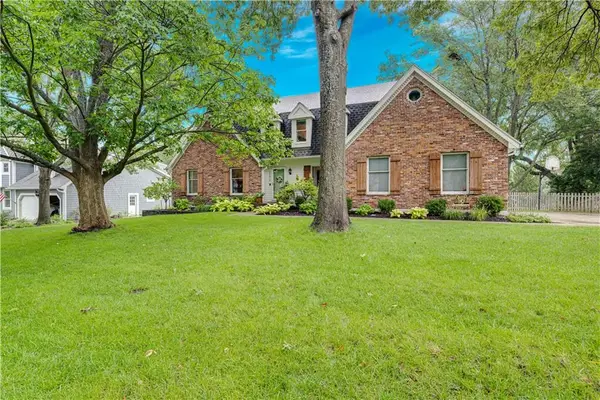 $775,000Active5 beds 5 baths3,525 sq. ft.
11915 Cherokee Lane, Leawood, KS 66209
MLS# 2643374Listed by: REECENICHOLS - LEAWOOD - New
 $695,000Active4 beds 3 baths2,917 sq. ft.
9500 Meadow Lane, Leawood, KS 66206
MLS# 2643163Listed by: REECENICHOLS - LEAWOOD - New
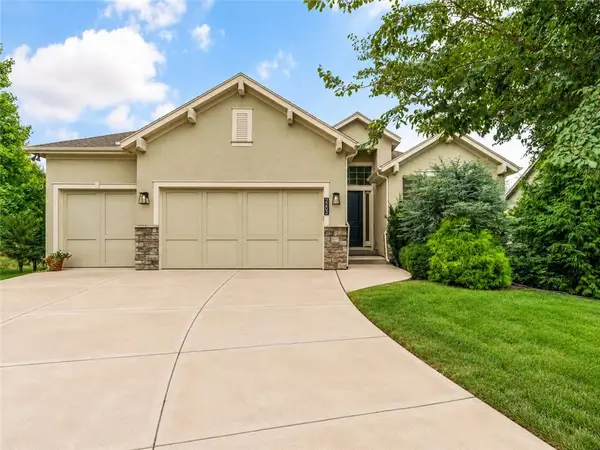 $850,000Active4 beds 3 baths3,141 sq. ft.
2203 W 132nd Street, Leawood, KS 66209
MLS# 2643655Listed by: REAL BROKER, LLC - New
 $450,000Active3 beds 3 baths2,382 sq. ft.
2008 W 84th Street, Leawood, KS 66206
MLS# 2644052Listed by: ORENDA REAL ESTATE SERVICES  $699,950Pending4 beds 3 baths3,094 sq. ft.
12830 High Drive, Leawood, KS 66209
MLS# 2638415Listed by: REECENICHOLS - LEAWOOD- New
 $900,000Active4 beds 4 baths3,916 sq. ft.
15040 Sherwood Street, Leawood, KS 66224
MLS# 2640841Listed by: REECENICHOLS - LEAWOOD - New
 $599,000Active4 beds 4 baths3,322 sq. ft.
13721 Manor Road, Leawood, KS 66224
MLS# 2641011Listed by: REECENICHOLS-KCN - New
 $750,000Active3 beds 4 baths2,752 sq. ft.
7900 Sagamore Road, Leawood, KS 66206
MLS# 2641653Listed by: REECENICHOLS - LEAWOOD - New
 $539,000Active2 beds 2 baths1,630 sq. ft.
2012 W 123rd Terrace, Leawood, KS 66209
MLS# 2643149Listed by: UNITED REAL ESTATE KANSAS CITY


Protect your home and budget from life's surprises with an Assurant Home Warranty, backed by a partner that supports you through every step of homeownership. Explore Plans.
© 2026 Better Homes and Gardens Real Estate LLC. An Anywhere Real Estate company. All rights reserved. Better Homes and Gardens® Real Estate is a registered trademark owned by Meredith Operations Corporation, licensed to Better Homes and Gardens Real Estate LLC and used with permission. Better Homes and Gardens Real Estate LLC fully supports the principles of the Fair Housing Act and the Equal Opportunity Act. Listing information is deemed reliable but is not guaranteed accurate.
Each office is independently owned and operated.
Any services or products provided by third parties are not provided by, affiliated with or related to Better Homes and Gardens Real Estate LLC, or its affiliated companies.