
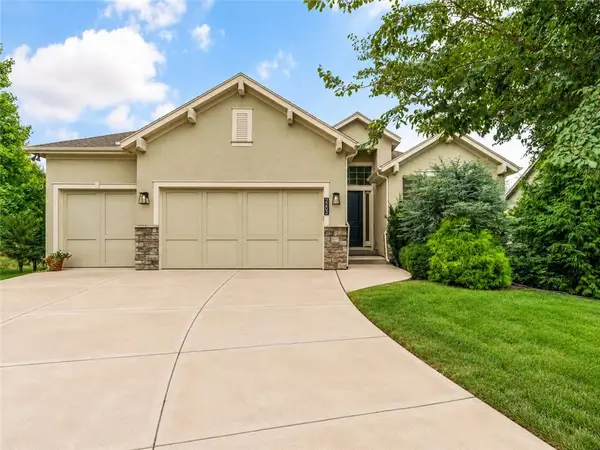
11915 Cherokee Lane, Leawood, KS 66209
Local realty services provided by:Better Homes and Gardens Real Estate Kansas City Homes
Listed by: tamra trickey
Office: reecenichols - leawood
MLS#:2643374
Source:MOKS_HL
Price summary
- Price:$775,000
- Price per sq. ft.:$219.86
- Monthly HOA dues:$35.42
About this home
This one will have you at “hello!” Charming curb appeal draws you into a beautifully updated interior that has been opened up, brightened up and completely transformed. The fabulous floor plan offers two Bedrooms plus an Office on the main level, along with incredible living and entertaining spaces throughout.
Step inside to the voluminous Great Room, which flows seamlessly into the stunning new Kitchen. A huge island takes center stage and creates the perfect gathering spot for family and friends. Just off the Kitchen, you’ll find a convenient Powder Bath and Laundry Room.
Down the hall, retreat to the spacious Primary Suite featuring a beautifully updated Bathroom. A second Bedroom and full Bathroom complete the main level. Upstairs, you’ll find two additional Bedrooms, another full Bathroom and unfinished attic space offering fantastic storage or future expansion possibilities.
The gorgeous newly finished lower level takes entertaining to another level with a spacious Rec Room, wet bar and plenty of room for fun and games. An additional Bedroom and full Bathroom make this level perfect for guests.
Prefer entertaining al fresco? Step outside to the deck overlooking the lushly landscaped, fenced backyard—the perfect setting for relaxing, dining and gathering outdoors.
Great floor plan. Great location. Fabulous updates. This one truly has it all!...
Contact an agent
Home facts
- Year built:1979
- Subdivision & Development:Oxford Hills
- Listing ID #:2643374
- Added:1 day(s) ago
- Updated:September 29, 2026 at 02:24 PM
Rooms and interior
- Bedrooms:5
- Total bathrooms:5
- Full bathrooms:4
- Half bathrooms:1
- Rooms Total:10
- Kitchen Description:Dishwasher, Disposal, Microwave
- Basement:Yes
- Basement Description:Finished
- Living area:3,525 sq. ft.
Heating and cooling
- Cooling:Electric
- Heating:Natural Gas
Structure and exterior
- Roof:Composition
- Year built:1979
- Building area:3,525 sq. ft.
- Lot area:0.3 Acres
- Lot Features:Level
- Architectural Style:1.5 Stories, Ranch
- Construction Materials:Brick Trim
Schools
- High school:Blue Valley North
- Middle school:Leawood Middle
- Elementary school:Leawood
Utilities
- Water:City/Public
- Sewer:Public Sewer
Finances and disclosures
- Price:$775,000
- Price per sq. ft.:$219.86
Features and amenities
- Appliances:Dishwasher, Disposal, Microwave
- Amenities:Cedar Closet, Ceiling Fan(s), Pantry, Walk-In Closet(s), Wet Bar
Parking
- Parking description:Attached
- Garage:Yes
- Garage spaces:2
 HeartlandMLS©2026. Information Deemed Reliable But Not Guaranteed. This information is being provided by the HeartlandMLS. The listings presented here may or may not be listed by the Broker/Agent operating this website. This information is intended for the personal use of consumers and may not be used for any purpose other than to identify prospective properties consumers may be interested in purchasing. Data <Last Updated September 29, 2026
New listings near 11915 Cherokee Lane
- New
 $660,000Active4 beds 5 baths3,224 sq. ft.
12724 Overbrook Road, Leawood, KS 66209
MLS# 2641741Listed by: KELLER WILLIAMS REALTY PARTNERS INC. - New
 $695,000Active4 beds 3 baths2,917 sq. ft.
9500 Meadow Lane, Leawood, KS 66206
MLS# 2643163Listed by: REECENICHOLS - LEAWOOD - New
 $850,000Active4 beds 3 baths3,141 sq. ft.
2203 W 132nd Street, Leawood, KS 66209
MLS# 2643655Listed by: REAL BROKER, LLC - New
 $450,000Active3 beds 3 baths2,382 sq. ft.
2008 W 84th Street, Leawood, KS 66206
MLS# 2644052Listed by: ORENDA REAL ESTATE SERVICES  $699,950Pending4 beds 3 baths3,094 sq. ft.
12830 High Drive, Leawood, KS 66209
MLS# 2638415Listed by: REECENICHOLS - LEAWOOD- New
 $900,000Active4 beds 4 baths3,916 sq. ft.
15040 Sherwood Street, Leawood, KS 66224
MLS# 2640841Listed by: REECENICHOLS - LEAWOOD - New
 $599,000Active4 beds 4 baths3,322 sq. ft.
13721 Manor Road, Leawood, KS 66224
MLS# 2641011Listed by: REECENICHOLS-KCN - New
 $750,000Active3 beds 4 baths2,752 sq. ft.
7900 Sagamore Road, Leawood, KS 66206
MLS# 2641653Listed by: REECENICHOLS - LEAWOOD - New
 $539,000Active2 beds 2 baths1,630 sq. ft.
2012 W 123rd Terrace, Leawood, KS 66209
MLS# 2643149Listed by: UNITED REAL ESTATE KANSAS CITY


Protect your home and budget from life's surprises with an Assurant Home Warranty, backed by a partner that supports you through every step of homeownership. Explore Plans.
© 2026 Better Homes and Gardens Real Estate LLC. An Anywhere Real Estate company. All rights reserved. Better Homes and Gardens® Real Estate is a registered trademark owned by Meredith Operations Corporation, licensed to Better Homes and Gardens Real Estate LLC and used with permission. Better Homes and Gardens Real Estate LLC fully supports the principles of the Fair Housing Act and the Equal Opportunity Act. Listing information is deemed reliable but is not guaranteed accurate.
Each office is independently owned and operated.
Any services or products provided by third parties are not provided by, affiliated with or related to Better Homes and Gardens Real Estate LLC, or its affiliated companies.