
12901 Delmar Street, Leawood, KS 66209
Local realty services provided by:Better Homes and Gardens Real Estate Kansas City Homes
12901 Delmar Street,Leawood, KS 66209
- 5 Beds
- 5 Baths
- - sq. ft.
- Single family
- Sold
Listed by: magnolia kc group, jennifer weaver
Office: compass realty group
MLS#:2634821
Source:MOKS_HL
Sorry, we are unable to map this address
Price summary
- Price:
About this home
Beautifully updated and perfectly positioned on a quiet Cherry Creek cul-de-sac in the heart of Leawood, this exceptional home offers the perfect blend of style, comfort, and functionality. Step inside to a grand two-story foyer filled with natural light and an inviting floor plan designed for everyday living and effortless entertaining. Hardwood floors extend throughout the main level, staircase, upper hallway, and primary suite, while updated designer lighting adds a fresh, sophisticated touch. The heart of the home is the stunning kitchen featuring a large center island with seating, farmhouse sink, abundant cabinetry, spacious breakfast area, and convenient mudroom. The kitchen flows seamlessly into the great room with an updated fireplace and Brand New oversized windows overlooking the backyard. A versatile front living room provides the perfect space for a home office, sitting room, or reading retreat. Upstairs, the spacious primary suite offers an updated spa-inspired bath with a freestanding soaking tub, dual custom walk-in closets, and a dedicated washer and dryer nook. Three additional bedrooms and a loft with built-ins and TV hookup complete the upper level. The finished lower level is ideal for entertaining or multi-generational living with new luxury vinyl floors, new windows and a full second kitchen featuring a NEW quartz countertop, a large recreation room, fitness area, additional bedroom, full bath, a NEW HVAC and two generous storage rooms.
Located in one of Cherry Creek's most desirable neighborhoods, this move-in-ready home combines thoughtful updates, flexible living spaces, and timeless finishes, making it the perfect place to call home....
Contact an agent
Home facts
- Year built:1989
- Subdivision & Development:Cherry Creek
- Listing ID #:2634821
- Added:47 day(s) ago
- Updated:September 24, 2026 at 08:25 AM
Rooms and interior
- Bedrooms:5
- Total bathrooms:5
- Full bathrooms:4
- Half bathrooms:1
- Rooms Total:5
- Kitchen Description:Dishwasher, Disposal, Microwave
- Basement:Yes
- Basement Description:Daylight, Finished, Inside Entrance
Heating and cooling
- Cooling:Electric
- Heating:Forced Air Gas
Structure and exterior
- Roof:Composition
- Year built:1989
- Lot Features:Corner Lot, Cul-De-Sac
- Architectural Style:2 Stories
- Construction Materials:Frame
Schools
- High school:Blue Valley North
- Middle school:Leawood Middle
- Elementary school:Mission Trails
Utilities
- Water:City/Public
- Sewer:Public Sewer
Finances and disclosures
- Price:
Features and amenities
- Appliances:Dishwasher, Disposal, Microwave, Stainless Steel Appliance(s), Washer
- Amenities:Painted Cabinets, Walk-In Closet(s), Wet Bar
Parking
- Parking description:Attached
- Garage:Yes
- Garage spaces:2
 HeartlandMLS©2026. Information Deemed Reliable But Not Guaranteed. This information is being provided by the HeartlandMLS. The listings presented here may or may not be listed by the Broker/Agent operating this website. This information is intended for the personal use of consumers and may not be used for any purpose other than to identify prospective properties consumers may be interested in purchasing. Data <Last Updated September 24, 2026
New listings near 12901 Delmar Street
- New
 $539,000Active2 beds 2 baths1,630 sq. ft.
2012 W 123rd Terrace, Leawood, KS 66209
MLS# 2643149Listed by: UNITED REAL ESTATE KANSAS CITY - New
 $2,350,000Active4 beds 6 baths4,756 sq. ft.
3205 W 149th Street, Overland Park, KS 66224
MLS# 2643641Listed by: REECENICHOLS - OVERLAND PARK - New
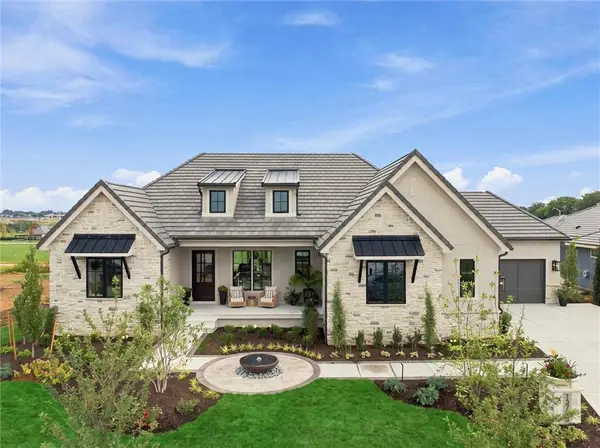 $2,485,000Active5 beds 4 baths4,881 sq. ft.
13705 Springfield Road, Leawood, KS 66224
MLS# 2637208Listed by: WEICHERT, REALTORS WELCH & CO. 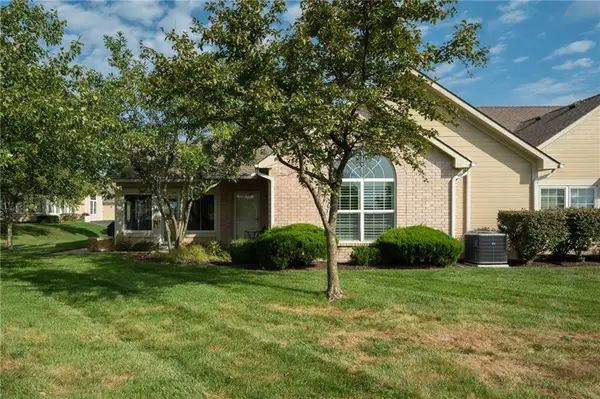 $375,000Pending2 beds 2 baths1,360 sq. ft.
1907 W 139th Street, Leawood, KS 66224
MLS# 2642645Listed by: LPT REALTY- New
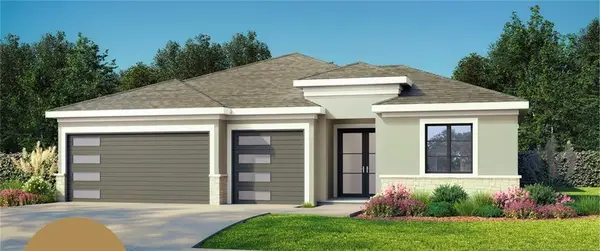 $1,970,000Active4 beds 5 baths4,209 sq. ft.
3252 W 133rd Terrace, Leawood, KS 66209
MLS# 2642871Listed by: WEICHERT, REALTORS WELCH & CO. - New
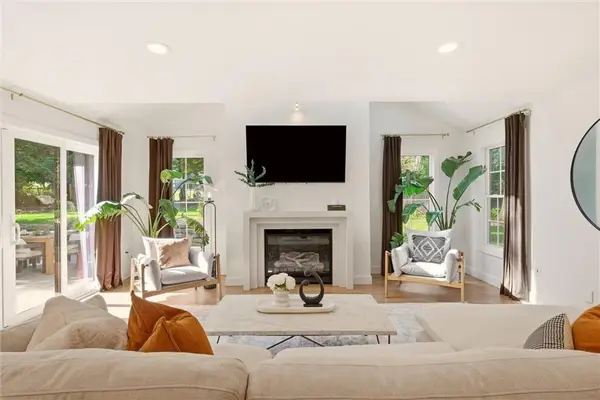 $1,850,000Active5 beds 7 baths5,812 sq. ft.
2832 W 91st Street, Leawood, KS 66206
MLS# 2643069Listed by: COMPASS REALTY GROUP - New
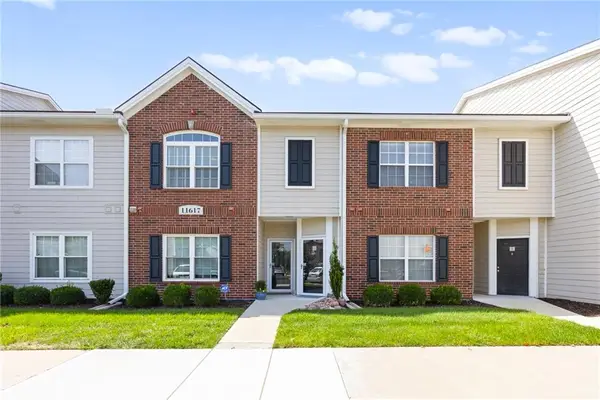 $225,000Active1 beds 1 baths885 sq. ft.
11617G Tomahawk Creek Parkway #G, Leawood, KS 66211
MLS# 2627948Listed by: REECENICHOLS- LEAWOOD TOWN CENTER - New
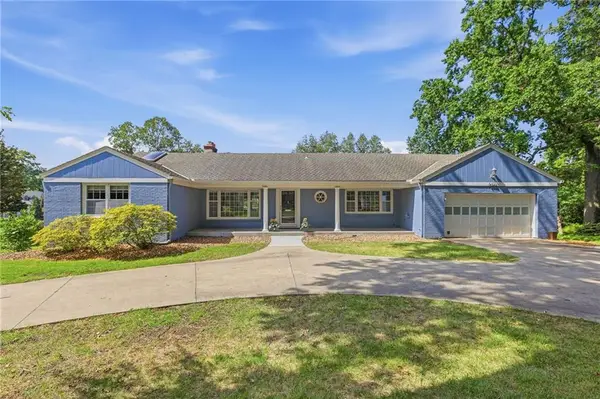 $1,395,000Active4 beds 3 baths4,137 sq. ft.
8406 Ensley Lane, Leawood, KS 66206
MLS# 2639644Listed by: VAN NOY REAL ESTATE - New
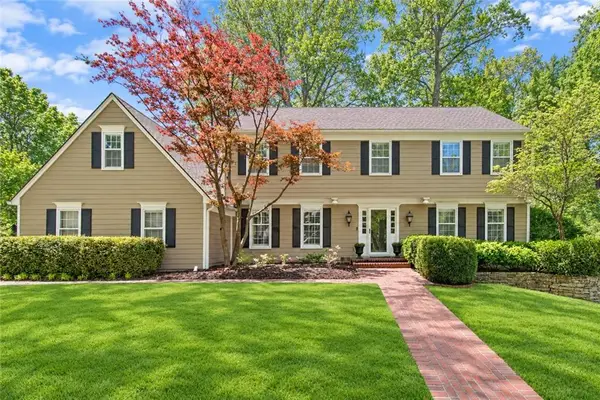 $1,395,000Active5 beds 5 baths4,485 sq. ft.
8740 Ensley Lane, Leawood, KS 66206
MLS# 2642431Listed by: KW KANSAS CITY METRO - New
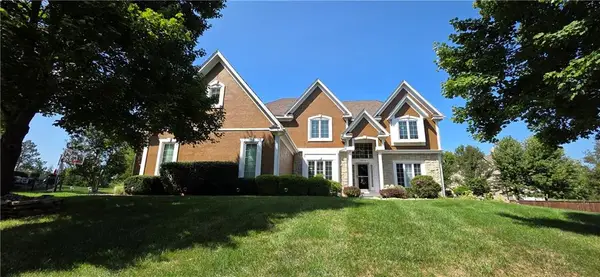 $1,170,000Active5 beds 6 baths6,409 sq. ft.
15054 Cedar Street, Leawood, KS 66224
MLS# 2637210Listed by: PLATINUM REALTY LLC


Protect your home and budget from life's surprises with an Assurant Home Warranty, backed by a partner that supports you through every step of homeownership. Explore Plans.
© 2026 Better Homes and Gardens Real Estate LLC. An Anywhere Real Estate company. All rights reserved. Better Homes and Gardens® Real Estate is a registered trademark owned by Meredith Operations Corporation, licensed to Better Homes and Gardens Real Estate LLC and used with permission. Better Homes and Gardens Real Estate LLC fully supports the principles of the Fair Housing Act and the Equal Opportunity Act. Listing information is deemed reliable but is not guaranteed accurate.
Each office is independently owned and operated.
Any services or products provided by third parties are not provided by, affiliated with or related to Better Homes and Gardens Real Estate LLC, or its affiliated companies.