
14349 Norwood Street, Leawood, KS 66224
Local realty services provided by:Better Homes and Gardens Real Estate Kansas City Homes
14349 Norwood Street,Leawood, KS 66224
$675,000
- 4 Beds
- 3 Baths
- 3,248 sq. ft.
- Single family
- Active
Upcoming open houses
- Sat, Aug 1501:00 pm - 03:00 pm
- Sun, Aug 1601:00 pm - 03:00 pm
Listed by: tamra trickey
Office: reecenichols - leawood
MLS#:2635858
Source:MOKS_HL
Price summary
- Price:$675,000
- Price per sq. ft.:$207.82
- Monthly HOA dues:$421
About this home
Truly special! This exquisite maintenance-provided home is filled with beautiful details and perfectly positioned on a premium lot overlooking lush green space. Meticulously maintained, beautifully updated and ideally located, this one truly checks all the boxes.
Step inside to a sea of gorgeous hardwood floors, where natural light pours through dramatic floor-to-ceiling windows and beautiful views create an incredible backdrop. The thoughtfully designed main level offers exceptional convenience with a stunning Primary Suite, Laundry Room and a versatile Office that can easily serve as a second main-level Guest Bedroom.
The expansive lower level provides even more living space with a large Family/Rec Room, two additional Bedrooms and an abundance of storage. And with peaceful green views surrounding the home, you'll enjoy a sense of privacy that's hard to find.
Beautifully maintained, thoughtfully designed and surrounded by nature—this is one you won't want to miss!
Contact an agent
Home facts
- Year built:2002
- Subdivision & Development:Camden Woods
- Listing ID #:2635858
- Added:1 day(s) ago
- Updated:August 14, 2026 at 10:44 AM
Rooms and interior
- Bedrooms:4
- Total bathrooms:3
- Full bathrooms:3
- Rooms Total:12
- Basement:Yes
- Basement Description:Finished, Full, Walk Out
- Living area:3,248 sq. ft.
Heating and cooling
- Cooling:Electric
- Heating:Natural Gas
Structure and exterior
- Roof:Composition
- Year built:2002
- Building area:3,248 sq. ft.
- Lot area:0.05 Acres
- Lot Features:Adjoin Greenspace
- Architectural Style:Reverse 1.5 Story
- Construction Materials:Stucco
Schools
- High school:Blue Valley
- Middle school:Prairie Star
- Elementary school:Prairie Star
Utilities
- Water:City/Public - Verify
- Sewer:Public Sewer
Finances and disclosures
- Price:$675,000
- Price per sq. ft.:$207.82
Features and amenities
- Amenities:Pantry, Pool, Walk-In Closet(s)
- Pool features:Swimming Pool
Parking
- Parking description:Attached
- Garage:Yes
- Garage spaces:2
 HeartlandMLS©2026. Information Deemed Reliable But Not Guaranteed. This information is being provided by the HeartlandMLS. The listings presented here may or may not be listed by the Broker/Agent operating this website. This information is intended for the personal use of consumers and may not be used for any purpose other than to identify prospective properties consumers may be interested in purchasing. Data <Last Updated August 14, 2026
New listings near 14349 Norwood Street
- New
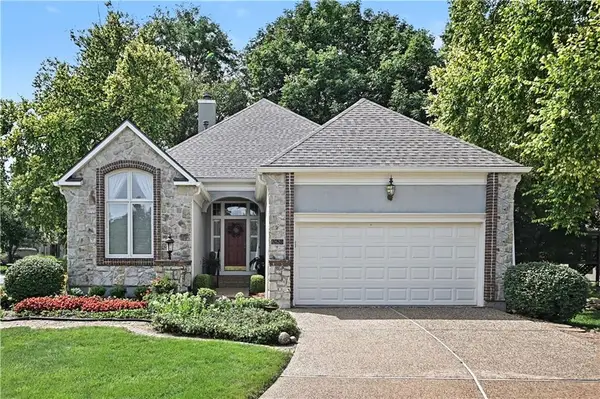 $615,000Active3 beds 3 baths3,082 sq. ft.
12620 Cedar Street, Leawood, KS 66209
MLS# 2634598Listed by: REECENICHOLS - LEAWOOD - New
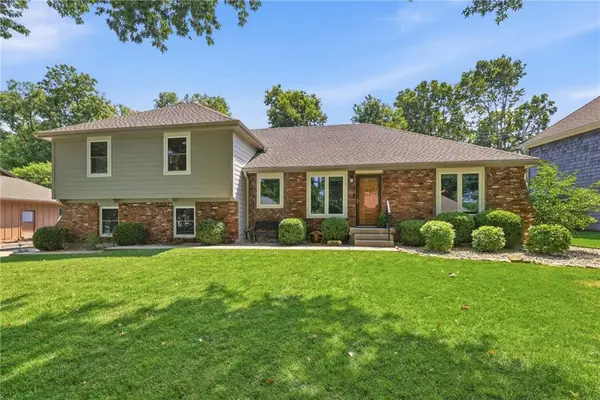 $630,000Active4 beds 3 baths2,873 sq. ft.
12625 Overbrook Road, Leawood, KS 66209
MLS# 2635250Listed by: KELLER WILLIAMS REALTY PARTNERS INC. - Open Fri, 4 to 6pmNew
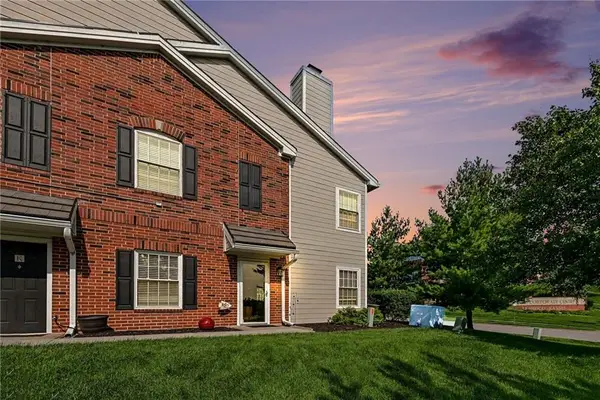 $330,000Active2 beds 2 baths1,156 sq. ft.
11607 Tomahawk Creek Parkway #J, Leawood, KS 66211
MLS# 2635643Listed by: RODRICKS , OADES & CO. REALTY - Open Sun, 1 to 3pmNew
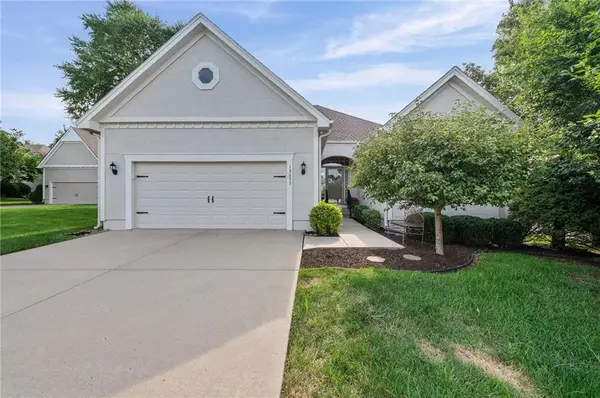 $449,000Active2 beds 2 baths1,697 sq. ft.
13653 Manor Road, Leawood, KS 66224
MLS# 2635987Listed by: KELLER WILLIAMS REALTY PARTNERS INC.  $1,175,000Pending5 beds 5 baths5,570 sq. ft.
13020 Falmouth Street, Leawood, KS 66209
MLS# 2636768Listed by: COMPASS REALTY GROUP $325,000Pending2 beds 3 baths2,284 sq. ft.
2202 Condolea Terrace, Leawood, KS 66209
MLS# 2636776Listed by: RE/MAX STATE LINE- New
 $869,900Active4 beds 4 baths3,278 sq. ft.
12730 Overbrook Road, Leawood, KS 66209
MLS# 2632029Listed by: KW DIAMOND PARTNERS 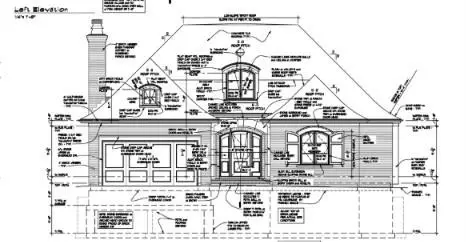 $2,108,151Pending3 beds 3 baths4,303 sq. ft.
11416 Cambridge Road, Leawood, KS 66211
MLS# 2629364Listed by: HALLBROOK REALTY- New
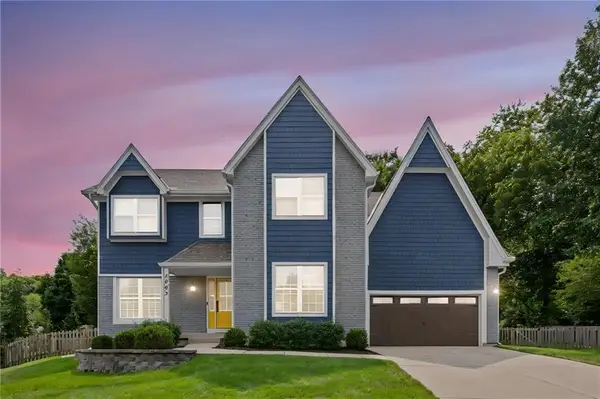 $695,000Active4 beds 5 baths3,353 sq. ft.
4993 W 129th Place, Leawood, KS 66209
MLS# 2636178Listed by: PLATINUM REALTY LLC


Protect your home and budget from life's surprises with an Assurant Home Warranty, backed by a partner that supports you through every step of homeownership. Explore Plans.
© 2026 Better Homes and Gardens Real Estate LLC. An Anywhere Real Estate company. All rights reserved. Better Homes and Gardens® Real Estate is a registered trademark owned by Meredith Operations Corporation, licensed to Better Homes and Gardens Real Estate LLC and used with permission. Better Homes and Gardens Real Estate LLC fully supports the principles of the Fair Housing Act and the Equal Opportunity Act. Listing information is deemed reliable but is not guaranteed accurate.
Each office is independently owned and operated.
Any services or products provided by third parties are not provided by, affiliated with or related to Better Homes and Gardens Real Estate LLC, or its affiliated companies.