
15012 Ash Street, Leawood, KS 66224
Local realty services provided by:Better Homes and Gardens Real Estate Kansas City Homes
15012 Ash Street,Leawood, KS 66224
$739,950
- 3 Beds
- 4 Baths
- 2,694 sq. ft.
- Single family
- Coming Soon
Listed by: ben johnson
Office: platinum realty llc.
MLS#:2651959
Source:MOKS_HL
Price summary
- Price:$739,950
- Price per sq. ft.:$274.67
- Monthly HOA dues:$245
About this home
Meticulously Maintained and Exceptionally Cared For!
Nestled on a desirable corner lot within a beautiful, quiet cul-de-sac, this exceptionally maintained home offers the perfect combination of peaceful surroundings, thoughtful improvements, and undeniable pride of ownership! From the stunning original hardwood floors, preserved in remarkable condition with barely a scratch, to the outstanding condition throughout, it's clear this home has been cared for with extraordinary attention to detail.
One of the standout features is the brand-new, covered deck constructed with premium Trex composite decking, offering exceptional durability, minimal maintenance, and decades of outdoor enjoyment. Protected from the elements, this impressive addition provides the perfect setting for relaxing evenings, morning coffee, or entertaining family and friends.
Comfort and efficiency were clearly priorities in this home, with generous insulation throughout the attic and walls helping maintain comfortable temperatures year-round. Stay cozy during those cold winter months and refreshingly cool throughout the summer while potentially reducing heating and cooling costs.
DOG LOVERS, THIS ONE'S FOR YOU! An electric dog fence is already installed, providing added convenience for your four-legged family members without the hassle and expense of a new installation!
The home's desirable cul-de-sac setting offers a peaceful residential atmosphere, while its corner-lot positioning adds to its appeal. Every inch of this property reflects exceptional pride of ownership, from its beautifully preserved original features to the quality improvements and attention to long-term durability.
Homes maintained to this standard are a rare find! With its exceptional condition, desirable location, and thoughtful upgrades, this truly move-in-ready property is one you won't want to miss. Schedule your showing today!...
Contact an agent
Home facts
- Year built:2004
- Subdivision & Development:Villas of White Horse
- Listing ID #:2651959
- Updated:November 17, 2026 at 12:40 PM
Rooms and interior
- Bedrooms:3
- Total bathrooms:4
- Full bathrooms:3
- Half bathrooms:1
- Rooms Total:11
- Kitchen Description:Dishwasher, Disposal, Microwave
- Basement:Yes
- Basement Description:Finished, Full, Walk Out
- Living area:2,694 sq. ft.
Heating and cooling
- Cooling:Electric, Heat Pump, Zoned
- Heating:Heat Pump, Zoned
Structure and exterior
- Roof:Tile
- Year built:2004
- Building area:2,694 sq. ft.
- Lot area:0.16 Acres
- Lot Features:Adjoin Greenspace, Cul-De-Sac, Level
- Architectural Style:Reverse 1.5 Story
- Construction Materials:Stucco
Schools
- High school:Blue Valley West
- Middle school:Lakewood
- Elementary school:Lakewood
Utilities
- Water:City/Public
- Sewer:Public Sewer
Finances and disclosures
- Price:$739,950
- Price per sq. ft.:$274.67
Features and amenities
- Appliances:Back Flow Device, Built-In Oven, Dishwasher, Disposal, Gas Range, Microwave
- Amenities:Back Flow Device, Ceiling Fan(s), Pantry, Pool, Walk-In Closet(s), Wet Bar
- Pool features:Swimming Pool
Parking
- Parking description:Attached
- Garage:Yes
- Garage spaces:2
 HeartlandMLS©2026. Information Deemed Reliable But Not Guaranteed. This information is being provided by the HeartlandMLS. The listings presented here may or may not be listed by the Broker/Agent operating this website. This information is intended for the personal use of consumers and may not be used for any purpose other than to identify prospective properties consumers may be interested in purchasing. Data <Last Updated November 17, 2026
New listings near 15012 Ash Street
- Coming Soon
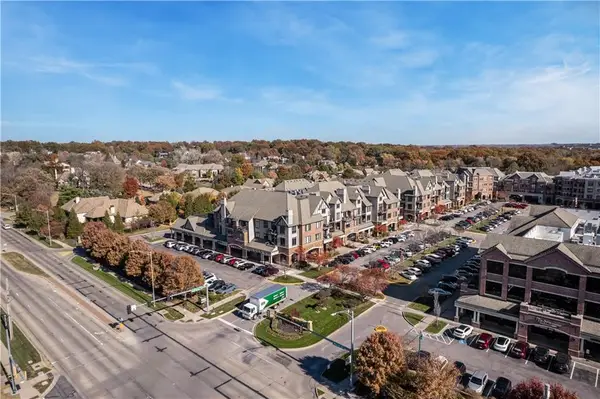 $475,000Coming Soon2 beds 2 baths1,294 sq. ft.
10531 Mission Road #204B, Leawood, KS 66206
MLS# 2651937Listed by: REECENICHOLS - LEAWOOD - Coming Soon
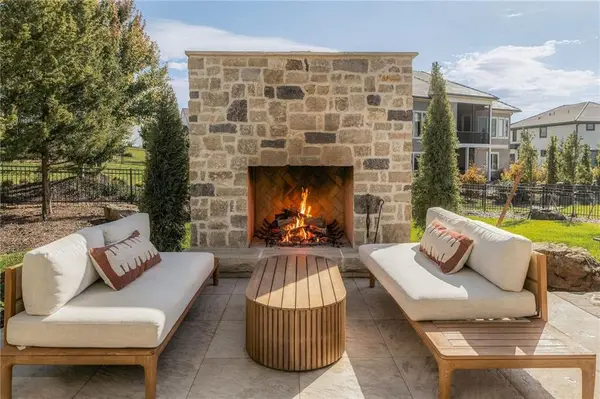 $2,299,000Coming Soon4 beds 6 baths4,756 sq. ft.
3205 W 149th Street, Leawood, KS 66224
MLS# 2651787Listed by: REECENICHOLS - OVERLAND PARK - Coming Soon
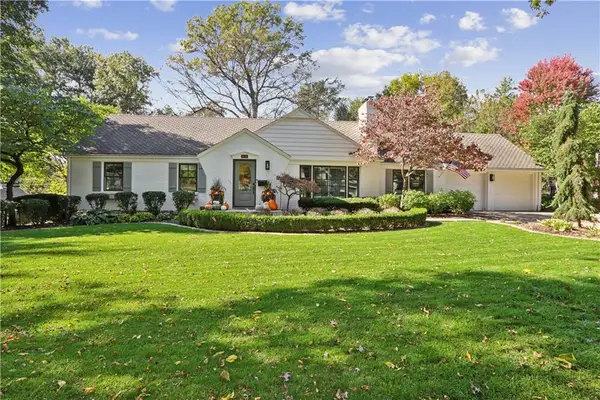 $865,000Coming Soon3 beds 2 baths2,724 sq. ft.
9518 Meadow Lane, Leawood, KS 66206
MLS# 2651509Listed by: COMPASS REALTY GROUP - Coming SoonOpen Fri, 4 to 6pm
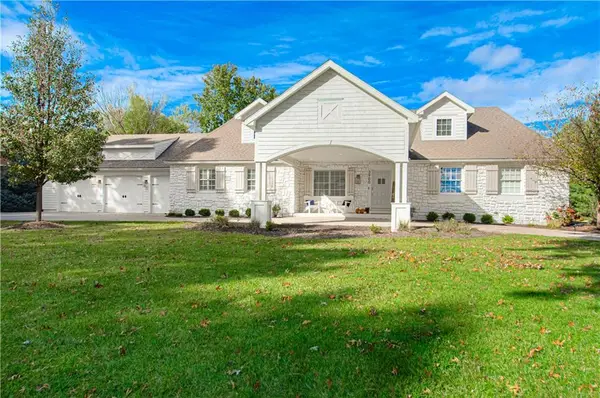 $1,300,000Coming Soon4 beds 5 baths5,193 sq. ft.
3900 W 142nd Drive, Leawood, KS 66224
MLS# 2650113Listed by: REECENICHOLS -THE VILLAGE - Coming Soon
 $1,050,000Coming Soon3 beds 3 baths4,041 sq. ft.
3210 W 137th Street, Leawood, KS 66224
MLS# 2649152Listed by: COMPASS REALTY GROUP - Coming Soon
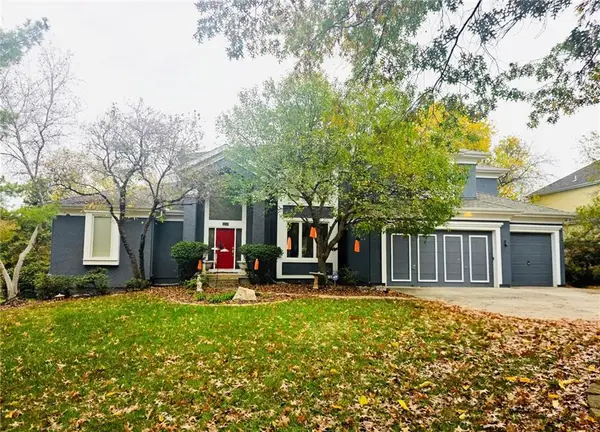 $725,000Coming Soon5 beds 5 baths5,048 sq. ft.
4344 W 150th Terrace, Leawood, KS 66224
MLS# 2649047Listed by: REECENICHOLS - COUNTRY CLUB PLAZA - Coming Soon
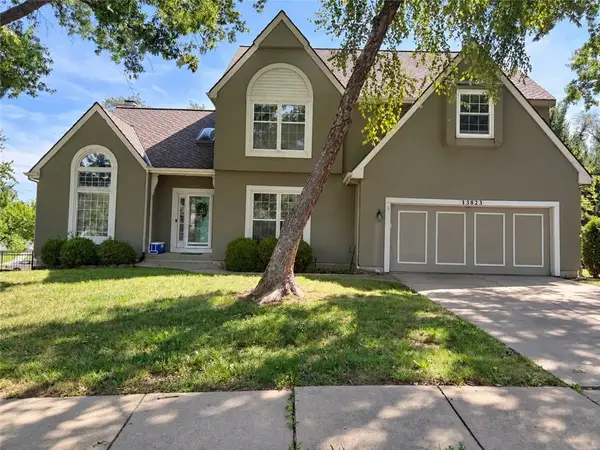 $599,900Coming Soon4 beds 4 baths3,105 sq. ft.
13823 Pembroke Lane, Leawood, KS 66224
MLS# 2647238Listed by: REECENICHOLS -THE VILLAGE - Coming Soon
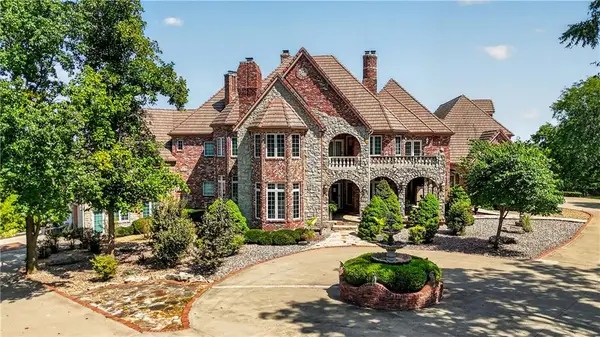 $6,500,000Coming Soon6 beds 11 baths12,354 sq. ft.
14707 Mission Road, Leawood, KS 66224
MLS# 2639399Listed by: REECENICHOLS - COUNTRY CLUB PLAZA - Coming Soon
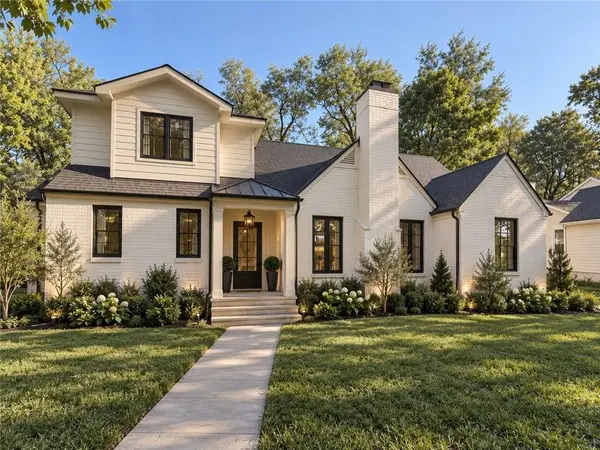 $1,849,999Coming Soon5 beds 5 baths4,092 sq. ft.
2008 W 85th Terrace, Leawood, KS 66206
MLS# 2641721Listed by: KELLER WILLIAMS REALTY PARTNERS INC.


Protect your home and budget from life's surprises with an Assurant Home Warranty, backed by a partner that supports you through every step of homeownership. Explore Plans.
© 2026 Better Homes and Gardens Real Estate LLC. An Anywhere Real Estate company. All rights reserved. Better Homes and Gardens® Real Estate is a registered trademark owned by Meredith Operations Corporation, licensed to Better Homes and Gardens Real Estate LLC and used with permission. Better Homes and Gardens Real Estate LLC fully supports the principles of the Fair Housing Act and the Equal Opportunity Act. Listing information is deemed reliable but is not guaranteed accurate.
Each office is independently owned and operated.
Any services or products provided by third parties are not provided by, affiliated with or related to Better Homes and Gardens Real Estate LLC, or its affiliated companies.