
2700 W 104th Terrace, Leawood, KS 66206
Local realty services provided by:Better Homes and Gardens Real Estate Kansas City Homes
2700 W 104th Terrace,Leawood, KS 66206
- 5 Beds
- 4 Baths
- - sq. ft.
- Single family
- Sold
Listed by: jeremy applebaum, riki darrah
Office: real broker, llc.
MLS#:2630283
Source:MOKS_HL
Sorry, we are unable to map this address
Price summary
- Price:
- Monthly HOA dues:$33.33
About this home
Some homes check every box. This one changes the way you live.
Mornings begin with coffee in a quiet kitchen while sunlight fills the breakfast room. Weekends start with a walk or bike ride along the Tomahawk Creek Trail before meeting friends for brunch at Rye or lunch at Enjoy Pure Food + Drink.
By afternoon, the house naturally becomes the gathering place.
Guests settle into the family room while dinner comes together in the kitchen. The quartz peninsula, high-end appliances, and five-burner gas stove make entertaining effortless. Conversations flow from room to room, and there's always space for one more around the table.
When the weather is nice, everyone ends up outside. Dinner moves to the custom stone patio while the built-in fire pit crackles. The outdoor TV is on, the Chiefs game is about to kick off, and there's no better place to spend a fall evening under the stars.
Downstairs, the finished lower level takes on a life of its own. A workout in the new gym. Drinks at the newly added bar. Kids spread out in the recreation room while the adults linger upstairs just a little longer.
At the end of the day, the primary suite becomes a private retreat with an updated bath featuring a new double vanity. The secondary bedrooms are equally inviting, offering generous space, natural light and room to grow.
New carpet on the stairs, a newly added main-level shower, a dedicated fitness room, and an expanded entertaining space in the lower level mean you can simply move in and start living.
Located in the heart of Leawood Estates and feeding into the highly regarded Shawnee Mission School District, this home offers more than beautiful spaces. It offers a neighborhood where evening walks become routine, great schools are nearby, favorite restaurants are minutes away, and every convenience feels close to home.
Because the best homes aren't defined by their square footage or finishes.
They're defined by the memories made inside them....
Contact an agent
Home facts
- Year built:1966
- Subdivision & Development:Leawood Estates
- Listing ID #:2630283
- Added:41 day(s) ago
- Updated:August 26, 2026 at 08:13 AM
Rooms and interior
- Bedrooms:5
- Total bathrooms:4
- Full bathrooms:3
- Half bathrooms:1
- Rooms Total:12
- Kitchen Description:Dishwasher, Disposal, Microwave
- Basement:Yes
- Basement Description:Daylight, Finished
Heating and cooling
- Cooling:Attic Fan, Electric
- Heating:Forced Air Gas
Structure and exterior
- Roof:Composition
- Year built:1966
- Lot Features:City Lot, Level
- Architectural Style:1.5 Stories, 2 Stories
Schools
- High school:SM South
- Middle school:Indian Woods
- Elementary school:Brookwood
Utilities
- Water:City/Public
- Sewer:Public Sewer
Finances and disclosures
- Price:
Features and amenities
- Appliances:Dishwasher, Disposal, Gas Range, Microwave
- Amenities:Pantry, Walk-In Closet(s)
Parking
- Parking description:Attached
- Garage:Yes
- Garage spaces:2
 HeartlandMLS©2026. Information Deemed Reliable But Not Guaranteed. This information is being provided by the HeartlandMLS. The listings presented here may or may not be listed by the Broker/Agent operating this website. This information is intended for the personal use of consumers and may not be used for any purpose other than to identify prospective properties consumers may be interested in purchasing. Data <Last Updated August 26, 2026
New listings near 2700 W 104th Terrace
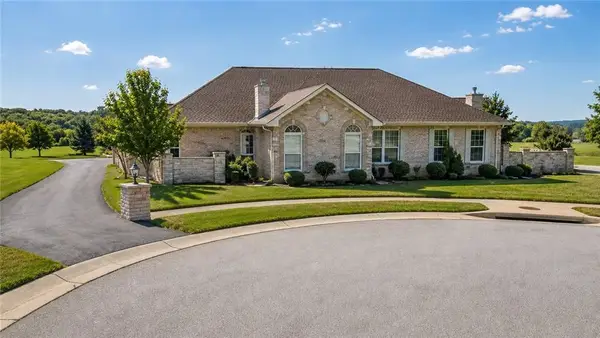 $320,000Pending2 beds 2 baths1,167 sq. ft.
13959 Kenneth Court, Leawood, KS 66224
MLS# 2637500Listed by: REAL BROKER, LLC- New
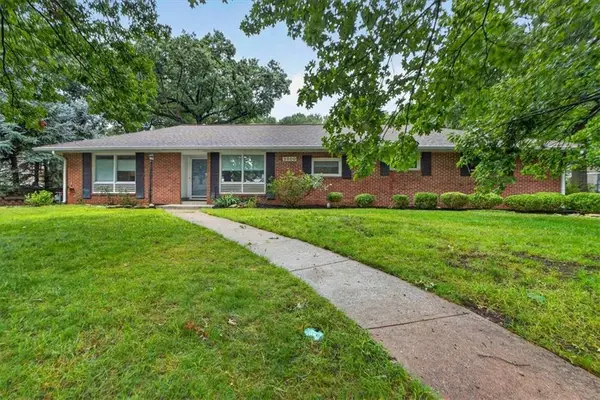 $450,000Active2 beds 1 baths1,461 sq. ft.
2800 W 91st Street, Leawood, KS 66206
MLS# 2638303Listed by: COMPASS REALTY GROUP - Open Fri, 4 to 6pmNew
 $1,050,000Active4 beds 6 baths4,081 sq. ft.
15145 Pawnee Circle, Leawood, KS 66224
MLS# 2636833Listed by: REECENICHOLS - LEAWOOD - New
 $1,995,000Active4 beds 5 baths6,124 sq. ft.
3805 W 123rd Street, Leawood, KS 66209
MLS# 2637940Listed by: KELLER WILLIAMS REALTY PARTNERS INC. - Open Sun, 12 to 2pmNew
 $1,575,000Active5 beds 6 baths5,509 sq. ft.
5008 W 141st Terrace, Leawood, KS 66224
MLS# 2635776Listed by: SAGE SOTHEBY'S INTERNATIONAL REALTY - New
 $845,000Active4 beds 5 baths3,690 sq. ft.
6229 W 128th Street, Leawood, KS 66209
MLS# 2637345Listed by: COMPASS REALTY GROUP - New
 $330,000Active2 beds 2 baths1,204 sq. ft.
11610 Tomahawk Creek Parkway #K, Leawood, KS 66211
MLS# 2637665Listed by: REECENICHOLS - COUNTRY CLUB PLAZA - New
 $529,000Active3 beds 3 baths1,838 sq. ft.
5204 W 112th Street, Leawood, KS 66211
MLS# 2637778Listed by: COMPASS REALTY GROUP - New
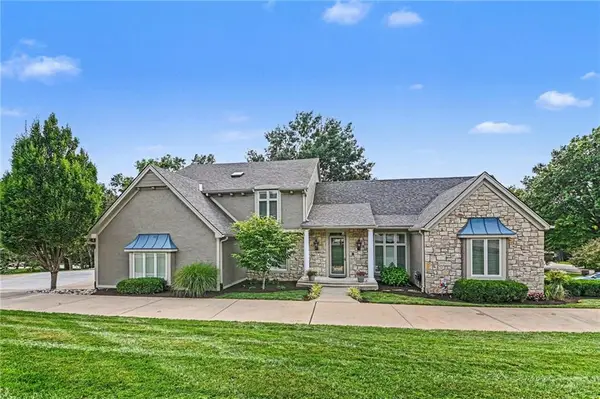 $1,200,000Active6 beds 7 baths5,546 sq. ft.
3901 W 121st Terrace, Leawood, KS 66209
MLS# 2637552Listed by: PLATINUM REALTY LLC - New
 $1,100,000Active5 beds 6 baths5,420 sq. ft.
14109 Meadow Lane, Leawood, KS 66224
MLS# 2631475Listed by: KELLER WILLIAMS REALTY PARTNERS INC.


Protect your home and budget from life's surprises with an Assurant Home Warranty, backed by a partner that supports you through every step of homeownership. Explore Plans.
© 2026 Better Homes and Gardens Real Estate LLC. An Anywhere Real Estate company. All rights reserved. Better Homes and Gardens® Real Estate is a registered trademark owned by Meredith Operations Corporation, licensed to Better Homes and Gardens Real Estate LLC and used with permission. Better Homes and Gardens Real Estate LLC fully supports the principles of the Fair Housing Act and the Equal Opportunity Act. Listing information is deemed reliable but is not guaranteed accurate.
Each office is independently owned and operated.
Any services or products provided by third parties are not provided by, affiliated with or related to Better Homes and Gardens Real Estate LLC, or its affiliated companies.