
3001 W 121st Terrace, Leawood, KS 66209
Local realty services provided by:Better Homes and Gardens Real Estate Kansas City Homes
3001 W 121st Terrace,Leawood, KS 66209
$625,000
- 4 Beds
- 4 Baths
- 3,470 sq. ft.
- Single family
- Pending
Listed by: mollie riss
Office: hills real estate
MLS#:2634772
Source:MOKS_HL
Price summary
- Price:$625,000
- Price per sq. ft.:$180.12
- Monthly HOA dues:$34.58
About this home
Don't miss this spacious 4 bedroom, 3 1/2 bathroom home offering the perfect blend of comfort, functionality and energy efficiency. Designed with passive solar features, this home takes advantage of natural sunlight to help improve year-round comfort and reduce energy costs.
The main-level primary suite features a generous walk-in closet and provides a private retreat away from the additional bedrooms. The main floor showcases vaulted ceilings and flows seamlessly between the living, dining and kitchen areas.
Upstairs, you'll find 3 bedrooms and a full bathroom. The finished basement offers additional living space with a large recreation room, wet bar, full bathroom and additional non-conforming bedroom ideal for a home office, gym, guest room or hobby space.
This home has been well maintained and is move-in ready, allowing you to settle in from day one. Whether you love it just as it is or want to add your own personal style with future updates, this home offers the perfect opportunity to make it your own....
Contact an agent
Home facts
- Year built:1983
- Subdivision & Development:Verona Gardens
- Listing ID #:2634772
- Added:45 day(s) ago
- Updated:September 21, 2026 at 10:33 AM
Rooms and interior
- Bedrooms:4
- Total bathrooms:4
- Full bathrooms:3
- Half bathrooms:1
- Kitchen Description:Cooktop, Dishwasher, Double Oven, Microwave
- Basement:Yes
- Basement Description:Finished, Walk Out
- Living area:3,470 sq. ft.
Heating and cooling
- Cooling:Attic Fan, Electric
- Heating:Natural Gas
Structure and exterior
- Year built:1983
- Building area:3,470 sq. ft.
- Lot area:0.36 Acres
- Lot Features:City Limits
- Architectural Style:1.5 Stories
- Construction Materials:Stone & Frame, Wood Siding
Schools
- High school:Blue Valley North
- Middle school:Leawood Middle
- Elementary school:Leawood
Utilities
- Water:City/Public
- Sewer:Public Sewer
Finances and disclosures
- Price:$625,000
- Price per sq. ft.:$180.12
Features and amenities
- Appliances:Dishwasher, Microwave, Water Softener
- Amenities:Cedar Closet, Ceiling Fan(s), Walk-In Closet(s), Wet Bar
Parking
- Parking description:Attached
- Garage:Yes
- Garage spaces:2
 HeartlandMLS©2026. Information Deemed Reliable But Not Guaranteed. This information is being provided by the HeartlandMLS. The listings presented here may or may not be listed by the Broker/Agent operating this website. This information is intended for the personal use of consumers and may not be used for any purpose other than to identify prospective properties consumers may be interested in purchasing. Data <Last Updated September 21, 2026
New listings near 3001 W 121st Terrace
- New
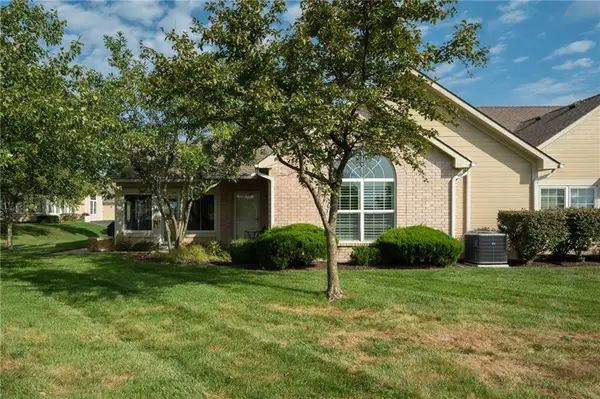 $375,000Active2 beds 2 baths1,360 sq. ft.
1907 W 139th Street, Leawood, KS 66224
MLS# 2642645Listed by: LPT REALTY - New
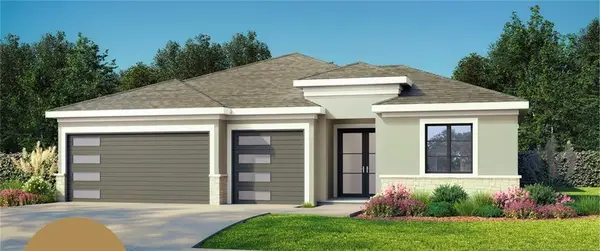 $1,970,000Active4 beds 5 baths4,209 sq. ft.
3252 W 133rd Terrace, Leawood, KS 66209
MLS# 2642871Listed by: WEICHERT, REALTORS WELCH & CO. - New
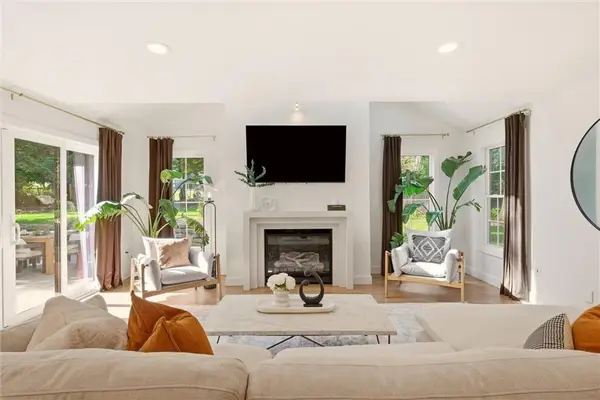 $1,850,000Active5 beds 7 baths5,812 sq. ft.
2832 W 91st Street, Leawood, KS 66206
MLS# 2643069Listed by: COMPASS REALTY GROUP - New
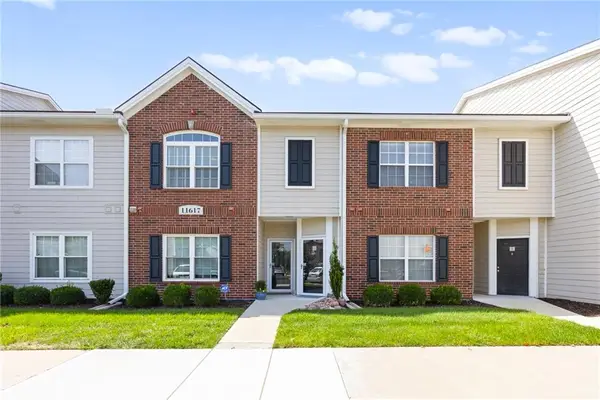 $225,000Active1 beds 1 baths885 sq. ft.
11617G Tomahawk Creek Parkway #G, Leawood, KS 66211
MLS# 2627948Listed by: REECENICHOLS- LEAWOOD TOWN CENTER - New
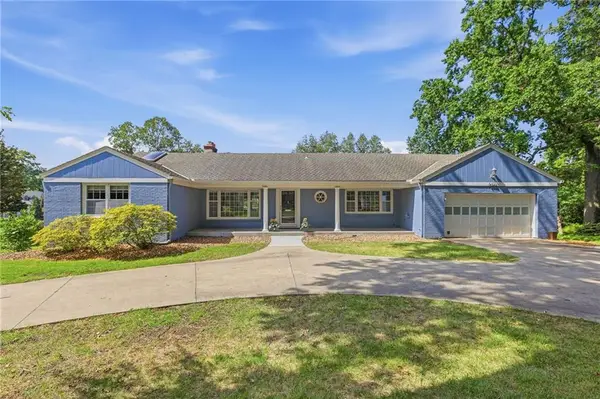 $1,395,000Active4 beds 3 baths4,137 sq. ft.
8406 Ensley Lane, Leawood, KS 66206
MLS# 2639644Listed by: VAN NOY REAL ESTATE - New
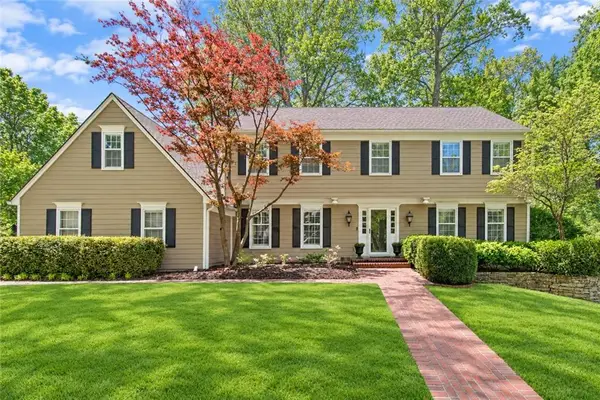 $1,395,000Active5 beds 5 baths4,485 sq. ft.
8740 Ensley Lane, Leawood, KS 66206
MLS# 2642431Listed by: KW KANSAS CITY METRO - New
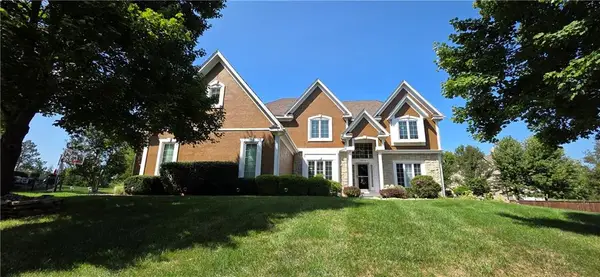 $1,170,000Active5 beds 6 baths6,409 sq. ft.
15054 Cedar Street, Leawood, KS 66224
MLS# 2637210Listed by: PLATINUM REALTY LLC - New
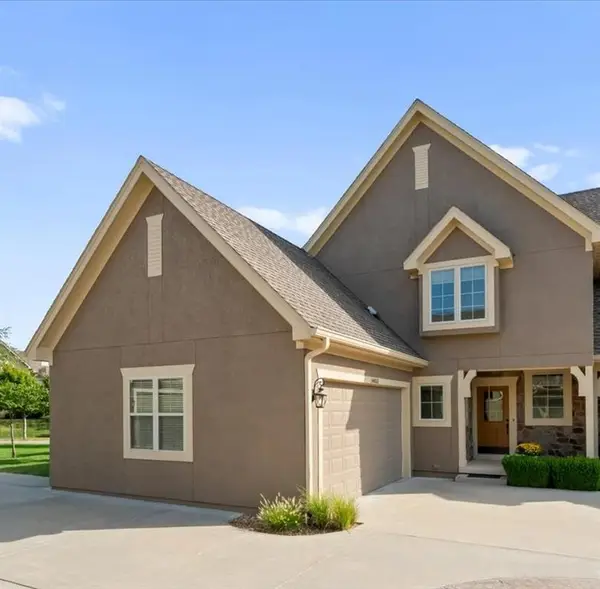 $625,000Active4 beds 4 baths3,146 sq. ft.
14853 Meadow Lane, Leawood, KS 66224
MLS# 2639610Listed by: KW DIAMOND PARTNERS - New
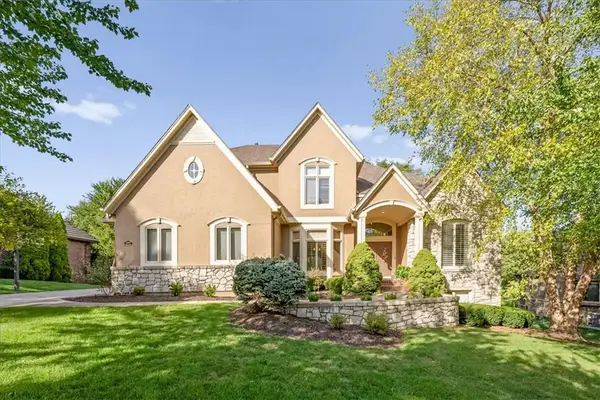 $1,350,000Active4 beds 5 baths6,678 sq. ft.
2604 W 141st Street, Leawood, KS 66224
MLS# 2642714Listed by: KW KANSAS CITY METRO - New
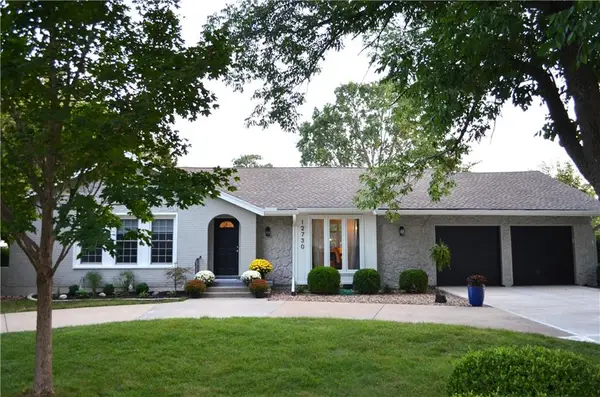 $839,000Active4 beds 4 baths3,278 sq. ft.
12730 Overbrook Road, Leawood, KS 66209
MLS# 2642708Listed by: KW DIAMOND PARTNERS


Protect your home and budget from life's surprises with an Assurant Home Warranty, backed by a partner that supports you through every step of homeownership. Explore Plans.
© 2026 Better Homes and Gardens Real Estate LLC. An Anywhere Real Estate company. All rights reserved. Better Homes and Gardens® Real Estate is a registered trademark owned by Meredith Operations Corporation, licensed to Better Homes and Gardens Real Estate LLC and used with permission. Better Homes and Gardens Real Estate LLC fully supports the principles of the Fair Housing Act and the Equal Opportunity Act. Listing information is deemed reliable but is not guaranteed accurate.
Each office is independently owned and operated.
Any services or products provided by third parties are not provided by, affiliated with or related to Better Homes and Gardens Real Estate LLC, or its affiliated companies.