
3411 W 138th Street, Leawood, KS 66224
Local realty services provided by:Better Homes and Gardens Real Estate Kansas City Homes
3411 W 138th Street,Leawood, KS 66224
$975,000
- 4 Beds
- 3 Baths
- 3,400 sq. ft.
- Single family
- Pending
Listed by: lindsay sierens schulze, kbt leawood team
Office: reecenichols - leawood
MLS#:2621797
Source:MOKS_HL
Price summary
- Price:$975,000
- Price per sq. ft.:$286.76
- Monthly HOA dues:$558.33
About this home
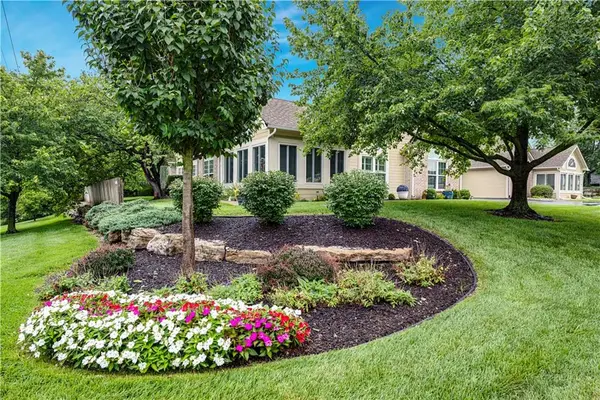
Experience luxury low-maintenance living in this beautifully upgraded maintenance-provided villa, thoughtfully designed for comfort, style, & effortless entertaining. Stunning curb appeal begins with the beautifully painted exterior (2022), a custom-crafted wood front entry door, quaint gated entry, expanded 3-car garage, & elevated upper-level deck with elegant metal surround railing. New tile roof underlayment replaced in 2026 includes a transferable 10-year warranty for added peace of mind. Inside, rich wood flooring, plantation shutters throughout, built-in speakers, dual HVAC systems, dual water heaters, 400-amp electrical upgrade, sump pump system, & security system create a home that is both functional and refined. The gourmet kitchen features custom cabinetry, granite countertops, a large center island, 4-burner gas cooktop, wall oven, built-in microwave, walk-in pantry, & dedicated planning desk/workstation area. The main-level laundry room offers exceptional convenience with tile, painted cabinetry, utility sink, hanging rods, & natural light. Retreat to the spacious primary suite featuring plantation shutters & an expanded walk-in closet with three rows of hanging space. The spa-inspired primary bath includes a relaxing soaker tub, walk-in shower, granite-topped double vanity, & custom cabinetry. A secondary main-level bedroom with wood flooring and plantation shutters includes a private bath with walk-in shower & custom vanity. The finished lower level is designed for entertaining with a spacious rec room, gas-start fireplace, custom mantel, wet bar with granite countertops, stainless steel microwave & dishwasher, & tile flooring. Two additional lower-level bedrooms & a full bath with granite vanity & walk-in shower provide ideal accommodations. Enjoy seamless indoor-outdoor living with access from the dining area to the deck or walk-out access to private lush oversized lot. New trees planted yearly provide incredible privacy on this oversized lot!!...
Contact an agent
Home facts
- Year built:2004
- Subdivision & Development:Tuscany Reserve
- Listing ID #:2621797
- Added:64 day(s) ago
- Updated:July 31, 2026 at 08:47 AM
Rooms and interior
- Bedrooms:4
- Total bathrooms:3
- Full bathrooms:3
- Rooms Total:14
- Kitchen Description:Dishwasher, Microwave, Refrigerator
- Basement:Yes
- Basement Description:Finished, Full, Walk Out
- Living area:3,400 sq. ft.
Heating and cooling
- Cooling:Electric, Zoned
- Heating:Forced Air Gas, Natural Gas, Zoned
Structure and exterior
- Roof:Tile
- Year built:2004
- Building area:3,400 sq. ft.
- Lot area:0.41 Acres
- Lot Features:City Lot, Level
- Architectural Style:Reverse 1.5 Story
- Construction Materials:Stucco & Frame
Schools
- High school:Blue Valley North
- Middle school:Leawood Middle
- Elementary school:Mission Trail
Utilities
- Water:City/Public - Verify
- Sewer:Public Sewer
Finances and disclosures
- Price:$975,000
- Price per sq. ft.:$286.76
Features and amenities
- Appliances:Dishwasher, Gas Range, Microwave, Refrigerator
- Amenities:Ceiling Fan(s), Painted Cabinets, Pantry, Walk-In Closet(s), Wet Bar
Parking
- Parking description:Attached
- Garage:Yes
- Garage spaces:3
 HeartlandMLS©2026. Information Deemed Reliable But Not Guaranteed. This information is being provided by the HeartlandMLS. The listings presented here may or may not be listed by the Broker/Agent operating this website. This information is intended for the personal use of consumers and may not be used for any purpose other than to identify prospective properties consumers may be interested in purchasing. Data <Last Updated July 31, 2026
New listings near 3411 W 138th Street
- New
 $295,000Active3 beds 1 baths1,150 sq. ft.
8308 State Line Road, Leawood, KS 66206
MLS# 2619435Listed by: KW KANSAS CITY METRO - New
 $2,795,000Active5 beds 8 baths7,196 sq. ft.
13908 Howe Drive, Leawood, KS 66224
MLS# 2632858Listed by: KW KANSAS CITY METRO - New
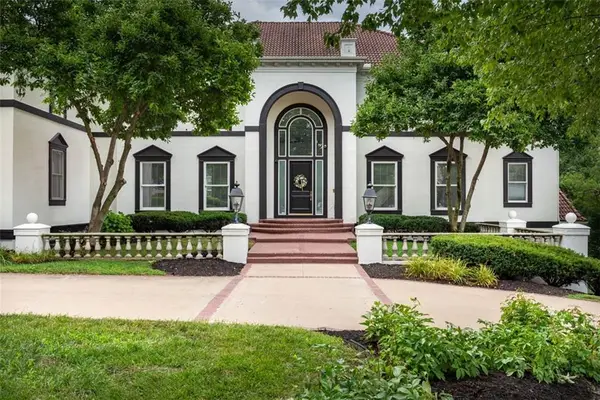 $2,100,000Active7 beds 10 baths11,239 sq. ft.
3109 W 118th Street, Leawood, KS 66211
MLS# 2634049Listed by: KW KANSAS CITY METRO - New
 $620,000Active4 beds 3 baths2,393 sq. ft.
12739 Overbrook Road, Leawood, KS 66209
MLS# 2634203Listed by: REECENICHOLS - LEES SUMMIT - Open Fri, 4am to 6pmNew
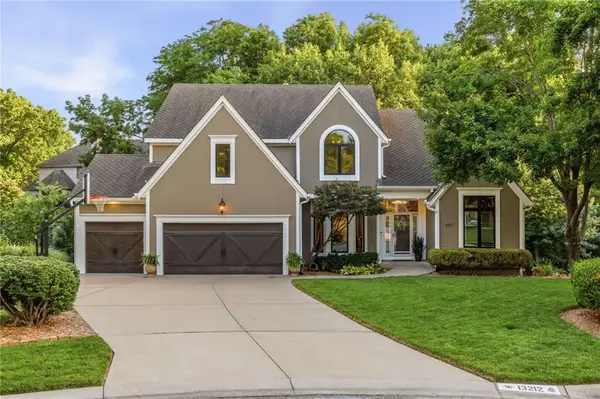 $800,000Active5 beds 5 baths4,402 sq. ft.
13212 Fontana Street, Leawood, KS 66209
MLS# 2631833Listed by: NEXTHOME GADWOOD GROUP - New
 $650,000Active4 beds 3 baths3,439 sq. ft.
13812 Meadow Lane, Leawood, KS 66224
MLS# 2632240Listed by: NEXTHOME GADWOOD GROUP - Open Fri, 4am to 6pmNew
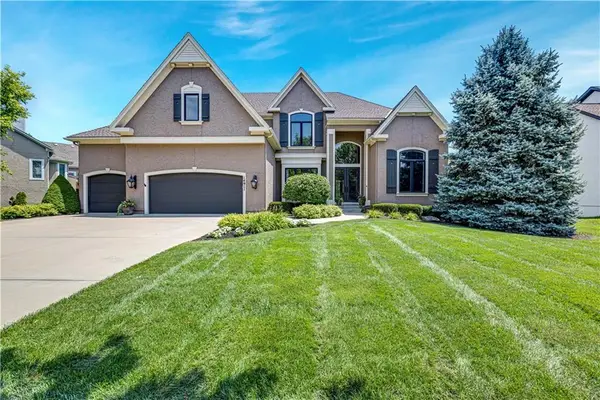 $995,000Active6 beds 6 baths5,436 sq. ft.
14911 Birch Street, Leawood, KS 66224
MLS# 2632996Listed by: COMPASS REALTY GROUP - New
 $435,000Active3 beds 4 baths2,225 sq. ft.
4306 W 111th Terrace, Leawood, KS 66211
MLS# 2620661Listed by: REECENICHOLS- LEAWOOD TOWN CENTER - New
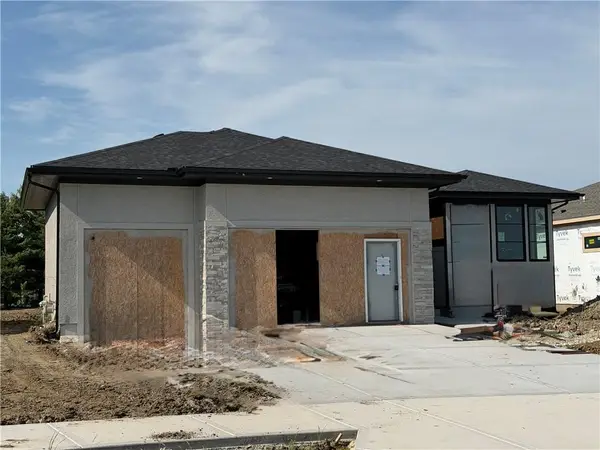 $1,475,000Active4 beds 3 baths3,022 sq. ft.
3440 W 133rd Terrace, Leawood, KS 66209
MLS# 2633524Listed by: WEICHERT, REALTORS WELCH & CO. - New
 $400,000Active3 beds 2 baths1,639 sq. ft.
2046 W 139th Street, Leawood, KS 66224
MLS# 2633425Listed by: REECENICHOLS - LEAWOOD


Protect your home and budget from life's surprises with an Assurant Home Warranty, backed by a partner that supports you through every step of homeownership. Explore Plans.
© 2026 Better Homes and Gardens Real Estate LLC. An Anywhere Real Estate company. All rights reserved. Better Homes and Gardens® Real Estate is a registered trademark owned by Meredith Operations Corporation, licensed to Better Homes and Gardens Real Estate LLC and used with permission. Better Homes and Gardens Real Estate LLC fully supports the principles of the Fair Housing Act and the Equal Opportunity Act. Listing information is deemed reliable but is not guaranteed accurate.
Each office is independently owned and operated.
Any services or products provided by third parties are not provided by, affiliated with or related to Better Homes and Gardens Real Estate LLC, or its affiliated companies.