
3908 W 140th Drive, Leawood, KS 66224
Local realty services provided by:Better Homes and Gardens Real Estate Kansas City Homes
3908 W 140th Drive,Leawood, KS 66224
- 4 Beds
- 6 Baths
- - sq. ft.
- Single family
- Sold
Listed by: brenda rumsey
Office: kw kansas city metro
MLS#:2616779
Source:MOKS_HL
Sorry, we are unable to map this address
Price summary
- Price:
- Monthly HOA dues:$4.17
About this home
Custom designed home on 1 acre, cul-de-sac lot in Leawood. 1500+ sq ft of outdoor living space consisting of covered patio, deck, covered deck and martini deck off the primary bedroom. Timeless design with custom features and an open floor plan. Statement light fixtures, builtins, extensive mouldings, wood doors, glass wine cellar, etc. Amazing kitchen with 2 islands, impressive appliances, large pantry and huge window looking to backyard. Over 1000 sq ft of garage space, a 650 sq ft double garage with direct access to the house and a 400 sq ft garage next to the guest cottage/ entertainment space. Home has 2 bedrooms, 2 1/2 baths on the main & 2 bedrooms, 2 baths in the lower level. Primary suite features double walkin closets, martini deck and ensuite. 500 sq ft guest cottage/ office with separate entrance, artist studio/ music studio/ entertainment space/etc has kitchen, bath, and direct access to outdoor space and 1 car garage/shop. Lower level walks out to covered patio. Storage shed, raised bed garden. Long driveway on side of 3rd garage and ADU. Newer roof. Located on quiet street with impressive homes!...
Contact an agent
Home facts
- Year built:1972
- Subdivision & Development:Merry Lea Farms
- Listing ID #:2616779
- Added:66 day(s) ago
- Updated:July 30, 2026 at 08:44 PM
Rooms and interior
- Bedrooms:4
- Total bathrooms:6
- Full bathrooms:4
- Half bathrooms:2
- Kitchen Description:Dishwasher, Disposal, Double Oven, Microwave, Refrigerator
- Basement:Yes
- Basement Description:Crawl Space, Finished, Walk Out
Heating and cooling
- Cooling:Electric
- Heating:Forced Air Gas
Structure and exterior
- Roof:Composition
- Year built:1972
- Lot Features:Acreage, Estate Lot
- Architectural Style:Ranch, Reverse 1.5 Story
- Construction Materials:Stone Trim, Stucco & Frame
Schools
- High school:Blue Valley
- Middle school:Prairie Star
- Elementary school:Prairie Star
Utilities
- Water:City/Public
- Sewer:Public Sewer
Finances and disclosures
- Price:
Features and amenities
- Appliances:Dishwasher, Disposal, Free-Standing Electric Oven, Gas Range, Microwave, Refrigerator, Stainless Steel Appliance(s)
- Amenities:Pantry, Walk-In Closet(s), Wet Bar
Parking
- Parking description:Attached
- Garage:Yes
- Garage spaces:3
 HeartlandMLS©2026. Information Deemed Reliable But Not Guaranteed. This information is being provided by the HeartlandMLS. The listings presented here may or may not be listed by the Broker/Agent operating this website. This information is intended for the personal use of consumers and may not be used for any purpose other than to identify prospective properties consumers may be interested in purchasing. Data <Last Updated July 30, 2026
New listings near 3908 W 140th Drive
- Open Fri, 4am to 6pmNew
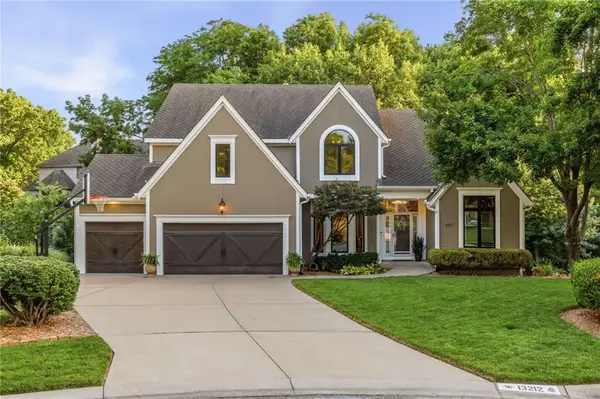 $800,000Active5 beds 5 baths4,402 sq. ft.
13212 Fontana Street, Leawood, KS 66209
MLS# 2631833Listed by: NEXTHOME GADWOOD GROUP - New
 $650,000Active4 beds 3 baths3,439 sq. ft.
13812 Meadow Lane, Leawood, KS 66224
MLS# 2632240Listed by: NEXTHOME GADWOOD GROUP - Open Fri, 4am to 6pmNew
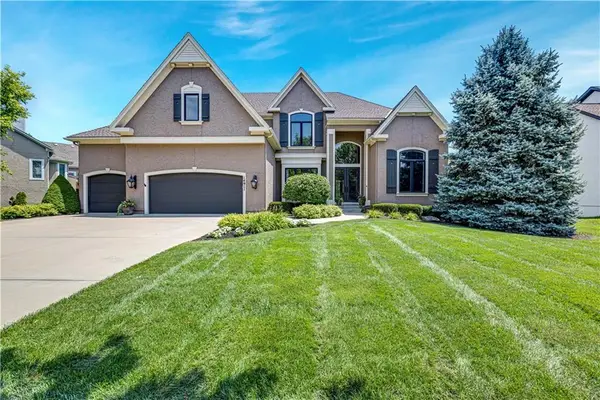 $995,000Active6 beds 6 baths5,436 sq. ft.
14911 Birch Street, Leawood, KS 66224
MLS# 2632996Listed by: COMPASS REALTY GROUP - New
 $435,000Active3 beds 4 baths2,225 sq. ft.
4306 W 111th Terrace, Leawood, KS 66211
MLS# 2620661Listed by: REECENICHOLS- LEAWOOD TOWN CENTER - New
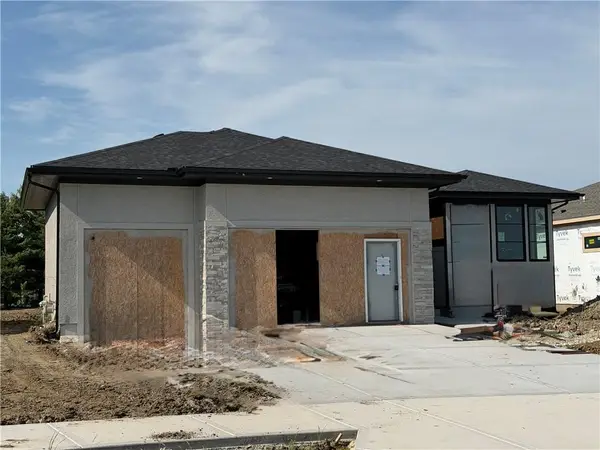 $1,475,000Active4 beds 3 baths3,022 sq. ft.
3440 W 133rd Terrace, Leawood, KS 66209
MLS# 2633524Listed by: WEICHERT, REALTORS WELCH & CO. - New
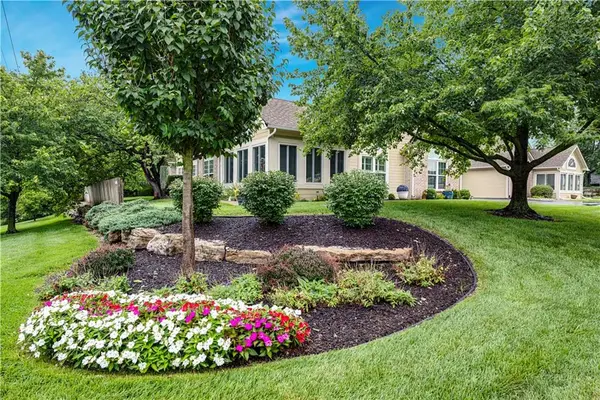 $400,000Active3 beds 2 baths1,639 sq. ft.
2046 W 139th Street, Leawood, KS 66224
MLS# 2633425Listed by: REECENICHOLS - LEAWOOD - New
 $2,350,000Active5 beds 6 baths6,430 sq. ft.
2844 W 118th Terrace, Leawood, KS 66211
MLS# 2629911Listed by: COMPASS REALTY GROUP  $1,175,000Pending5 beds 4 baths3,723 sq. ft.
9012 Cherokee Lane, Leawood, KS 66206
MLS# 2631335Listed by: RE/MAX STATE LINE- New
 $1,395,000Active4 beds 5 baths5,009 sq. ft.
11359 El Monte Court, Leawood, KS 66211
MLS# 2631892Listed by: WEICHERT, REALTORS WELCH & CO.  $689,000Pending4 beds 3 baths2,338 sq. ft.
9340 Canterbury Street, Leawood, KS 66206
MLS# 2632183Listed by: REECENICHOLS - LEAWOOD


Protect your home and budget from life's surprises with an Assurant Home Warranty, backed by a partner that supports you through every step of homeownership. Explore Plans.
© 2026 Better Homes and Gardens Real Estate LLC. An Anywhere Real Estate company. All rights reserved. Better Homes and Gardens® Real Estate is a registered trademark owned by Meredith Operations Corporation, licensed to Better Homes and Gardens Real Estate LLC and used with permission. Better Homes and Gardens Real Estate LLC fully supports the principles of the Fair Housing Act and the Equal Opportunity Act. Listing information is deemed reliable but is not guaranteed accurate.
Each office is independently owned and operated.
Any services or products provided by third parties are not provided by, affiliated with or related to Better Homes and Gardens Real Estate LLC, or its affiliated companies.