
8740 Ensley Lane, Leawood, KS 66206
Local realty services provided by:Better Homes and Gardens Real Estate Kansas City Homes
8740 Ensley Lane,Leawood, KS 66206
$1,450,000
- 5 Beds
- 5 Baths
- 4,485 sq. ft.
- Single family
- Active
Upcoming open houses
- Sat, Aug 2912:00 pm - 02:00 pm
Listed by: taylor made team, chad taylor
Office: kw kansas city metro
MLS#:2633769
Source:MOKS_HL
Price summary
- Price:$1,450,000
- Price per sq. ft.:$323.3
About this home
Nestled beneath a canopy of mature trees on one of Old Leawood's most sought-after streets, this timeless Colonial offers the space, warmth, and versatility today's buyers rarely find. Situated on a park-like lot with an oversized backyard, this is the kind of home where weekends are spent grilling on the patio, evenings linger long after dinner, and every season is enjoyed outdoors.
A classic center-hall floor plan welcomes you inside, where a private home office and formal dining room flank the foyer before opening to a beautifully updated kitchen featuring custom cabinetry, a generous center island, quartz countertops, premium stainless steel appliances, double ovens, and abundant workspace for everyday living and entertaining.
Just beyond the kitchen, the vaulted family room is the heart of the home with custom built-ins surrounding the fireplace, while a second main-level living room provides the perfect place to unwind, watch the game, or escape with a good book. A main-floor laundry room and powder bath add everyday convenience.
Upstairs, the spacious primary suite features double vanities, a large walk-in shower, and generous closet space. The other bedrooms are all comfortably sized, including one two-bedroom suite that may become the most coveted room on the bedroom level. Beautifully updated bathrooms and ample storage complete the upper level.
The finished lower level offers even more flexibility with an expansive recreation room perfect for movie nights, game tables, or entertaining, a dedicated exercise room, an additional flex room currently used as a non-conforming bedroom, and a full bath.
Beautifully refinished hardwood floors, custom plantation shutters, thoughtful updates, and multiple living spaces on every level make this a home that adapts beautifully to every stage of life. If you've been searching for room to spread out without sacrificing character, your search ends here....
Contact an agent
Home facts
- Year built:1967
- Subdivision & Development:Leawood Heritage
- Listing ID #:2633769
- Added:1 day(s) ago
- Updated:August 28, 2026 at 05:33 PM
Rooms and interior
- Bedrooms:5
- Total bathrooms:5
- Full bathrooms:4
- Half bathrooms:1
- Rooms Total:16
- Kitchen Description:Dishwasher, Disposal, Double Oven, Microwave, Refrigerator
- Basement:Yes
- Basement Description:Concrete, Finished, Walk Up
- Living area:4,485 sq. ft.
Heating and cooling
- Cooling:Electric
- Heating:Forced Air Gas
Structure and exterior
- Roof:Composition
- Year built:1967
- Building area:4,485 sq. ft.
- Lot area:0.39 Acres
- Architectural Style:2 Stories
- Construction Materials:Lap
- Foundation Description:Concrete
Schools
- High school:SM East
- Middle school:Indian Hills
- Elementary school:Corinth
Utilities
- Water:City/Public
- Sewer:Public Sewer
Finances and disclosures
- Price:$1,450,000
- Price per sq. ft.:$323.3
Features and amenities
- Appliances:Dishwasher, Disposal, Gas Range, Microwave, Refrigerator, Stainless Steel Appliance(s)
- Amenities:Ceiling Fan(s), Pantry, Walk-In Closet(s)
Parking
- Parking description:Attached
- Garage:Yes
- Garage spaces:2
 HeartlandMLS©2026. Information Deemed Reliable But Not Guaranteed. This information is being provided by the HeartlandMLS. The listings presented here may or may not be listed by the Broker/Agent operating this website. This information is intended for the personal use of consumers and may not be used for any purpose other than to identify prospective properties consumers may be interested in purchasing. Data <Last Updated August 28, 2026
New listings near 8740 Ensley Lane
- New
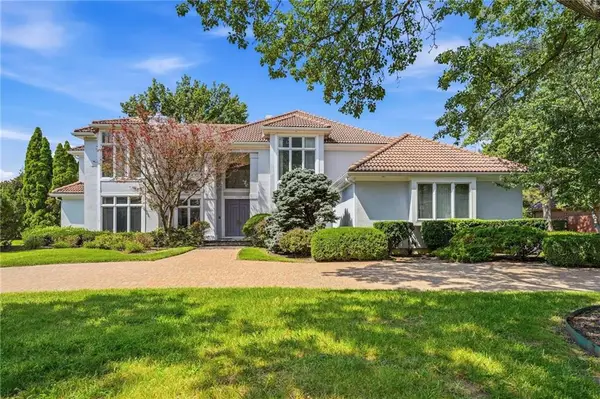 $1,050,000Active4 beds 5 baths5,442 sq. ft.
11708 Brookwood Avenue, Leawood, KS 66211
MLS# 2626953Listed by: COMPASS REALTY GROUP - New
 $2,250,000Active4 beds 5 baths5,403 sq. ft.
3906 W 143rd Street, Leawood, KS 66224
MLS# 2636188Listed by: REECENICHOLS - LEAWOOD - Open Sat, 12 to 2pmNew
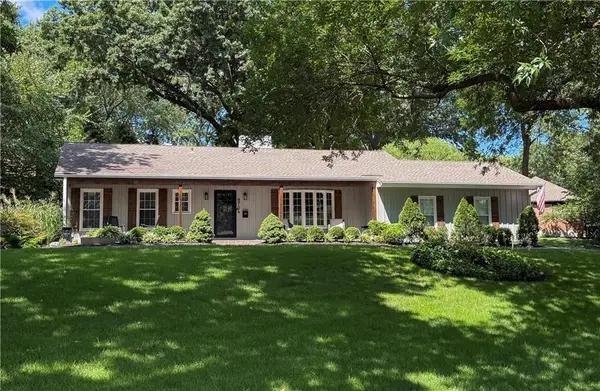 $725,000Active4 beds 3 baths2,272 sq. ft.
9704 Manor Road, Leawood, KS 66206
MLS# 2636556Listed by: KW KANSAS CITY METRO - Open Sat, 1 to 3pmNew
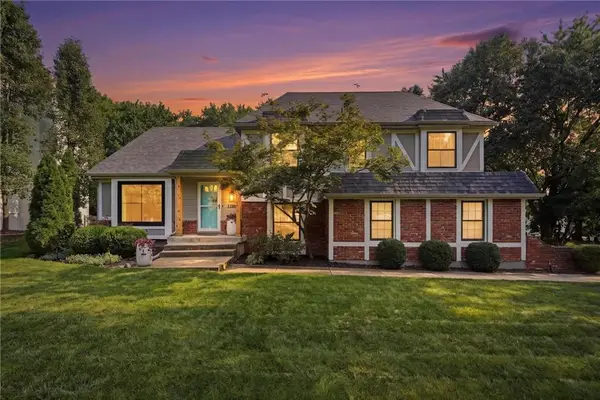 $579,000Active4 beds 3 baths2,154 sq. ft.
12860 Sagamore Road, Leawood, KS 66209
MLS# 2637752Listed by: REECENICHOLS - LEAWOOD - Open Sat, 11 to 1amNew
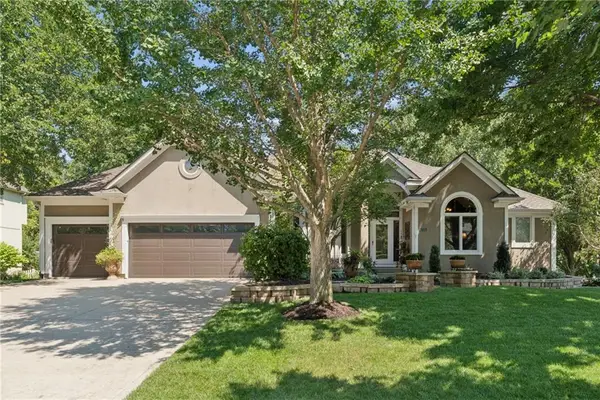 $760,000Active4 beds 5 baths3,216 sq. ft.
14809 Linden Street, Leawood, KS 66224
MLS# 2639076Listed by: EXP REALTY LLC - Open Sat, 12 to 2pmNew
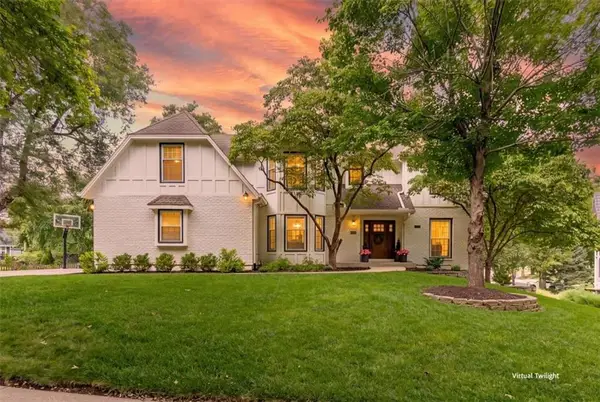 $950,000Active4 beds 5 baths4,624 sq. ft.
11404 Linden Street, Leawood, KS 66211
MLS# 2634329Listed by: REECENICHOLS - LEAWOOD - Open Sun, 2 to 4pmNew
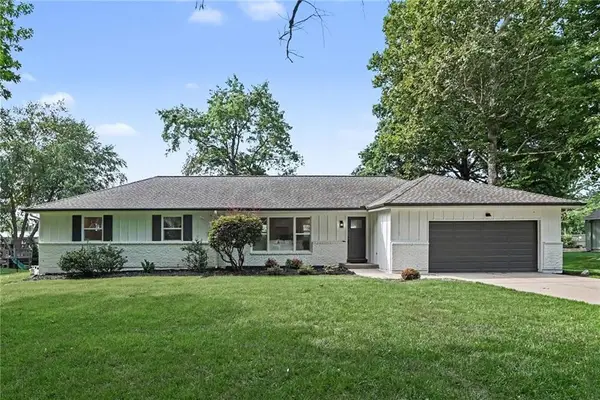 $775,000Active4 beds 3 baths3,310 sq. ft.
3515 W 93rd Street, Leawood, KS 66206
MLS# 2638263Listed by: KW KANSAS CITY METRO - Open Sat, 11am to 2pmNew
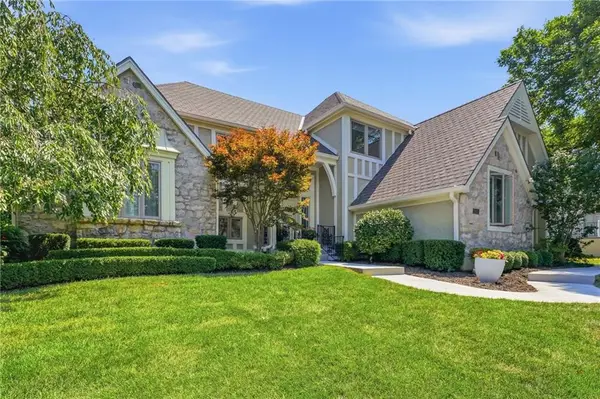 $720,000Active3 beds 3 baths2,750 sq. ft.
12401 Granada Road, Leawood, KS 66209
MLS# 2638502Listed by: COMPASS REALTY GROUP 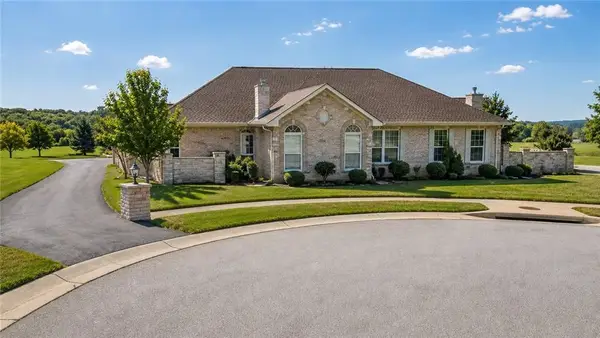 $320,000Pending2 beds 2 baths1,167 sq. ft.
13959 Kenneth Court, Leawood, KS 66224
MLS# 2637500Listed by: REAL BROKER, LLC


Protect your home and budget from life's surprises with an Assurant Home Warranty, backed by a partner that supports you through every step of homeownership. Explore Plans.
© 2026 Better Homes and Gardens Real Estate LLC. An Anywhere Real Estate company. All rights reserved. Better Homes and Gardens® Real Estate is a registered trademark owned by Meredith Operations Corporation, licensed to Better Homes and Gardens Real Estate LLC and used with permission. Better Homes and Gardens Real Estate LLC fully supports the principles of the Fair Housing Act and the Equal Opportunity Act. Listing information is deemed reliable but is not guaranteed accurate.
Each office is independently owned and operated.
Any services or products provided by third parties are not provided by, affiliated with or related to Better Homes and Gardens Real Estate LLC, or its affiliated companies.