
9340 Ensley Lane, Leawood, KS 66206
Local realty services provided by:Better Homes and Gardens Real Estate Kansas City Homes
9340 Ensley Lane,Leawood, KS 66206
$3,000,000
- 5 Beds
- 6 Baths
- 5,508 sq. ft.
- Single family
- Active
Listed by: taylor made team, leah taylor
Office: kw kansas city metro
MLS#:2651304
Source:MOKS_HL
Price summary
- Price:$3,000,000
- Price per sq. ft.:$544.66
About this home
Some homes are made for having everyone over. This Koenig B+R home gives you the space—and plenty of reasons—to do just that.
The kitchen is at the center of it all, with Wolf and Sub-Zero appliances, a generous island, and both a butler’s pantry and the mud-hall to keep the preparations and the items from the day behind the scenes. Living and dining spaces open around it, with a wet bar nearby and broad views of the backyard.
Open the doors to the covered and screened-in porch, fire up the outdoor gas fireplace or infrared heaters, and let the afternoon unfold, even in the colder months of the year. There’s room for dinner, lounging, and the inevitable extra guests.
When the house quiets down, the main-floor primary suite offers a welcome retreat, with a spacious bath, expansive walk-in closet, and a stackable laundry area, so you truly never need to leave. A private study, powder bath, and main-floor laundry keep everyday life flexible for guests and long-term stays.
Upstairs, 3 spacious bedrooms, walk-in closets, private adjoining bathrooms, a separate hangout area/loft, and a second laundry room - gives everyone a little independence with space for both the introverts and extroverts.
Downstairs, true 10-foot ceilings make the space feel anything but below ground. Gather at the wet bar, select a bottle from the custom wine room, or settle into the family room to watch a movie. A guest suite offers overnight visitors privacy and areas to spread out with the walk-in closet and full bathroom. Bring workouts home with the home gym - this space has plenty of room for weights, cardio or yoga. Storage is in abundance with the suspended 3rd car garage and unfinished storage room.
Beautifully built and thoughtfully planned, this is a home ready for holidays, ordinary Tuesdays, and everything in between....
Contact an agent
Home facts
- Year built:2026
- Subdivision & Development:Leawood Hills West
- Listing ID #:2651304
- Added:1 day(s) ago
- Updated:November 14, 2026 at 12:32 PM
Rooms and interior
- Bedrooms:5
- Total bathrooms:6
- Full bathrooms:5
- Half bathrooms:1
- Rooms Total:16
- Kitchen Description:Cooktop, Dishwasher, Double Oven, Microwave, Refrigerator
- Basement:Yes
- Basement Description:Egress Window(s), Finished, Full
- Living area:5,508 sq. ft.
Heating and cooling
- Cooling:Electric
- Heating:Central Gas, Forced Air Gas
Structure and exterior
- Roof:Composition
- Year built:2026
- Building area:5,508 sq. ft.
- Lot area:0.4 Acres
- Lot Features:City Lot, Level
- Architectural Style:1.5 Stories
- Construction Materials:Concrete
Schools
- High school:SM East
- Middle school:Indian Hills
- Elementary school:Corinth
Utilities
- Water:City/Public
- Sewer:Public Sewer
Finances and disclosures
- Price:$3,000,000
- Price per sq. ft.:$544.66
Features and amenities
- Appliances:Dishwasher, Microwave, Refrigerator, Stainless Steel Appliance(s)
- Amenities:Custom Cabinets, Smart Thermostat, Walk-In Closet(s), Wet Bar
Parking
- Parking description:Attached
- Garage:Yes
- Garage spaces:3
 HeartlandMLS©2026. Information Deemed Reliable But Not Guaranteed. This information is being provided by the HeartlandMLS. The listings presented here may or may not be listed by the Broker/Agent operating this website. This information is intended for the personal use of consumers and may not be used for any purpose other than to identify prospective properties consumers may be interested in purchasing. Data <Last Updated November 14, 2026
New listings near 9340 Ensley Lane
- Coming Soon
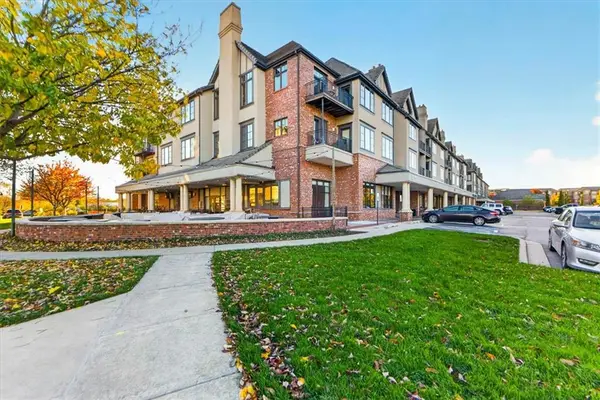 Listed by BHGRE$495,000Coming Soon2 beds 3 baths1,607 sq. ft.
10531 Mission Road #312, Leawood, KS 66206
MLS# 2651502Listed by: BHG KANSAS CITY HOMES - Coming Soon
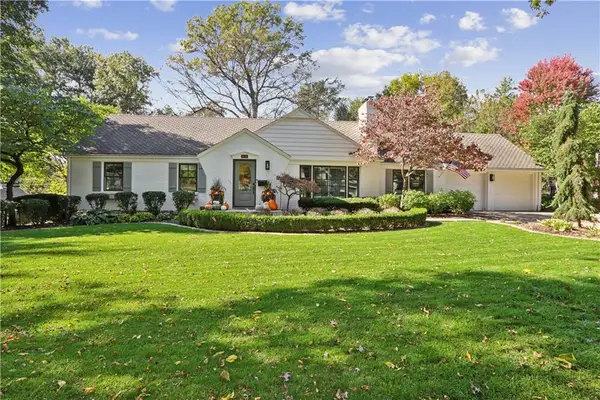 $865,000Coming Soon3 beds 2 baths2,724 sq. ft.
9518 Meadow Lane, Leawood, KS 66206
MLS# 2651509Listed by: COMPASS REALTY GROUP - Coming Soon
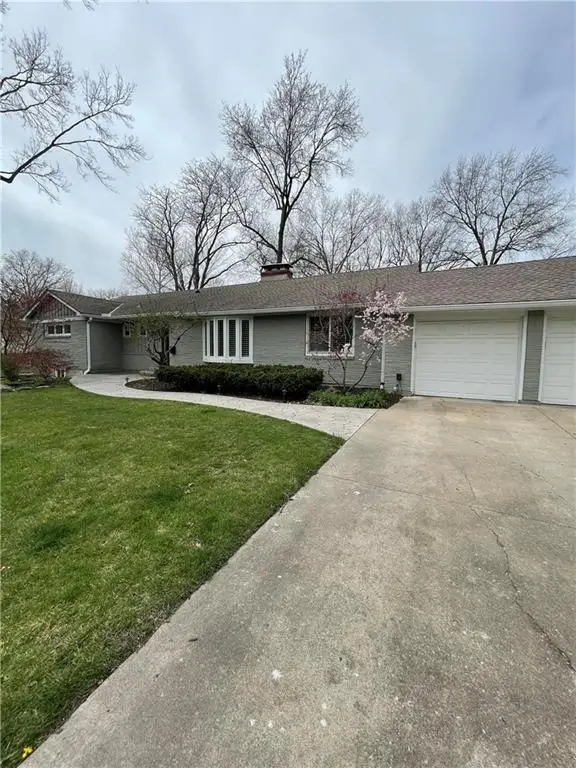 $725,000Coming Soon4 beds 4 baths2,975 sq. ft.
9736 High Drive, Leawood, KS 66206
MLS# 2651282Listed by: COMPASS REALTY GROUP - Coming Soon
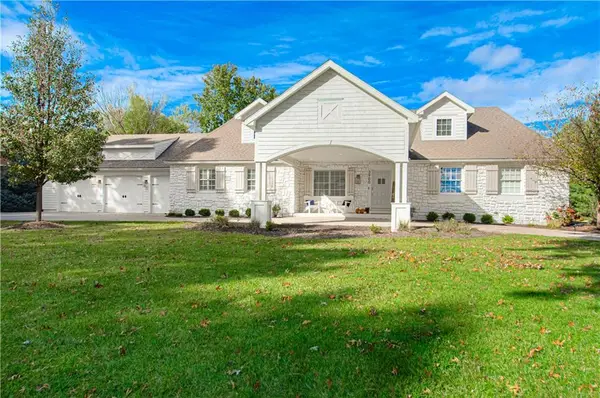 $1,300,000Coming Soon4 beds 5 baths5,193 sq. ft.
3900 W 142nd Drive, Leawood, KS 66224
MLS# 2650113Listed by: REECENICHOLS -THE VILLAGE - Coming Soon
 $1,050,000Coming Soon3 beds 3 baths4,041 sq. ft.
3210 W 137th Street, Leawood, KS 66224
MLS# 2649152Listed by: COMPASS REALTY GROUP - Coming Soon
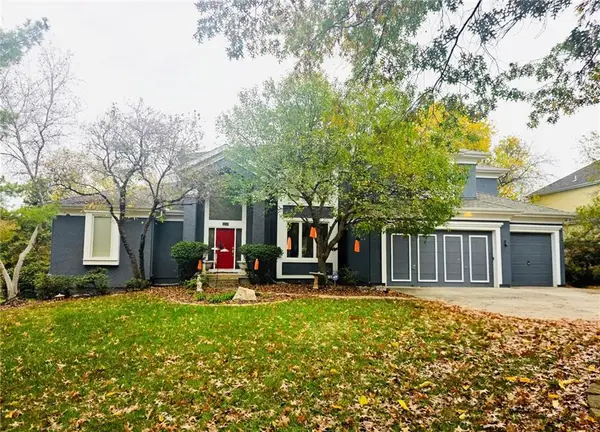 $725,000Coming Soon5 beds 5 baths5,048 sq. ft.
4344 W 150th Terrace, Leawood, KS 66224
MLS# 2649047Listed by: REECENICHOLS - COUNTRY CLUB PLAZA - Coming Soon
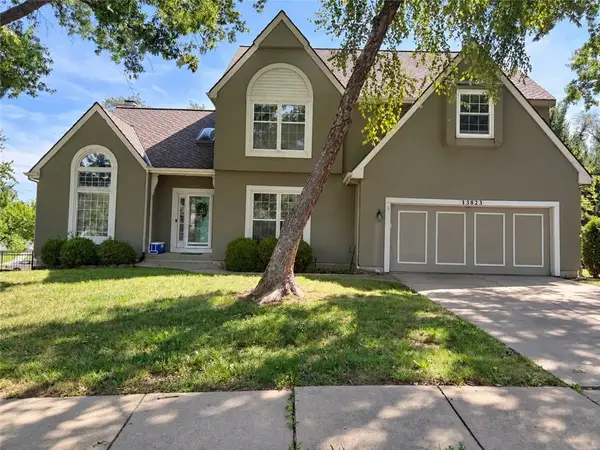 $599,900Coming Soon4 beds 4 baths3,105 sq. ft.
13823 Pembroke Lane, Leawood, KS 66224
MLS# 2647238Listed by: REECENICHOLS -THE VILLAGE - Coming Soon
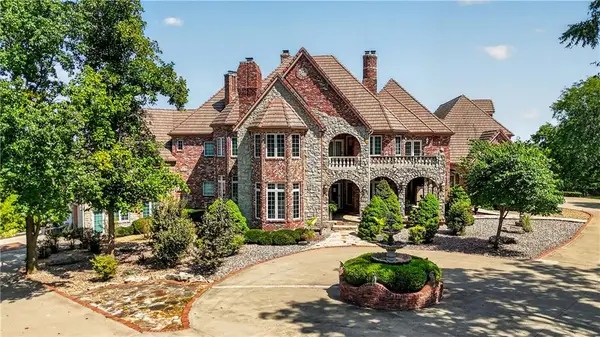 $6,500,000Coming Soon6 beds 11 baths12,354 sq. ft.
14707 Mission Road, Leawood, KS 66224
MLS# 2639399Listed by: REECENICHOLS - COUNTRY CLUB PLAZA - Coming Soon
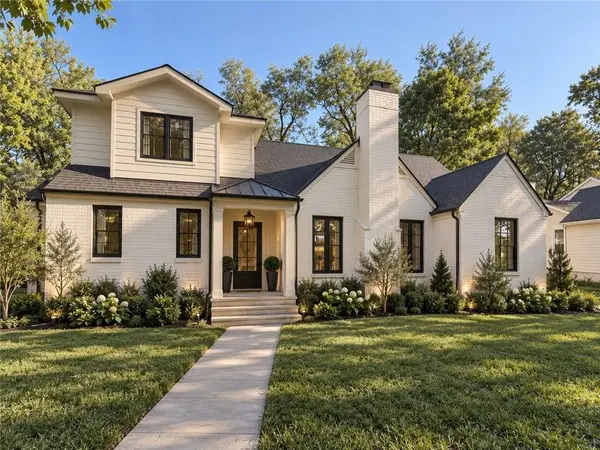 $1,849,999Coming Soon5 beds 5 baths4,092 sq. ft.
2008 W 85th Terrace, Leawood, KS 66206
MLS# 2641721Listed by: KELLER WILLIAMS REALTY PARTNERS INC.


Protect your home and budget from life's surprises with an Assurant Home Warranty, backed by a partner that supports you through every step of homeownership. Explore Plans.
© 2026 Better Homes and Gardens Real Estate LLC. An Anywhere Real Estate company. All rights reserved. Better Homes and Gardens® Real Estate is a registered trademark owned by Meredith Operations Corporation, licensed to Better Homes and Gardens Real Estate LLC and used with permission. Better Homes and Gardens Real Estate LLC fully supports the principles of the Fair Housing Act and the Equal Opportunity Act. Listing information is deemed reliable but is not guaranteed accurate.
Each office is independently owned and operated.
Any services or products provided by third parties are not provided by, affiliated with or related to Better Homes and Gardens Real Estate LLC, or its affiliated companies.