
426 Halderman Street, Lecompton, KS 66050
Local realty services provided by:Better Homes and Gardens Real Estate Kansas City Homes
426 Halderman Street,Lecompton, KS 66050
$265,000
- 2 Beds
- 2 Baths
- 1,600 sq. ft.
- Single family
- Active
Listed by: tammy ellis
Office: front porch real estate
MLS#:2646114
Source:MOKS_HL
Price summary
- Price:$265,000
- Price per sq. ft.:$165.63
About this home
Small-town charm, spacious living, and room to spread out! Enjoy the peace of small-town living with convenient access to Lawrence, Topeka, and I-70. Situated on an exceptionally spacious in-town lot, this well-maintained berm home is surrounded by beautiful landscaping and thoughtfully designed planting areas that create an inviting outdoor retreat. Unlike many berm homes, this one offers additional windows that welcome natural light into the living spaces! Inside, you'll find fresh paint, updated flooring, and a spacious great room featuring a brick fireplace with a remote-controlled electric insert and blower for cozy comfort on chilly days. Both bedrooms offer generous closet space and ceiling fans. Additional improvements include newer exterior and storm doors and a new 90% efficiency HVAC system installed in April 2025. The oversized garage features built-in storage shelving and a storm shelter for added peace of mind. Need space for hobbies, projects, or all those extras? The impressive 40x30 outbuilding is ready to deliver! Featuring electricity, a concrete floor, wood stove, overhead garage door with opener, and an attached lean-to, this versatile space offers plenty of possibilities for the hobbyist, collector, or anyone needing extra room! All appliances stay, making this home even more appealing. With its beautifully maintained grounds, thoughtful updates, and exceptional outdoor space, this property offers a combination of features that's hard to find. Come see all it has to offer!...
Contact an agent
Home facts
- Year built:1982
- Subdivision & Development:Other
- Listing ID #:2646114
- Added:13 day(s) ago
- Updated:October 21, 2026 at 02:34 PM
Rooms and interior
- Bedrooms:2
- Total bathrooms:2
- Full bathrooms:2
- Rooms Total:6
- Kitchen Description:Dishwasher, Disposal, Refrigerator
- Basement Description:Slab
- Living area:1,600 sq. ft.
Heating and cooling
- Cooling:Electric
Structure and exterior
- Roof:Composition
- Year built:1982
- Building area:1,600 sq. ft.
- Lot area:0.6 Acres
- Lot Features:City Limits, City Lot
- Architectural Style:Ranch
- Construction Materials:Lap, Stone & Frame, Wood Siding
- Foundation Description:Slab
Utilities
- Water:City/Public
- Sewer:Public Sewer
Finances and disclosures
- Price:$265,000
- Price per sq. ft.:$165.63
Features and amenities
- Appliances:Dishwasher, Disposal, Gas Range, Refrigerator, Stainless Steel Appliance(s), Washer
- Amenities:Ceiling Fan(s)
Parking
- Parking description:Attached
- Garage:Yes
- Garage spaces:1
 HeartlandMLS©2026. Information Deemed Reliable But Not Guaranteed. This information is being provided by the HeartlandMLS. The listings presented here may or may not be listed by the Broker/Agent operating this website. This information is intended for the personal use of consumers and may not be used for any purpose other than to identify prospective properties consumers may be interested in purchasing. Data <Last Updated October 21, 2026
New listings near 426 Halderman Street
 $1,150,000Active3 beds 2 baths1,560 sq. ft.
1460 E 250 Road, Lecompton, KS 66050
MLS# 2633304Listed by: MCGREW REAL ESTATE INC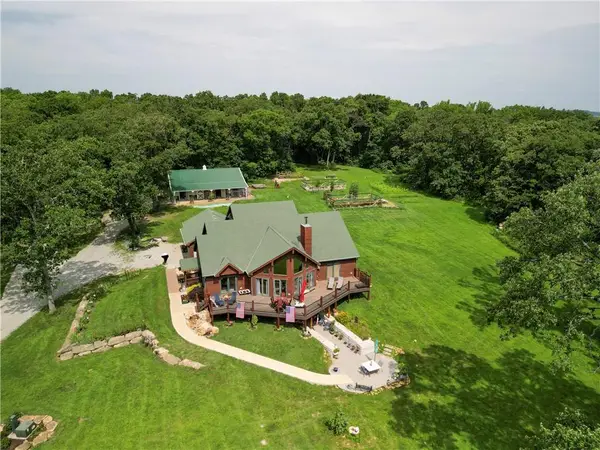 $2,650,000Active7 beds 8 baths6,537 sq. ft.
2163 E 500 Road, Lecompton, KS 66050
MLS# 2629243Listed by: WHITETAIL PROPERTIES REAL ESTA $590,000Pending4 beds 3 baths2,445 sq. ft.
881 N 1928 Road, Lecompton, KS 66050
MLS# 2614694Listed by: MCGREW REAL ESTATE INC $710,000Active4 beds 3 baths3,180 sq. ft.
324 N 2050 Road, Lecompton, KS 66050
MLS# 2471982Listed by: MIDWEST LAND GROUP


Protect your home and budget from life's surprises with an Assurant Home Warranty, backed by a partner that supports you through every step of homeownership. Explore Plans.
© 2026 Better Homes and Gardens Real Estate LLC. An Anywhere Real Estate company. All rights reserved. Better Homes and Gardens® Real Estate is a registered trademark owned by Meredith Operations Corporation, licensed to Better Homes and Gardens Real Estate LLC and used with permission. Better Homes and Gardens Real Estate LLC fully supports the principles of the Fair Housing Act and the Equal Opportunity Act. Listing information is deemed reliable but is not guaranteed accurate.
Each office is independently owned and operated.
Any services or products provided by third parties are not provided by, affiliated with or related to Better Homes and Gardens Real Estate LLC, or its affiliated companies.