
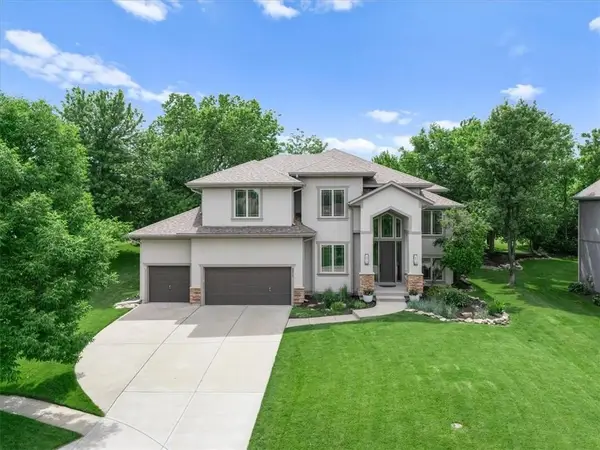
10122 Theden Circle, Lenexa, KS 66220
Local realty services provided by:Better Homes and Gardens Real Estate Kansas City Homes
Upcoming open houses
- Sun, May 3101:00 pm - 03:00 pm
Listed by: aly plunkett
Office: reecenichols -johnson county w
MLS#:2622696
Source:MOKS_HL
Price summary
- Price:$530,000
- Price per sq. ft.:$173.2
About this home
Beautiful 2-Story Home with Space, Style & Updates! This 4 Bedroom, 4.1 Bath, 3-Car Garage home offers an ideal blend of functionality and comfort. Formal Dining Room plus an Eat-In Kitchen featuring an island, enameled cabinets, under-cabinet lighting, LVP flooring, and access to the deck overlooking the covered patio and fenced yard, perfect for entertaining! Sunny Great Room with fireplace and LVP flooring. Spacious Primary Suite includes double door entry, walk-in closet, jetted tub, separate shower, double vanity, and LVP flooring. Large secondary bedrooms, including Bedroom #4 with private bath and walk-in closet, while Bedrooms #2 and #3 share the 3rd full bath in the hall. Finished daylight basement offers additional living space with Family Room, Rec Room, and 4th full bath. Sprinkler system & Treed lot! Major updates include new AC, furnace, microwave, and LVP flooring.
Contact an agent
Home facts
- Year built:2003
- Listing ID #:2622696
- Added:2 day(s) ago
- Updated:May 30, 2026 at 06:54 PM
Rooms and interior
- Bedrooms:4
- Total bathrooms:5
- Full bathrooms:4
- Half bathrooms:1
- Kitchen Description:Cooktop, Dishwasher, Disposal, Microwave
- Basement:Yes
- Basement Description:Daylight, Finished, Full
- Living area:3,060 sq. ft.
Heating and cooling
- Cooling:Electric
- Heating:Forced Air Gas
Structure and exterior
- Roof:Composition
- Year built:2003
- Building area:3,060 sq. ft.
- Lot area:0.23 Acres
- Lot Features:City Lot, Level
- Architectural Style:2 Stories
- Construction Materials:Stone & Frame
Schools
- High school:Olathe Northwest
- Middle school:Prairie Trail
- Elementary school:Manchester
Utilities
- Water:City/Public
- Sewer:Public Sewer
Finances and disclosures
- Price:$530,000
- Price per sq. ft.:$173.2
Features and amenities
- Appliances:Dishwasher, Disposal, Free-Standing Electric Oven, Microwave
- Amenities:Ceiling Fan(s), Painted Cabinets, Walk-In Closet(s)
Parking
- Parking description:Attached
- Garage:Yes
- Garage spaces:3
 HeartlandMLS©2026. Information Deemed Reliable But Not Guaranteed. This information is being provided by the HeartlandMLS. The listings presented here may or may not be listed by the Broker/Agent operating this website. This information is intended for the personal use of consumers and may not be used for any purpose other than to identify prospective properties consumers may be interested in purchasing. Data <Last Updated May 30, 2026
New listings near 10122 Theden Circle
- New
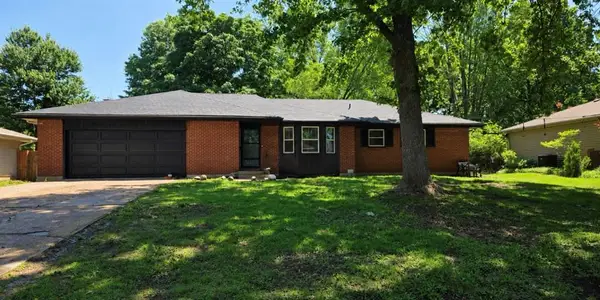 $395,000Active3 beds 3 baths1,711 sq. ft.
8951 Rene Street, Lenexa, KS 66215
MLS# 2620664Listed by: FATHOM REALTY MO LLC - Open Sat, 1 to 3pmNew
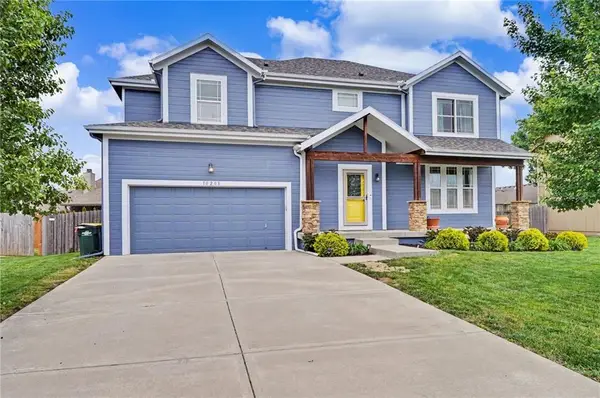 $499,000Active4 beds 3 baths2,602 sq. ft.
10208 Theden Circle, Lenexa, KS 66220
MLS# 2621703Listed by: LPT REALTY LLC - New
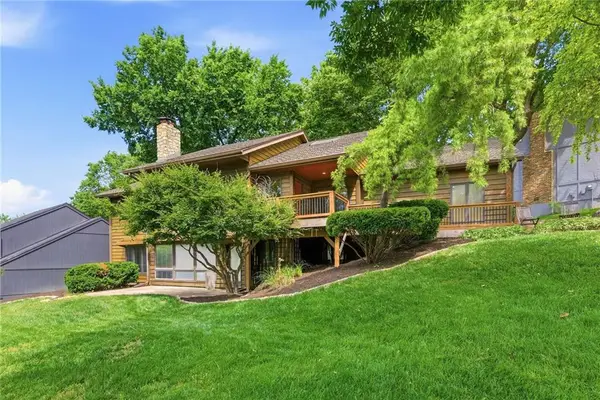 $550,000Active4 beds 3 baths2,447 sq. ft.
8236 Park Street, Lenexa, KS 66215
MLS# 2622475Listed by: PLATINUM REALTY LLC - Open Sat, 11am to 1pmNew
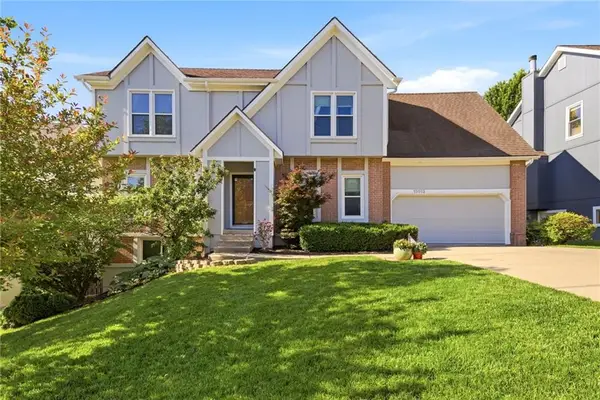 $515,000Active4 beds 4 baths3,082 sq. ft.
15013 W 77th Terrace, Lenexa, KS 66216
MLS# 2622354Listed by: KW KANSAS CITY METRO - Open Sun, 2 to 3:30pmNew
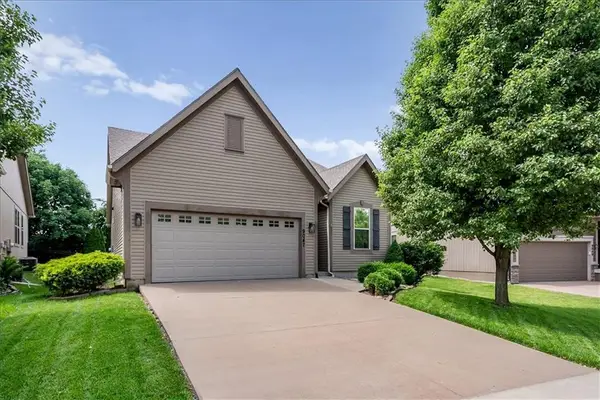 $455,000Active3 beds 3 baths2,609 sq. ft.
9047 Meadow View Drive, Lenexa, KS 66227
MLS# 2622236Listed by: PLATINUM REALTY LLC - Open Sat, 12 to 2pmNew
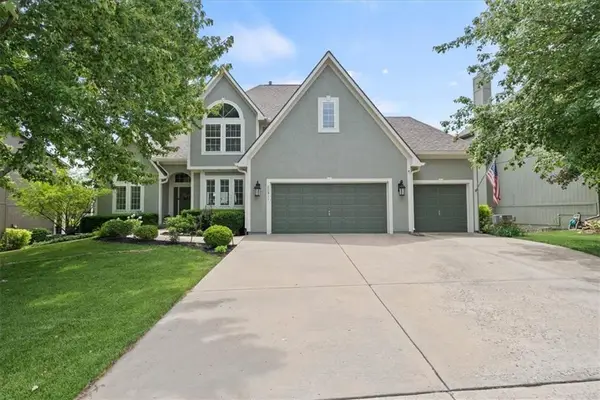 $649,900Active4 beds 5 baths4,153 sq. ft.
20811 W 100th Street, Lenexa, KS 66220
MLS# 2620933Listed by: KELLER WILLIAMS REALTY PARTNERS INC. - Open Sat, 4 to 6pmNew
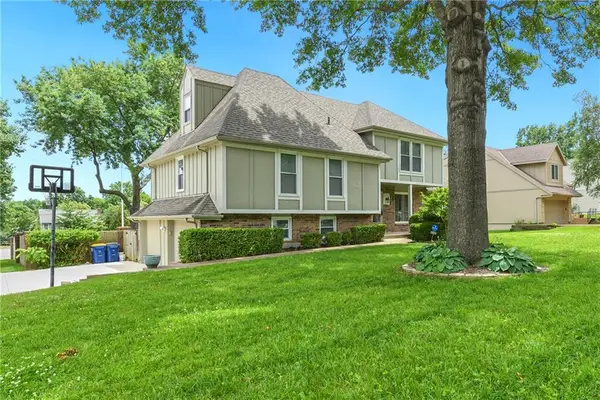 $489,950Active5 beds 3 baths2,250 sq. ft.
10119 Earnshaw Street, Lenexa, KS 66215
MLS# 2621336Listed by: KELLER WILLIAMS REALTY PARTNERS INC. - Open Sat, 2 to 4pm
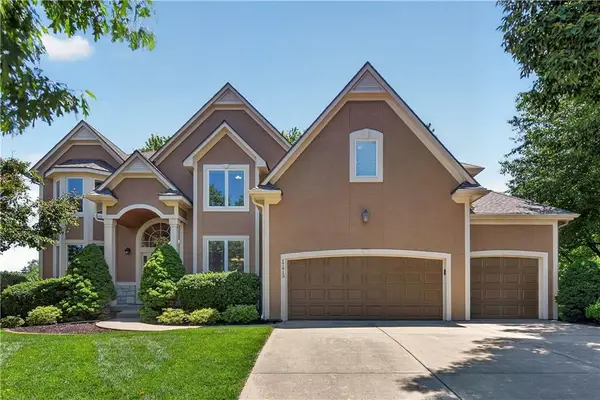 $675,000Pending4 beds 5 baths4,276 sq. ft.
17413 W 84 Street, Lenexa, KS 66219
MLS# 2621517Listed by: COMPASS REALTY GROUP - New
 $775,000Active5 beds 5 baths4,230 sq. ft.
9914 Woodstock Street, Lenexa, KS 66220
MLS# 2621934Listed by: KW KANSAS CITY METRO


Protect your home and budget from life's surprises with an Assurant Home Warranty, backed by a partner that supports you through every step of homeownership. Explore Plans.
© 2026 Better Homes and Gardens Real Estate LLC. An Anywhere Real Estate company. All rights reserved. Better Homes and Gardens® Real Estate is a registered trademark owned by Meredith Operations Corporation, licensed to Better Homes and Gardens Real Estate LLC and used with permission. Better Homes and Gardens Real Estate LLC fully supports the principles of the Fair Housing Act and the Equal Opportunity Act. Listing information is deemed reliable but is not guaranteed accurate.
Each office is independently owned and operated.
Any services or products provided by third parties are not provided by, affiliated with or related to Better Homes and Gardens Real Estate LLC, or its affiliated companies.