
14213 W 94th Street, Lenexa, KS 66215
Local realty services provided by:Better Homes and Gardens Real Estate Kansas City Homes
14213 W 94th Street,Lenexa, KS 66215
- 3 Beds
- 2 Baths
- - sq. ft.
- Single family
- Sold
Listed by: thrive realestate kc team, catherine otterstein
Office: kw kansas city metro
MLS#:2627413
Source:MOKS_HL
Sorry, we are unable to map this address
Price summary
- Price:
About this home
Welcome home to this lovingly maintained 3-bedroom, 2-bath split-level home situated on a desirable corner lot. Inside, you'll find a formal dining room, updated kitchen and bathrooms, and spacious closets that provide plenty of storage. Pride of ownership shines throughout this well-cared-for home, offering comfort and functionality in every space. Step outside to your own private retreat with a backyard enclosed by a privacy fence, mature shade trees, a charming brick patio, a no-dig garden, and beautiful perennial flowers that bloom year after year, creating a serene space to enjoy in every season. Conveniently located with quick access to I-35 and I-435, and within walking distance to nearby parks, this home offers the perfect blend of tranquility, privacy, and everyday convenience.
Contact an agent
Home facts
- Year built:1971
- Subdivision & Development:Other
- Listing ID #:2627413
- Added:55 day(s) ago
- Updated:September 17, 2026 at 07:40 AM
Rooms and interior
- Bedrooms:3
- Total bathrooms:2
- Full bathrooms:2
- Rooms Total:10
- Kitchen Description:Dishwasher, Refrigerator
- Basement:Yes
- Basement Description:Daylight, Finished
Heating and cooling
- Cooling:Electric
- Heating:Natural Gas
Structure and exterior
- Roof:Composition
- Year built:1971
- Lot Features:Corner Lot, Level
- Architectural Style:Split Entry
- Construction Materials:Brick Trim, Frame
Schools
- High school:SM West
- Middle school:Westridge
- Elementary school:Sunflower
Utilities
- Water:City/Public
- Sewer:Public Sewer
Finances and disclosures
- Price:
Features and amenities
- Appliances:Dishwasher, Refrigerator
- Amenities:Ceiling Fan(s), Pantry
Parking
- Parking description:Attached
- Garage:Yes
- Garage spaces:2
 HeartlandMLS©2026. Information Deemed Reliable But Not Guaranteed. This information is being provided by the HeartlandMLS. The listings presented here may or may not be listed by the Broker/Agent operating this website. This information is intended for the personal use of consumers and may not be used for any purpose other than to identify prospective properties consumers may be interested in purchasing. Data <Last Updated September 17, 2026
New listings near 14213 W 94th Street
- Open Sat, 1 to 3pmNew
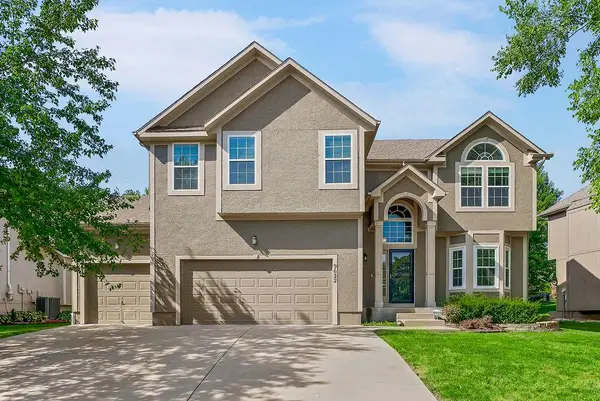 $525,000Active4 beds 4 baths2,572 sq. ft.
9622 Falcon Valley Drive, Lenexa, KS 66220
MLS# 2641275Listed by: COLDWELL BANKER REGAN REALTORS - New
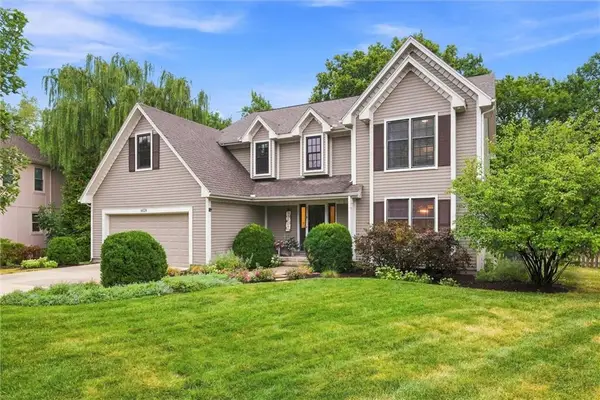 $525,000Active4 beds 3 baths2,790 sq. ft.
8529 Hall Street, Lenexa, KS 66219
MLS# 2641623Listed by: REECENICHOLS -JOHNSON COUNTY W  $540,000Pending3 beds 3 baths2,080 sq. ft.
24141 95th Street, Lenexa, KS 66227
MLS# 2642554Listed by: REALTY EXECUTIVES- New
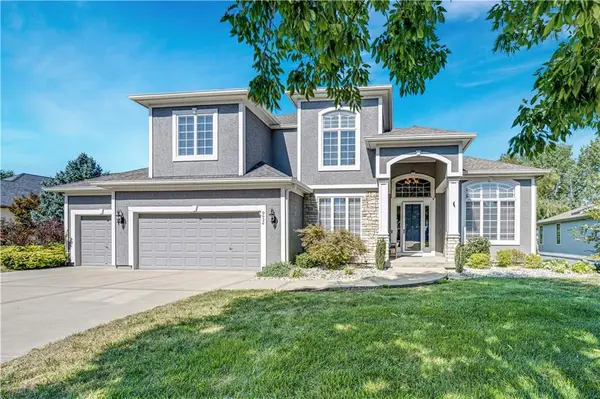 $899,000Active4 beds 5 baths4,121 sq. ft.
9924 Skyview Lane, Lenexa, KS 66220
MLS# 2638693Listed by: COMPASS REALTY GROUP - New
 $374,900Active4 beds 3 baths3,098 sq. ft.
8208 Caenen Lake Road, Lenexa, KS 66215
MLS# 2628701Listed by: LIST IT FOR 1 PERCENT REALTY - New
 $399,950Active4 beds 3 baths2,362 sq. ft.
8016 Monrovia Street, Lenexa, KS 66215
MLS# 2638619Listed by: RE/MAX STATE LINE - New$899,000Active4 beds 5 baths4,121 sq. ft.
9924 Skyview Lane, Lenexa, KS 66220
MLS# 2638693Listed by: COMPASS REALTY GROUP - New
 $480,000Active4 beds 4 baths2,760 sq. ft.
12021 W 100th Street, Lenexa, KS 66215
MLS# 2642265Listed by: KELLER WILLIAMS REALTY PARTNERS INC. - New
 $685,150Active4 beds 3 baths2,660 sq. ft.
22675 W 89th Street, Lenexa, KS 66227
MLS# 2642330Listed by: LISTWITHFREEDOM.COM INC - New
 $399,000Active3 beds 3 baths2,138 sq. ft.
8592 Caenen Lake Court, Lenexa, KS 66215
MLS# 2637611Listed by: WEICHERT, REALTORS WELCH & CO.


Protect your home and budget from life's surprises with an Assurant Home Warranty, backed by a partner that supports you through every step of homeownership. Explore Plans.
© 2026 Better Homes and Gardens Real Estate LLC. An Anywhere Real Estate company. All rights reserved. Better Homes and Gardens® Real Estate is a registered trademark owned by Meredith Operations Corporation, licensed to Better Homes and Gardens Real Estate LLC and used with permission. Better Homes and Gardens Real Estate LLC fully supports the principles of the Fair Housing Act and the Equal Opportunity Act. Listing information is deemed reliable but is not guaranteed accurate.
Each office is independently owned and operated.
Any services or products provided by third parties are not provided by, affiliated with or related to Better Homes and Gardens Real Estate LLC, or its affiliated companies.