
14616 W 90th Street, Lenexa, KS 66215
Local realty services provided by:Better Homes and Gardens Real Estate Kansas City Homes
14616 W 90th Street,Lenexa, KS 66215
- 4 Beds
- 3 Baths
- - sq. ft.
- Single family
- Sold
Listed by: ryan olander
Office: sage sotheby's international realty
MLS#:2630781
Source:MOKS_HL
Sorry, we are unable to map this address
Price summary
- Price:
About this home
Prepare to be impressed by this stunning, completely renovated side-split home nestled in the heart of Lenexa! Showcasing modern design and exceptional craftsmanship, this property has been completely updated to offer the ultimate move-in-ready experience. Step inside to an airy, light-filled open concept floor plan that seamlessly connects the main living, dining, and kitchen areas—perfect for effortless daily living and entertaining. The entire interior boasts fresh, neutral designer paint, pristine flooring, and upgraded fixtures that elevate the home's contemporary aesthetic. The chef-inspired kitchen features brand-new cabinetry, gleaming countertops, and premium finishes. The layout provides distinct living zones, offering both open-concept gathering spaces and quiet privacy for the spacious bedrooms. Downstairs, the finished lower level provides excellent additional flex space for a family room, home office, or gym. Step out back to your private oasis—this property boasts a massive, rare, park-like lot! The huge backyard offers endless possibilities for outdoor entertaining, gardening or play. Located in a highly desirable Johnson County neighborhood with easy highway access and just minutes from premier shopping, dining, and local parks. Don’t miss this rare opportunity to own this spectacular home. Schedule your tour today!...
Contact an agent
Home facts
- Year built:1975
- Subdivision & Development:Country Hill
- Listing ID #:2630781
- Added:42 day(s) ago
- Updated:September 18, 2026 at 07:13 AM
Rooms and interior
- Bedrooms:4
- Total bathrooms:3
- Full bathrooms:2
- Half bathrooms:1
- Rooms Total:13
- Kitchen Description:Dishwasher, Disposal, Microwave
- Basement:Yes
- Basement Description:Finished
Heating and cooling
- Cooling:Electric
- Heating:Natural Gas
Structure and exterior
- Roof:Composition
- Year built:1975
- Lot Features:Level
- Architectural Style:Side/Side Split
Schools
- High school:SM West
- Middle school:Westridge
- Elementary school:Sunflower
Utilities
- Water:City/Public
- Sewer:Public Sewer
Finances and disclosures
- Price:
Features and amenities
- Appliances:Dishwasher, Disposal, Free-Standing Electric Oven, Microwave
- Amenities:Ceiling Fan(s), Pantry, Walk-In Closet(s)
Parking
- Parking description:Attached
- Garage:Yes
- Garage spaces:2
 HeartlandMLS©2026. Information Deemed Reliable But Not Guaranteed. This information is being provided by the HeartlandMLS. The listings presented here may or may not be listed by the Broker/Agent operating this website. This information is intended for the personal use of consumers and may not be used for any purpose other than to identify prospective properties consumers may be interested in purchasing. Data <Last Updated September 18, 2026
New listings near 14616 W 90th Street
- New
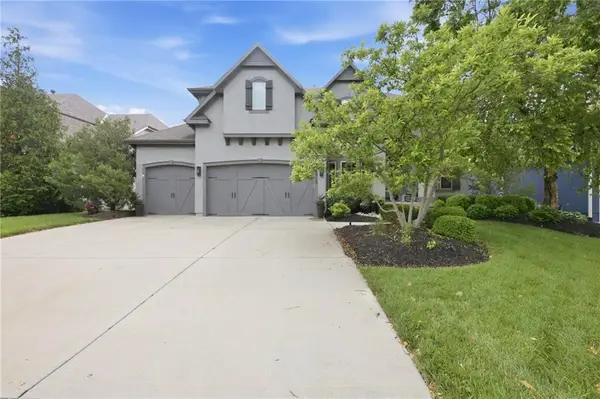 $940,000Active4 beds 4 baths3,470 sq. ft.
24913 W 98th Street, Lenexa, KS 66227
MLS# 2637227Listed by: REAL BROKER, LLC - Open Fri, 4:30 to 6pmNew
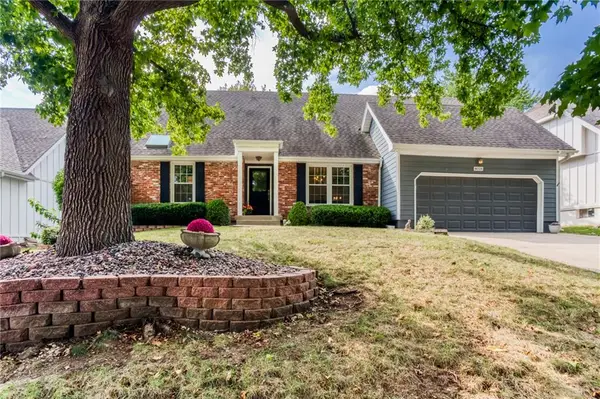 $499,900Active4 beds 4 baths3,230 sq. ft.
8018 Alden Street, Lenexa, KS 66215
MLS# 2640007Listed by: SEEK REAL ESTATE - New
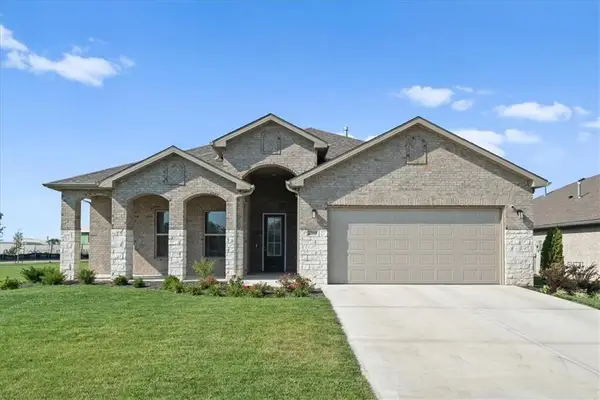 $599,000Active4 beds 3 baths2,660 sq. ft.
22668 W 88th Street, Lenexa, KS 66227
MLS# 2642054Listed by: COMPASS REALTY GROUP - Open Sat, 2 to 4pmNew
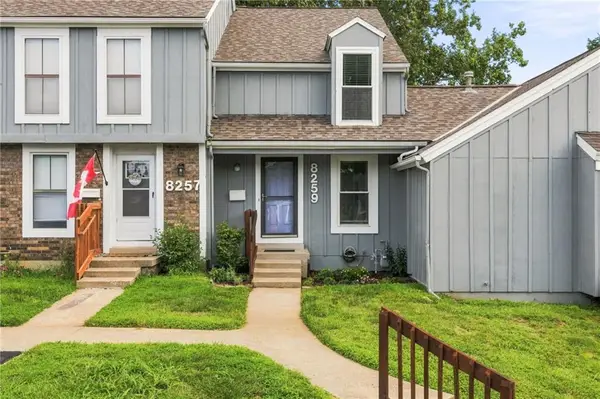 $229,000Active2 beds 2 baths1,251 sq. ft.
8259 Monrovia Street, Lenexa, KS 66215
MLS# 2642280Listed by: KW KANSAS CITY METRO - New
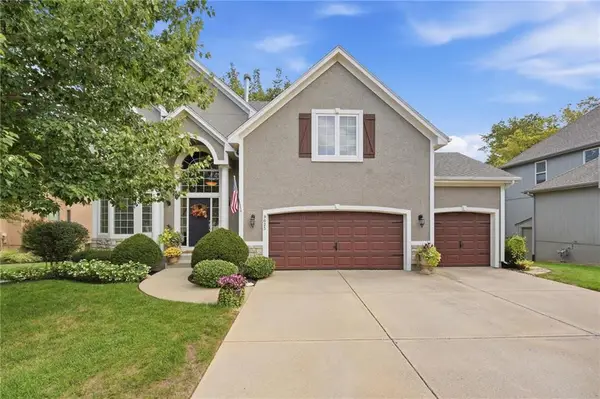 $575,000Active3 beds 4 baths2,502 sq. ft.
9623 Falcon Valley Dr Drive, Lenexa, KS 66220
MLS# 2642918Listed by: COMPASS REALTY GROUP - New
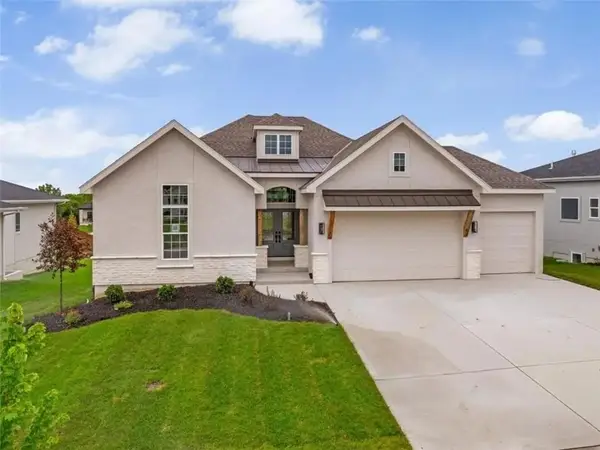 $744,950Active4 beds 3 baths2,747 sq. ft.
8156 Roundtree Street, Lenexa, KS 66220
MLS# 2642890Listed by: WEICHERT, REALTORS WELCH & CO. 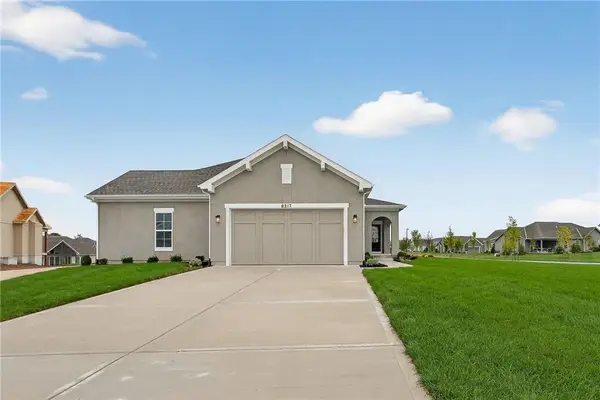 $565,170Pending3 beds 3 baths2,124 sq. ft.
8295 Brockway Street, Lenexa, KS 66220
MLS# 2641518Listed by: WEICHERT, REALTORS WELCH & CO.- Open Sat, 1 to 3pmNew
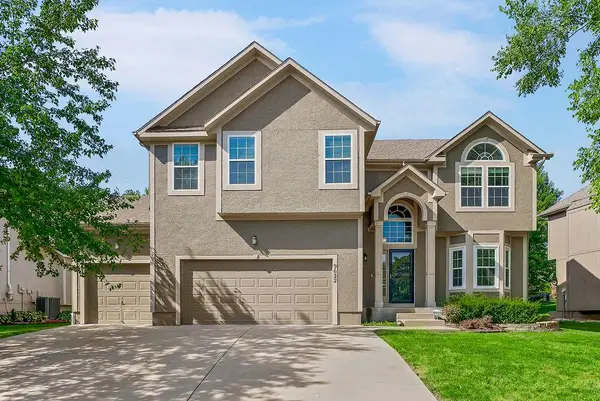 $525,000Active4 beds 4 baths2,572 sq. ft.
9622 Falcon Valley Drive, Lenexa, KS 66220
MLS# 2641275Listed by: COLDWELL BANKER REGAN REALTORS - New
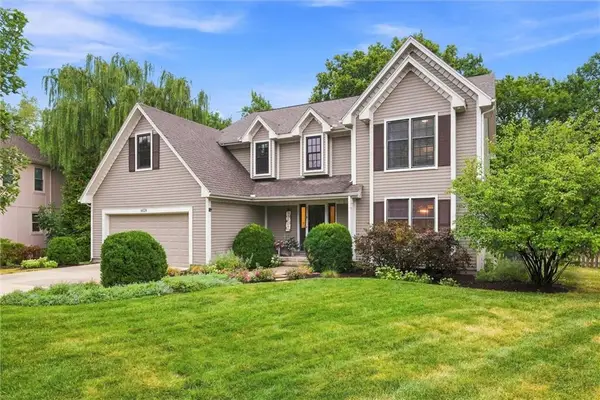 $525,000Active4 beds 3 baths2,790 sq. ft.
8529 Hall Street, Lenexa, KS 66219
MLS# 2641623Listed by: REECENICHOLS -JOHNSON COUNTY W - New
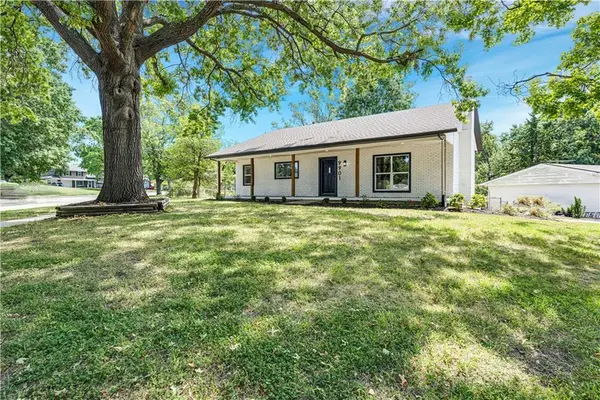 $395,000Active4 beds 3 baths2,017 sq. ft.
9901 Countryside Road, Lenexa, KS 66215
MLS# 2642206Listed by: REECENICHOLS - LEAWOOD


Protect your home and budget from life's surprises with an Assurant Home Warranty, backed by a partner that supports you through every step of homeownership. Explore Plans.
© 2026 Better Homes and Gardens Real Estate LLC. An Anywhere Real Estate company. All rights reserved. Better Homes and Gardens® Real Estate is a registered trademark owned by Meredith Operations Corporation, licensed to Better Homes and Gardens Real Estate LLC and used with permission. Better Homes and Gardens Real Estate LLC fully supports the principles of the Fair Housing Act and the Equal Opportunity Act. Listing information is deemed reliable but is not guaranteed accurate.
Each office is independently owned and operated.
Any services or products provided by third parties are not provided by, affiliated with or related to Better Homes and Gardens Real Estate LLC, or its affiliated companies.