
15713 W 81st Street, Lenexa, KS 66219
Local realty services provided by:Better Homes and Gardens Real Estate Kansas City Homes
15713 W 81st Street,Lenexa, KS 66219
- 4 Beds
- 3 Baths
- - sq. ft.
- Single family
- Sold
Listed by: joe woods
Office: real broker, llc.
MLS#:2631658
Source:MOKS_HL
Sorry, we are unable to map this address
Price summary
- Price:
About this home
Awesome neighborhood, Great location with amazing access to all of Kansas City! Backing up to the new Ad Astra Swimming Park is such a cool feature. Move in Ready 1.5 story home with Vaulted ceilings, fresh paint and updated finishes.
One of the best prices for a 4 bedroom 2.5 bath home in Lenexa. Updated kitchen with granite counters, tile backsplash. Spacious bedrooms , 3 with walk in closets! Great outdoor space with wooded yard, privacy fence and brick patio. Right next door to the Lenexa City center offering shopping and great restaurants.
Contact an agent
Home facts
- Year built:1987
- Subdivision & Development:Stoneridge Manor
- Listing ID #:2631658
- Added:49 day(s) ago
- Updated:September 04, 2026 at 06:58 AM
Rooms and interior
- Bedrooms:4
- Total bathrooms:3
- Full bathrooms:2
- Half bathrooms:1
- Kitchen Description:Dishwasher, Microwave
- Basement:Yes
- Basement Description:Partial
Heating and cooling
- Cooling:Electric
- Heating:Forced Air Gas
Structure and exterior
- Roof:Composition
- Year built:1987
- Lot Features:City Lot, Level
- Architectural Style:1.5 Stories
Schools
- High school:SM West
- Middle school:Westridge
- Elementary school:Christa McAuliffe
Utilities
- Water:City/Public
- Sewer:Public Sewer
Finances and disclosures
- Price:
Features and amenities
- Appliances:Dishwasher, Microwave, Stainless Steel Appliance(s)
- Amenities:Ceiling Fan(s), Stained Cabinets, Walk-In Closet(s)
Parking
- Parking description:Attached
- Garage:Yes
- Garage spaces:2
 HeartlandMLS©2026. Information Deemed Reliable But Not Guaranteed. This information is being provided by the HeartlandMLS. The listings presented here may or may not be listed by the Broker/Agent operating this website. This information is intended for the personal use of consumers and may not be used for any purpose other than to identify prospective properties consumers may be interested in purchasing. Data <Last Updated September 4, 2026
New listings near 15713 W 81st Street
- New
 $375,000Active4 beds 4 baths2,064 sq. ft.
8871 Inkster Street, Lenexa, KS 66227
MLS# 2640121Listed by: REAL BROKER, LLC - New
 $215,000Active2 beds 1 baths1,264 sq. ft.
12701 W 92nd Street, Lenexa, KS 66215
MLS# 2640455Listed by: KELLER WILLIAMS REALTY PARTNERS INC.  $899,000Pending4 beds 3 baths2,600 sq. ft.
9038 Freedom Circle, Lenexa, KS 66227
MLS# 2640462Listed by: REECENICHOLS -JOHNSON COUNTY W- New
 $740,000Active5 beds 5 baths3,412 sq. ft.
10030 Warwick Street, Lenexa, KS 66220
MLS# 2638361Listed by: REECENICHOLS- LEAWOOD TOWN CENTER - New
 $435,000Active4 beds 3 baths2,146 sq. ft.
14906 W 89th Street, Lenexa, KS 66215
MLS# 2640228Listed by: REALTY OF AMERICA - New
 $715,000Active4 beds 3 baths2,336 sq. ft.
9436 Aurora Street, Lenexa, KS 66220
MLS# 2638609Listed by: KELLER WILLIAMS REALTY PARTNERS INC. - New
 $619,950Active4 beds 4 baths3,101 sq. ft.
21310 W 81st Place, Lenexa, KS 66220
MLS# 2638824Listed by: KANSAS CITY REGIONAL HOMES INC - Open Fri, 3 to 5pmNew
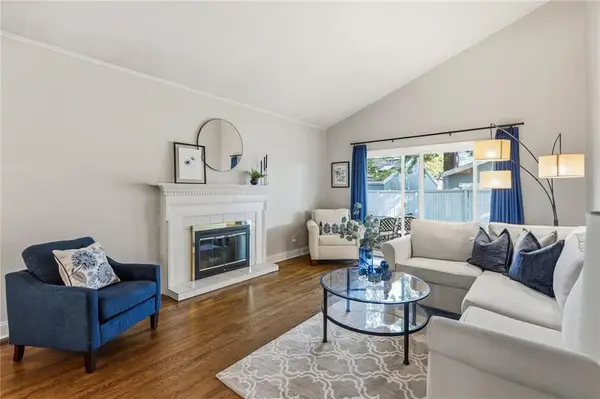 $350,000Active3 beds 3 baths2,285 sq. ft.
8003 Halsey Street, Lenexa, KS 66215
MLS# 2639649Listed by: KELLER WILLIAMS REALTY PARTNERS INC. - Open Fri, 5 to 8pmNew
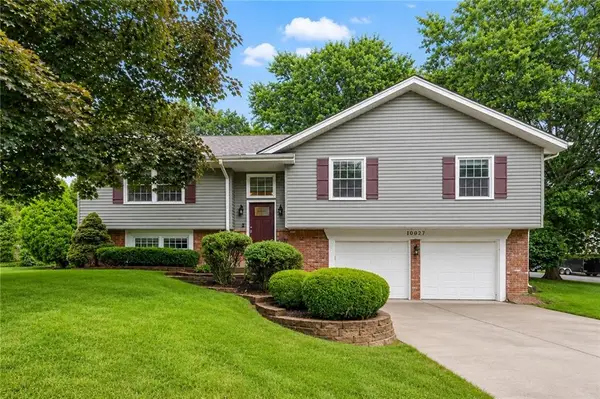 $380,000Active4 beds 3 baths1,635 sq. ft.
10027 Noland Road, Lenexa, KS 66215
MLS# 2633423Listed by: REECENICHOLS - LEES SUMMIT 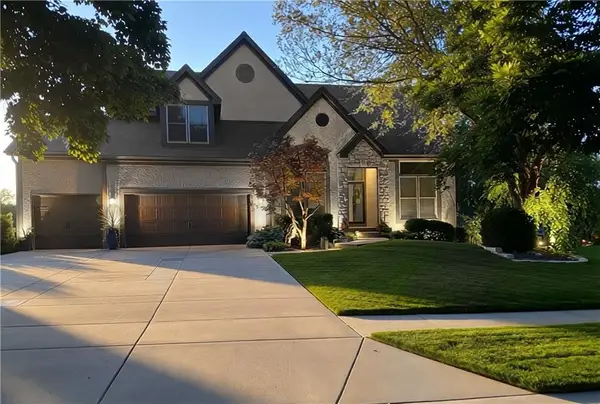 $629,900Pending4 beds 5 baths4,143 sq. ft.
7914 Darnell Lane, Lenexa, KS 66215
MLS# 2636008Listed by: THE ST.JOE REAL ESTATE GROUP,


Protect your home and budget from life's surprises with an Assurant Home Warranty, backed by a partner that supports you through every step of homeownership. Explore Plans.
© 2026 Better Homes and Gardens Real Estate LLC. An Anywhere Real Estate company. All rights reserved. Better Homes and Gardens® Real Estate is a registered trademark owned by Meredith Operations Corporation, licensed to Better Homes and Gardens Real Estate LLC and used with permission. Better Homes and Gardens Real Estate LLC fully supports the principles of the Fair Housing Act and the Equal Opportunity Act. Listing information is deemed reliable but is not guaranteed accurate.
Each office is independently owned and operated.
Any services or products provided by third parties are not provided by, affiliated with or related to Better Homes and Gardens Real Estate LLC, or its affiliated companies.