
19611 W 100th Street, Lenexa, KS 66220
Local realty services provided by:Better Homes and Gardens Real Estate Kansas City Homes
19611 W 100th Street,Lenexa, KS 66220
- 3 Beds
- 3 Baths
- - sq. ft.
- Single family
- Sold
Listed by: denise sanker, rob ellerman team
Office: reecenichols - lees summit
MLS#:2629130
Source:MOKS_HL
Sorry, we are unable to map this address
Price summary
- Price:
- Monthly HOA dues:$150
About this home
Gorgeous Falcon Village Villa on beautifully landscaped lot. Richly stained wood floors from entry through great room, dining, kitchen, pantry. High ceilings, fresh interior paint make this home move-in-ready! Kitchen is a dream with custom painted cabinets, large island, gas cooktop with vented hood above, s/s appliances & HUGE walk-in pantry. Dining area has large windows allowing warm natural light. Outdoor living space is cozy and comfortable, large covered patio has wall mounted TV & hook up for hot tub, and curtains for additional privacy. Bonus paver patio space expands outdoor living! Primary suite is at the back corner of the home, providing quiet privacy. Spacious bedroom has custom private bath with expanded walkin, fully tiled shower, double vanity and access to dream closet! 2nd bedroom & full bath on the main level are great for guest suite or private office. Lower level has fantastic family room featuring wet bar with granite top & beverage refrigerator. 3rd bedroom has great walk-in closet, private vanity space and access to full bathroom. TONS of unfinished storage space remains. Active radon mitigation. 2 car garage....
Contact an agent
Home facts
- Year built:2015
- Subdivision & Development:Falcon Village
- Listing ID #:2629130
- Added:47 day(s) ago
- Updated:August 27, 2026 at 07:52 AM
Rooms and interior
- Bedrooms:3
- Total bathrooms:3
- Full bathrooms:3
- Rooms Total:11
- Kitchen Description:Cooktop, Dishwasher, Disposal, Microwave
- Basement:Yes
- Basement Description:Egress Window(s), Finished, Full
Heating and cooling
- Cooling:Electric
- Heating:Forced Air Gas
Structure and exterior
- Roof:Composition
- Year built:2015
- Architectural Style:Reverse 1.5 Story
- Construction Materials:Stone Trim, Stucco
Schools
- High school:Olathe Northwest
- Middle school:Prairie Trail
- Elementary school:Manchester Park
Utilities
- Water:City/Public
- Sewer:Public Sewer
Finances and disclosures
- Price:
Features and amenities
- Appliances:Back Flow Device, Built-In Oven, Dishwasher, Disposal, Gas Range, Microwave, Stainless Steel Appliance(s)
- Amenities:Back Flow Device, Ceiling Fan(s), Custom Cabinets, Golf Course, Painted Cabinets, Pantry, Party Room, Pool, Putting Green, Walk-In Closet(s), Wet Bar
- Pool features:Swimming Pool
Parking
- Parking description:Built-In
- Garage:Yes
- Garage spaces:2
 HeartlandMLS©2026. Information Deemed Reliable But Not Guaranteed. This information is being provided by the HeartlandMLS. The listings presented here may or may not be listed by the Broker/Agent operating this website. This information is intended for the personal use of consumers and may not be used for any purpose other than to identify prospective properties consumers may be interested in purchasing. Data <Last Updated August 27, 2026
New listings near 19611 W 100th Street
- New
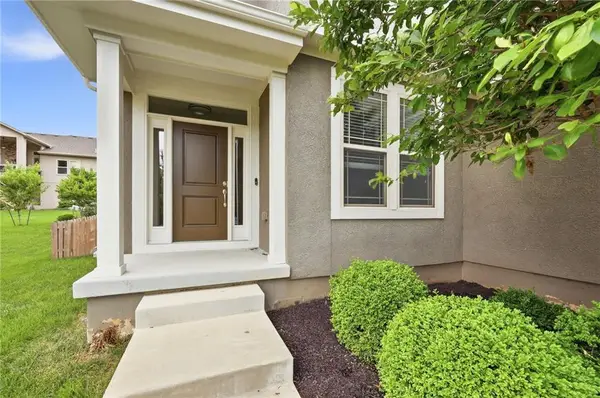 $585,000Active5 beds 4 baths3,151 sq. ft.
24504 W 80th Place, Lenexa, KS 66227
MLS# 2638660Listed by: REALTY EXECUTIVES - Open Sun, 2:30 to 4:30pmNew
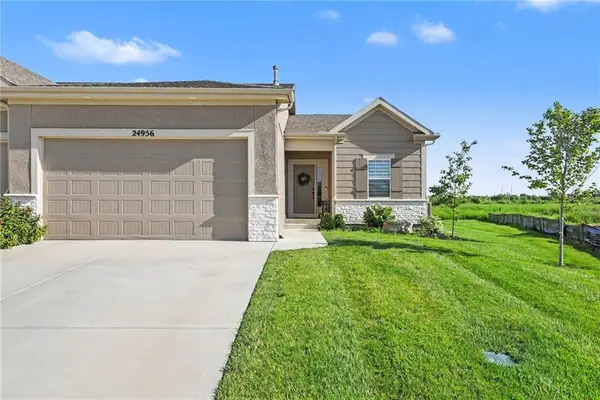 $500,000Active4 beds 3 baths2,279 sq. ft.
24956 W 94th Place, Lenexa, KS 66227
MLS# 2638434Listed by: REECENICHOLS - OVERLAND PARK - New
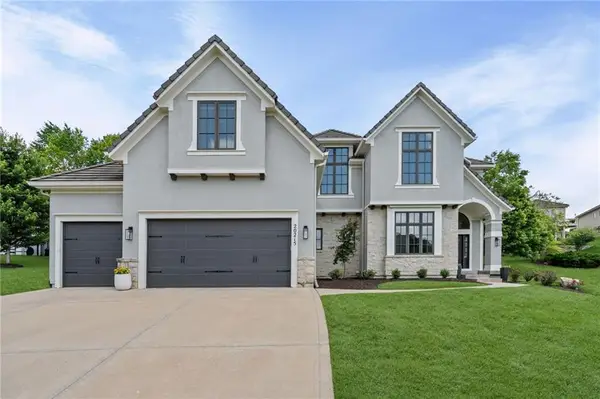 $750,000Active6 beds 5 baths5,840 sq. ft.
20215 W 89th Terrace, Lenexa, KS 66220
MLS# 2638453Listed by: PLATINUM REALTY LLC 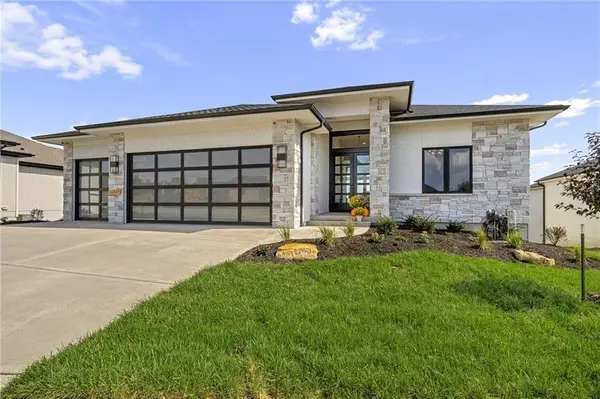 $943,706Pending4 beds 6 baths3,695 sq. ft.
21501 W 80th Street, Shawnee, KS 66220
MLS# 2634621Listed by: WEICHERT, REALTORS WELCH & CO.- New
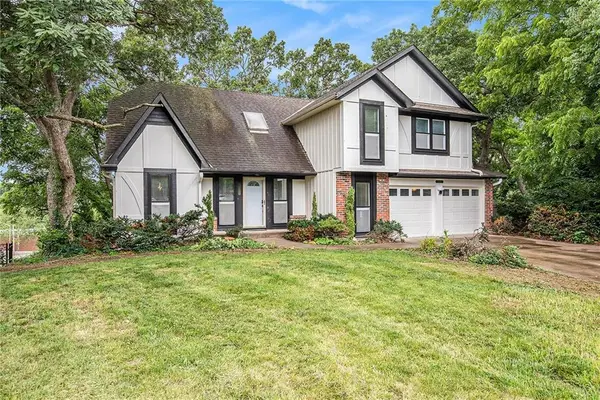 $479,000Active5 beds 4 baths3,200 sq. ft.
13805 W 78th Terrace, Lenexa, KS 66216
MLS# 2638285Listed by: PLATINUM REALTY LLC 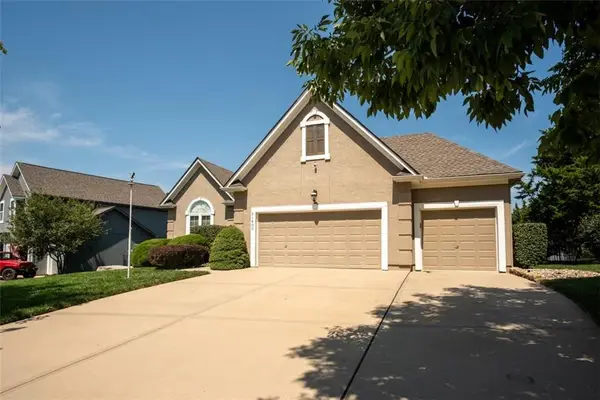 $530,000Pending4 beds 3 baths2,443 sq. ft.
21400 W 98th Place, Lenexa, KS 66220
MLS# 2636391Listed by: PLATINUM REALTY LLC- New
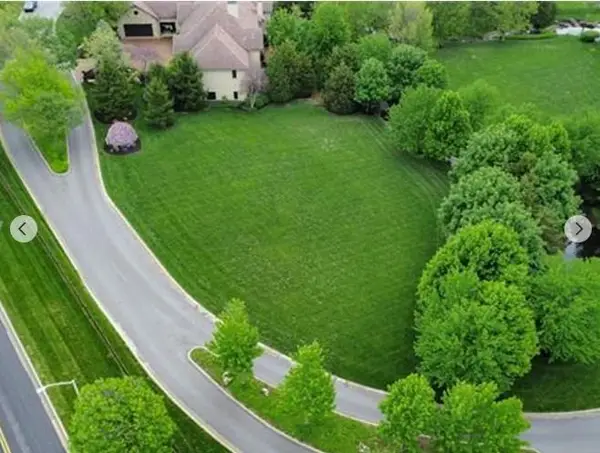 $365,000Active0.44 Acres
8309 Maplewood Lane, Lenexa, KS 66215
MLS# 2636089Listed by: PLATINUM REALTY LLC - New
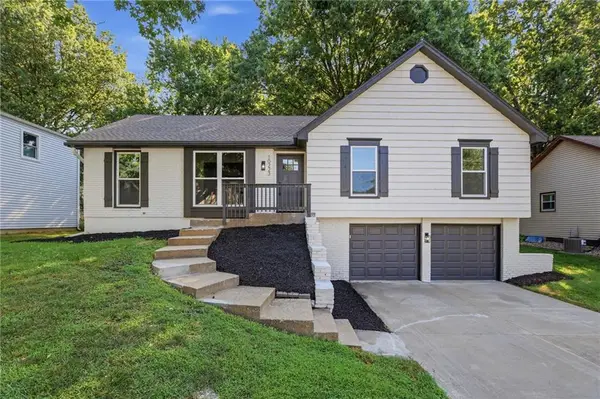 $414,900Active3 beds 2 baths1,911 sq. ft.
10223 Rosehill Road, Lenexa, KS 66215
MLS# 2637644Listed by: SBD HOUSING SOLUTIONS LLC - New
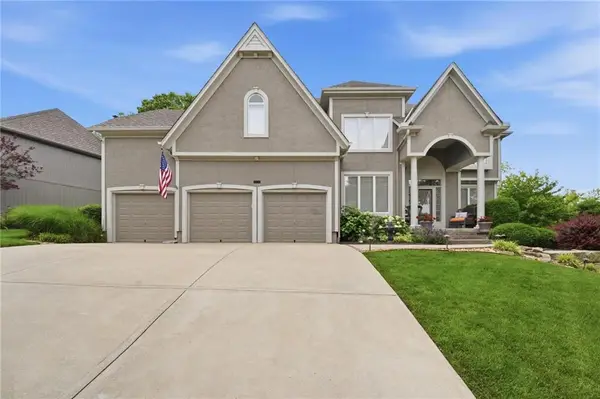 $785,000Active4 beds 4 baths3,469 sq. ft.
20733 W 92nd Street, Lenexa, KS 66220
MLS# 2637942Listed by: KELLER WILLIAMS REALTY PARTNERS INC. - New
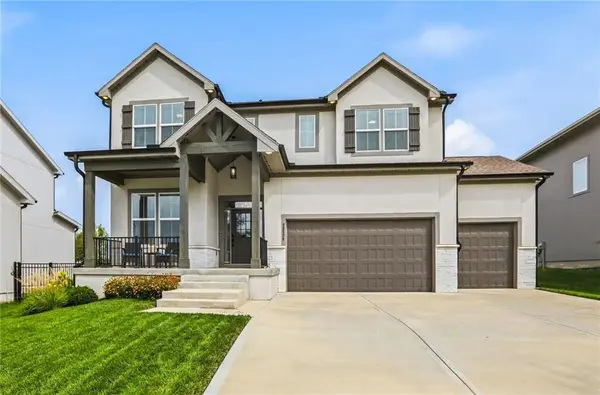 $670,000Active5 beds 5 baths3,696 sq. ft.
23520 W 90th Street, Lenexa, KS 66227
MLS# 2637176Listed by: KELLER WILLIAMS REALTY PARTNERS INC.


Protect your home and budget from life's surprises with an Assurant Home Warranty, backed by a partner that supports you through every step of homeownership. Explore Plans.
© 2026 Better Homes and Gardens Real Estate LLC. An Anywhere Real Estate company. All rights reserved. Better Homes and Gardens® Real Estate is a registered trademark owned by Meredith Operations Corporation, licensed to Better Homes and Gardens Real Estate LLC and used with permission. Better Homes and Gardens Real Estate LLC fully supports the principles of the Fair Housing Act and the Equal Opportunity Act. Listing information is deemed reliable but is not guaranteed accurate.
Each office is independently owned and operated.
Any services or products provided by third parties are not provided by, affiliated with or related to Better Homes and Gardens Real Estate LLC, or its affiliated companies.