
19806 W 100th Terrace, Lenexa, KS 66220
Local realty services provided by:Better Homes and Gardens Real Estate Kansas City Homes
19806 W 100th Terrace,Lenexa, KS 66220
$525,000
- 3 Beds
- 3 Baths
- 2,306 sq. ft.
- Single family
- Pending
Listed by: brian midden
Office: real broker, llc.
MLS#:2635288
Source:MOKS_HL
Price summary
- Price:$525,000
- Price per sq. ft.:$227.67
- Monthly HOA dues:$150
About this home
Welcome home to this beautifully maintained maintenance-provided villa in highly sought-after Falcon Village. Situated on a large corner lot, this home offers the ease of single-level living with the primary suite and laundry conveniently located on the main floor.
The pride of ownership is evident throughout, with numerous recent updates including fresh interior paint, brand-new carpet in the bedrooms, and refinished kitchen cabinets featuring a rich dark walnut stain. Hardwood flooring flows through the main living areas, adding warmth and timeless appeal. The fully refreshed deck showcases all new deck boards, new railings, and a freshly stained finish, creating the perfect outdoor space to relax or entertain.
Large windows fill the home with an abundance of natural light, creating a bright and inviting atmosphere throughout. Designed for both comfort and functionality, the spacious floor plan offers convenient main-level living while the finished lower level provides additional space to spread out. The basement features a wet bar and ample room for entertaining guests, enjoying game days, or creating a secondary living area.
If you're looking for a move-in ready villa that combines low-maintenance living, thoughtful updates, and exceptional care in a desirable maintenance-provided community, this Falcon Village gem is one you won't want to miss....
Contact an agent
Home facts
- Year built:2006
- Subdivision & Development:Falcon Village
- Listing ID #:2635288
- Added:20 day(s) ago
- Updated:August 27, 2026 at 08:37 AM
Rooms and interior
- Bedrooms:3
- Total bathrooms:3
- Full bathrooms:3
- Rooms Total:12
- Kitchen Description:Dishwasher, Disposal, Microwave, Refrigerator
- Basement:Yes
- Basement Description:Daylight, Finished
- Living area:2,306 sq. ft.
Heating and cooling
- Cooling:Electric
- Heating:Forced Air Gas
Structure and exterior
- Roof:Composition
- Year built:2006
- Building area:2,306 sq. ft.
- Lot area:0.26 Acres
- Lot Features:Corner Lot, Cul-De-Sac
- Architectural Style:Reverse 1.5 Story
- Construction Materials:Stucco, Wood Siding
Schools
- High school:Olathe Northwest
- Middle school:Prairie Trail
- Elementary school:Manchester Park
Utilities
- Water:City/Public
- Sewer:Public Sewer
Finances and disclosures
- Price:$525,000
- Price per sq. ft.:$227.67
Features and amenities
- Appliances:Dishwasher, Disposal, Gas Range, Microwave, Refrigerator, Stainless Steel Appliance(s)
- Amenities:Ceiling Fan(s), Clubhouse, Golf Course, Pantry, Putting Green, Walk-In Closet(s), Wet Bar
Parking
- Parking description:Attached
- Garage:Yes
- Garage spaces:2
 HeartlandMLS©2026. Information Deemed Reliable But Not Guaranteed. This information is being provided by the HeartlandMLS. The listings presented here may or may not be listed by the Broker/Agent operating this website. This information is intended for the personal use of consumers and may not be used for any purpose other than to identify prospective properties consumers may be interested in purchasing. Data <Last Updated August 27, 2026
New listings near 19806 W 100th Terrace
- New
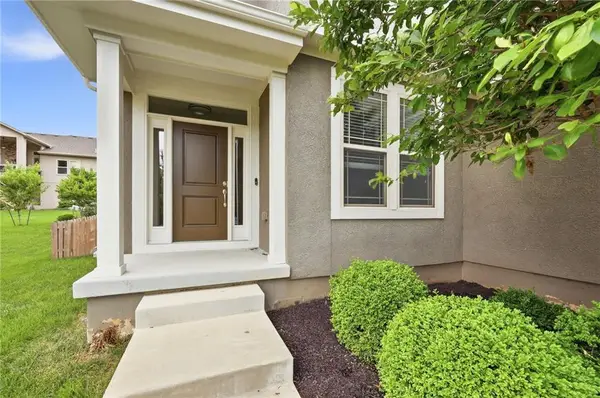 $585,000Active5 beds 4 baths3,151 sq. ft.
24504 W 80th Place, Lenexa, KS 66227
MLS# 2638660Listed by: REALTY EXECUTIVES - Open Sun, 2:30 to 4:30pmNew
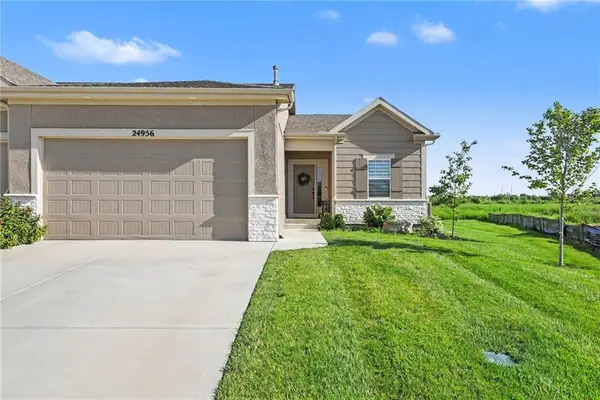 $500,000Active4 beds 3 baths2,279 sq. ft.
24956 W 94th Place, Lenexa, KS 66227
MLS# 2638434Listed by: REECENICHOLS - OVERLAND PARK - New
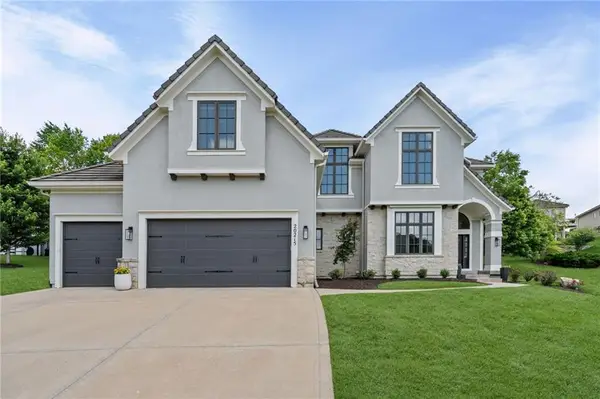 $750,000Active6 beds 5 baths5,840 sq. ft.
20215 W 89th Terrace, Lenexa, KS 66220
MLS# 2638453Listed by: PLATINUM REALTY LLC 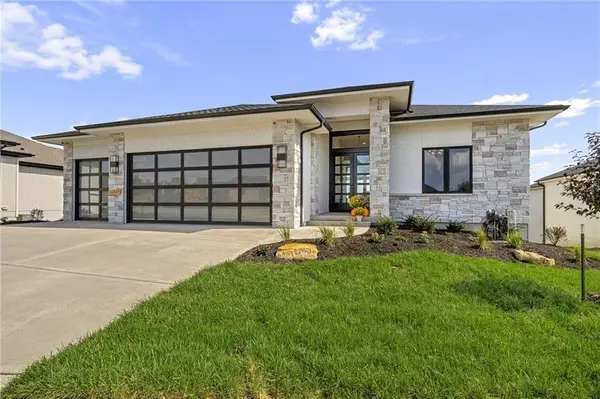 $943,706Pending4 beds 6 baths3,695 sq. ft.
21501 W 80th Street, Shawnee, KS 66220
MLS# 2634621Listed by: WEICHERT, REALTORS WELCH & CO.- New
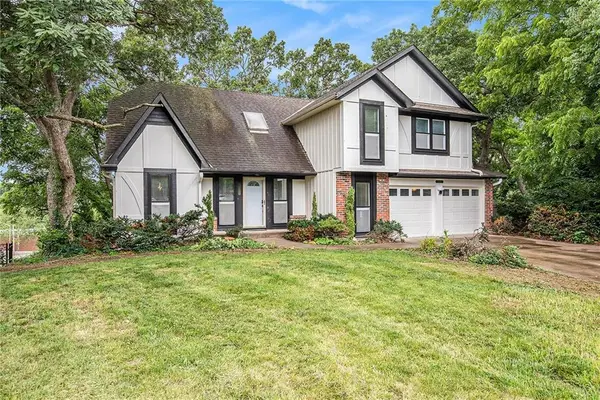 $479,000Active5 beds 4 baths3,200 sq. ft.
13805 W 78th Terrace, Lenexa, KS 66216
MLS# 2638285Listed by: PLATINUM REALTY LLC 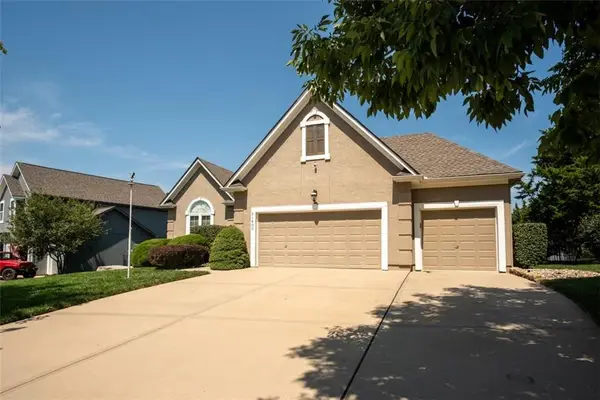 $530,000Pending4 beds 3 baths2,443 sq. ft.
21400 W 98th Place, Lenexa, KS 66220
MLS# 2636391Listed by: PLATINUM REALTY LLC- New
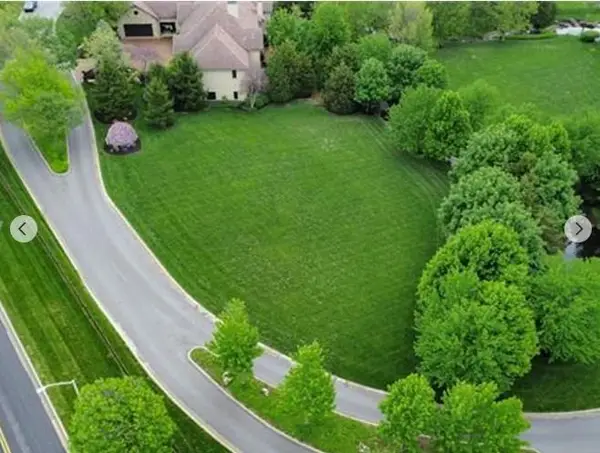 $365,000Active0.44 Acres
8309 Maplewood Lane, Lenexa, KS 66215
MLS# 2636089Listed by: PLATINUM REALTY LLC - New
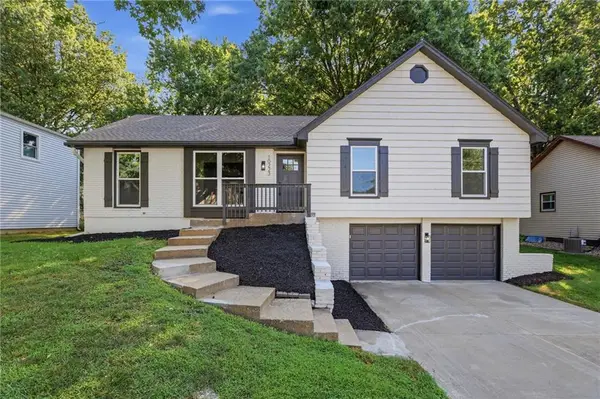 $414,900Active3 beds 2 baths1,911 sq. ft.
10223 Rosehill Road, Lenexa, KS 66215
MLS# 2637644Listed by: SBD HOUSING SOLUTIONS LLC - New
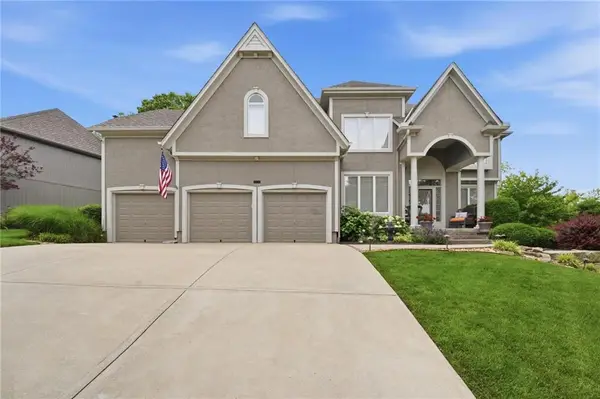 $785,000Active4 beds 4 baths3,469 sq. ft.
20733 W 92nd Street, Lenexa, KS 66220
MLS# 2637942Listed by: KELLER WILLIAMS REALTY PARTNERS INC. - New
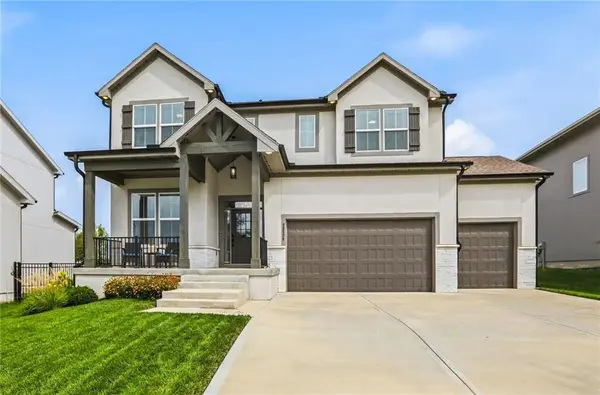 $670,000Active5 beds 5 baths3,696 sq. ft.
23520 W 90th Street, Lenexa, KS 66227
MLS# 2637176Listed by: KELLER WILLIAMS REALTY PARTNERS INC.


Protect your home and budget from life's surprises with an Assurant Home Warranty, backed by a partner that supports you through every step of homeownership. Explore Plans.
© 2026 Better Homes and Gardens Real Estate LLC. An Anywhere Real Estate company. All rights reserved. Better Homes and Gardens® Real Estate is a registered trademark owned by Meredith Operations Corporation, licensed to Better Homes and Gardens Real Estate LLC and used with permission. Better Homes and Gardens Real Estate LLC fully supports the principles of the Fair Housing Act and the Equal Opportunity Act. Listing information is deemed reliable but is not guaranteed accurate.
Each office is independently owned and operated.
Any services or products provided by third parties are not provided by, affiliated with or related to Better Homes and Gardens Real Estate LLC, or its affiliated companies.