
21715 W 96th Street, Lenexa, KS 66220
Local realty services provided by:Better Homes and Gardens Real Estate Kansas City Homes
21715 W 96th Street,Lenexa, KS 66220
$499,000
- 4 Beds
- 4 Baths
- 2,521 sq. ft.
- Single family
- Active
Upcoming open houses
- Sat, Nov 0701:00 pm - 03:00 pm
Listed by: homes by brandy team, jennifer west
Office: keller williams realty partners inc.
MLS#:2649960
Source:MOKS_HL
Price summary
- Price:$499,000
- Price per sq. ft.:$197.94
- Monthly HOA dues:$45.83
About this home
Right in the nook of K-7 and K-10, Brampton Park is a highly sought after neighborhood for it's spacious homes on large lots in a vastly developing area of parks, shops, restaurants and more. Inside you're greeted with lush hardwood floors and a classic 2-story floor plan: a room to the left and right perfect for formal dining, office, play area, sitting room, library, music room--you get the picture. It easily flows into the kitchen with its own breakfast nook and continues to the spacious living room, all having plenty of natural light. Upstairs are all of the bedrooms, size-able with great closet space, and primary suite that aims to please! Check out just how large this primary bedroom is and even larger ensuite bathroom and massive walk-in closet.
Don't miss out on the basement that offers a ton of storage and an opportunity to finish most or all of it for more rec space or an extra bedroom and bathroom.
The last bit you will fall in love with--how about this property backing up to the park. You already have a huge back yard, but you can also walk straight onto the park trail without leaving the neighborhood! ??
There's so much to love!...
Contact an agent
Home facts
- Year built:2003
- Subdivision & Development:Brampton Park
- Listing ID #:2649960
- Added:4 day(s) ago
- Updated:November 07, 2026 at 09:56 PM
Rooms and interior
- Bedrooms:4
- Total bathrooms:4
- Full bathrooms:3
- Half bathrooms:1
- Rooms Total:5
- Kitchen Description:Dishwasher, Disposal, Microwave, Refrigerator
- Basement:Yes
- Basement Description:Egress Window(s), Full, Stubbed for Bath
- Living area:2,521 sq. ft.
Heating and cooling
- Cooling:Electric
- Heating:Natural Gas
Structure and exterior
- Roof:Composition
- Year built:2003
- Building area:2,521 sq. ft.
- Lot area:0.24 Acres
- Lot Features:Adjoin Greenspace, City Limits, Level
- Architectural Style:2 Stories
- Construction Materials:Frame
Schools
- High school:Olathe Northwest
- Middle school:Prairie Trail
- Elementary school:Manchester
Utilities
- Water:City/Public
- Sewer:Public Sewer
Finances and disclosures
- Price:$499,000
- Price per sq. ft.:$197.94
Features and amenities
- Appliances:Dishwasher, Disposal, Microwave, Refrigerator, Stainless Steel Appliance(s)
- Amenities:Ceiling Fan(s), Pantry, Play Area, Trail(s), Walk-In Closet(s)
Parking
- Parking description:Attached
- Garage:Yes
- Garage spaces:2
 HeartlandMLS©2026. Information Deemed Reliable But Not Guaranteed. This information is being provided by the HeartlandMLS. The listings presented here may or may not be listed by the Broker/Agent operating this website. This information is intended for the personal use of consumers and may not be used for any purpose other than to identify prospective properties consumers may be interested in purchasing. Data <Last Updated November 7, 2026
New listings near 21715 W 96th Street
- Coming Soon
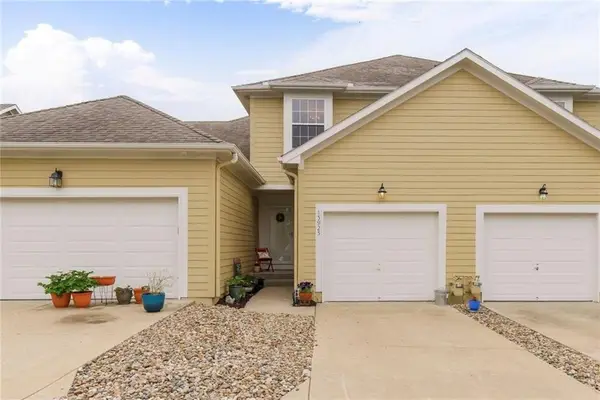 $325,000Coming Soon2 beds 3 baths1,672 sq. ft.
15923 W 89th Place, Lenexa, KS 66219
MLS# 2650363Listed by: COMPASS REALTY GROUP - Coming Soon
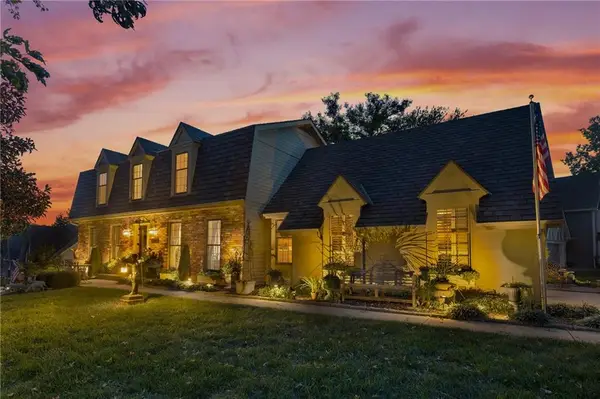 $455,000Coming Soon4 beds 3 baths2,654 sq. ft.
7524 Westgate Street, Lenexa, KS 66216
MLS# 2650025Listed by: KELLER WILLIAMS REALTY PARTNERS INC. - Coming Soon
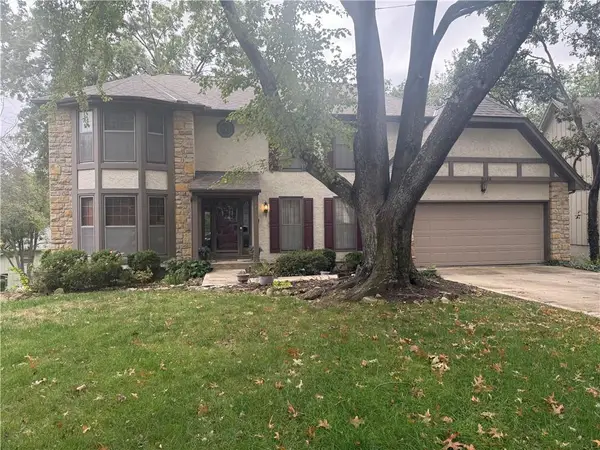 $490,000Coming Soon4 beds 3 baths3,629 sq. ft.
8126 Acuff Lane, Lenexa, KS 66215
MLS# 2650042Listed by: RE/MAX STATE LINE - Coming Soon
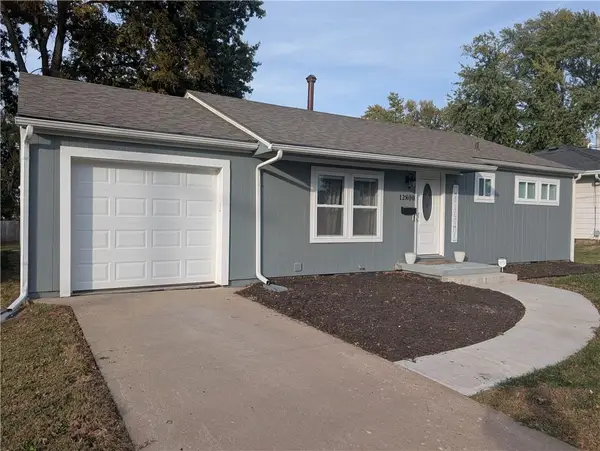 $335,000Coming Soon4 beds 2 baths1,497 sq. ft.
12800 W 92nd Street, Lenexa, KS 66215
MLS# 2649216Listed by: REAL BROKER, LLC - Coming Soon
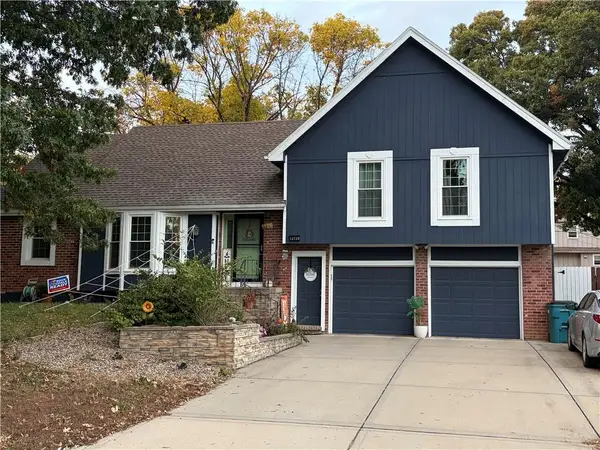 $475,000Coming Soon4 beds 4 baths2,803 sq. ft.
12720 W 102nd Street, Lenexa, KS 66215
MLS# 2649299Listed by: REECENICHOLS - LEAWOOD - Coming Soon
 $374,950Coming Soon3 beds 2 baths1,532 sq. ft.
14608 Brentwood Drive, Lenexa, KS 66215
MLS# 2648965Listed by: WEICHERT, REALTORS WELCH & CO. - Coming Soon
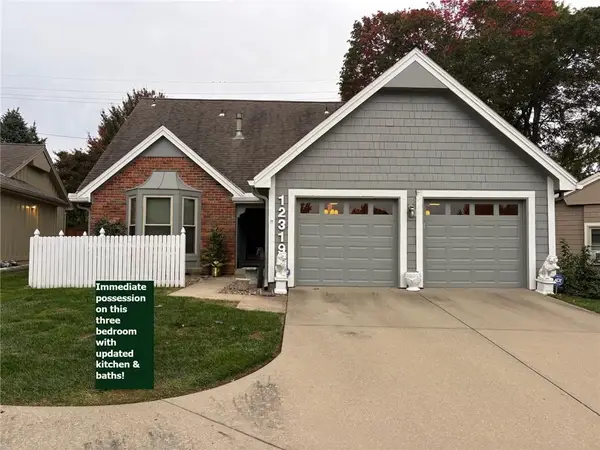 $362,000Coming Soon3 beds 3 baths1,837 sq. ft.
12319 W 82nd Place, Lenexa, KS 66225
MLS# 2648907Listed by: REECENICHOLS - COUNTRY CLUB PLAZA - Coming Soon
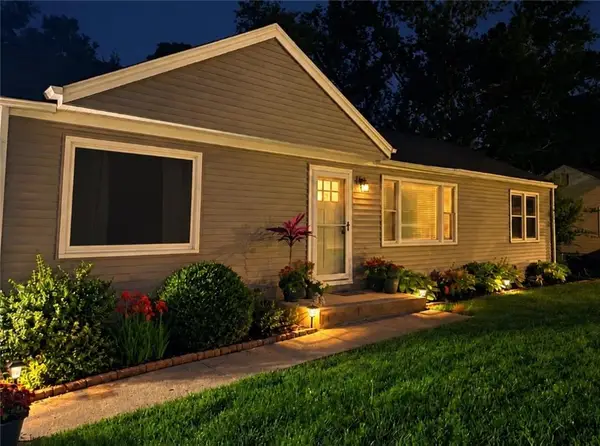 $280,000Coming Soon3 beds 1 baths1,152 sq. ft.
9508 Haskins Street, Lenexa, KS 66215
MLS# 2648763Listed by: REECENICHOLS -JOHNSON COUNTY W - Coming Soon
 $550,000Coming Soon4 beds 3 baths2,783 sq. ft.
8319 Laurelwood Street, Lenexa, KS 66219
MLS# 2647262Listed by: PLATINUM REALTY LLC - Coming Soon
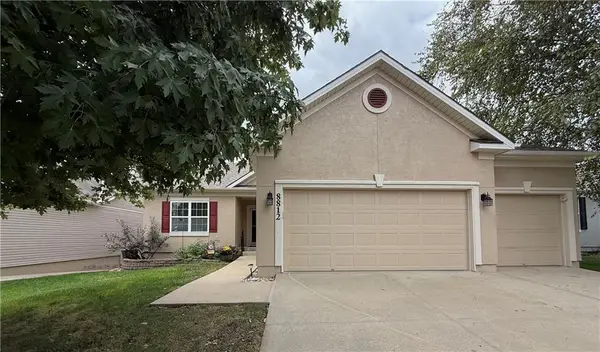 $515,000Coming Soon4 beds 3 baths2,142 sq. ft.
8812 Quill Street, Lenexa, KS 66227
MLS# 2647368Listed by: COMPASS REALTY GROUP


Protect your home and budget from life's surprises with an Assurant Home Warranty, backed by a partner that supports you through every step of homeownership. Explore Plans.
© 2026 Better Homes and Gardens Real Estate LLC. An Anywhere Real Estate company. All rights reserved. Better Homes and Gardens® Real Estate is a registered trademark owned by Meredith Operations Corporation, licensed to Better Homes and Gardens Real Estate LLC and used with permission. Better Homes and Gardens Real Estate LLC fully supports the principles of the Fair Housing Act and the Equal Opportunity Act. Listing information is deemed reliable but is not guaranteed accurate.
Each office is independently owned and operated.
Any services or products provided by third parties are not provided by, affiliated with or related to Better Homes and Gardens Real Estate LLC, or its affiliated companies.